Welcome to 1408 Heatherwood Ave, a stunning 4-bedroom, 3.5-bathroom home nestled in the heart of Otay Ranch, Chula Vista. Boasting 3,509 square feet of living space, this residence offers an unparalleled blend of comfort, style, and convenience. Upon entry, you're greeted by an inviting open floor plan that seamlessly connects the living, dining, and kitchen areas, creating an ideal space for entertaining guests or simply enjoying family time. The spacious living room features large windows that flood the space with natural light, creating a warm and inviting ambiance. The kitchen is a chef's dream, equipped with ample cabinet space, and a center island with bar seating, perfect for casual meals or hosting gatherings. Adjacent to the kitchen is a cozy dining area, providing the perfect setting for enjoying delicious meals with loved ones. Retreat to the tranquil master suite, complete with a walk-in closet and an en-suite bathroom featuring dual sinks, a soaking tub, and a separate shower. Three additional bedrooms offer comfortable accommodations for family members or guests, while the multiple bathrooms ensure convenience and privacy for all. There is a full bedroom and bathroom downstairs, providing additional flexibility and convenience for guests or multigenerational living arrangements. Outside, the backyard oasis awaits, offering a serene retreat for relaxation and recreation. Whether you're hosting weekend barbecues, gardening, or simply unwinding after a long day, the spacious outdoor area provides endless possibilities. Located in the desirable Otay Ranch community, this home offers easy access to a plethora of dining, shopping, and entertainment options. With low monthly HOA fees, residents can enjoy access to community amenities such as parks, trails, and recreational facilities. Don't miss your chance to experience living at its finest in this impeccable home.
Sold for $1,425,000
Listed by: Real Broker • Favio Ortega • Contact: 619-564-2668
Bought with: Coldwell Banker West
$1,425,000
1408 Heatherwood Ave, Chula Vista, CA 91913
4beds
3,509sqft
Single Family Residence
Built in 2004
7,383 Square Feet Lot
$1,461,800 Zestimate®
$406/sqft
$6,102 Estimated rent
Home value
$1,461,800
$1.39M - $1.53M
$6,102/mo
Zestimate® history
Owner options
List your home for rent
$6,102/mo
Rent Zestimate®
Find your next renter with Zillow Rental Manager. Plus, with online applications, you can quickly screen prospective tenants – for free.
$6,102/mo
Rent Zestimate®
Refinance and save
$9,068/mo
Est. payment
Refinancing to a lower rate could help reduce your monthly payments and save thousands over the life of the loan.
$9,068/mo
Est. payment
Explore your selling options
Work with a Zillow partner agent
Leverage their expertise and Zillow's premium Showcase listings to get your home seen by more buyers.
Get startedList with your own agent
Get your home in front of millions of buyers by listing it on Zillow.
Learn how to do itSell it yourself
Take full control of how buyers see your home on Zillow by listing For Sale by Owner (FSBO).
List your homeWhat's special
Backyard oasisCenter islandLarge windowsNatural lightRecreational facilitiesOpen floor planCozy dining area
Zillow last checked:
Listing updated:
Listed by:
Favio Ortega DRE #02009023 favio@deanaguilargroup.com,
Real Broker
Bought with:
Andrea Goyette, DRE #02113148
Coldwell Banker West
Source: CRMLS,MLS#: PTP2402259 Originating MLS: California Regional MLS (North San Diego County & Pacific Southwest AORs)
Originating MLS: California Regional MLS (North San Diego County & Pacific Southwest AORs)Facts & features
Interior
Bedrooms & bathrooms
- Bedrooms: 4
- Bathrooms: 4
- Full bathrooms: 3
- 1/2 bathrooms: 1
- Main level bathrooms: 1
- Main level bedrooms: 1
Rooms
- Room types: Primary Bedroom
Primary bedroom
- Features: Primary Suite
Cooling
- Central Air
Appliances
- Laundry: Laundry Room
Features
- Primary Suite
- Has fireplace: Yes
- Fireplace features: Family Room
- Common walls with other units/homes: No Common Walls
Interior area
- Total interior livable area: 3,509 sqft
Property
Parking
- Total spaces: 3
- Parking features: Garage - Attached
- Attached garage spaces: 3
Features
- Levels: Two
- Stories: 2
- Entry location: main level
- Pool features: None
- Has view: Yes
- View description: None
Lot
- Size: 7,383 Square Feet
- Features: Street Level
Details
- Parcel number: 6435400700
- Zoning: R-1:SINGLE FAM-RES
- Special conditions: Standard
Construction
Type & style
- Home type: SingleFamily
- Property subtype: Single Family Residence
Condition
- Year built: 2004
Utilities & green energy
- Sewer: Public Sewer
Community & HOA
Community
- Features: Curbs, Sidewalks
HOA
- Has HOA: Yes
- Amenities included: Other
- HOA fee: $25 monthly
- HOA name: Walters Management
- HOA phone: 619-656-3220
Location
- Region: Chula Vista
Financial & listing details
- Price per square foot: $406/sqft
- Tax assessed value: $1,453,500
- Annual tax amount: $22,767
- Date on market: 4/25/2024
- Listing terms: Cash,Conventional,FHA,VA Loan
Price history
| Date | Event | Price |
|---|---|---|
| 5/28/2024 | Sold | $1,425,000+10%$406/sqft |
Source:  CRMLS #PTP2402259 Report a problem CRMLS #PTP2402259 Report a problem | ||
| 5/6/2024 | Pending sale | $1,295,000$369/sqft |
Source: CRMLS #PTP2402259 Report a problem | ||
| 4/25/2024 | Listed for sale | $1,295,000+49.9%$369/sqft |
Source: CRMLS #PTP2402259 Report a problem | ||
| 12/29/2004 | Sold | $864,000$246/sqft |
Source: Public Record Report a problem | ||
Public tax history
| Year | Property taxes | Tax assessment |
|---|---|---|
| 2025 | $22,767 +14.5% | $1,453,500 +18.6% |
| 2024 | $19,887 +0.7% | $1,225,591 +2% |
| 2023 | $19,744 +22.5% | $1,201,560 +33.5% |
| 2022 | $16,118 +9.8% | $900,000 +15.4% |
| 2021 | $14,684 +3.9% | $780,000 +4% |
| 2020 | $14,128 +75.4% | $750,000 +4.2% |
| 2019 | $8,054 -42.9% | $720,000 -6.5% |
| 2018 | $14,102 +2.2% | $770,000 +2.7% |
| 2017 | $13,794 +13.6% | $750,000 +20% |
| 2016 | $12,145 +1.4% | $625,000 |
| 2015 | $11,981 +31% | $625,000 +29.9% |
| 2014 | $9,143 | $481,000 |
| 2013 | -- | $481,000 |
| 2012 | -- | $481,000 |
| 2011 | -- | $481,000 |
| 2010 | -- | $481,000 -11.4% |
| 2009 | -- | $543,000 -43.6% |
| 2008 | -- | $963,319 +2% |
| 2007 | -- | $944,431 +2.5% |
| 2006 | -- | $921,011 +6.6% |
| 2005 | -- | $863,737 |
Find assessor info on the county website
Neighborhood: Otay Ranch
Nearby homes
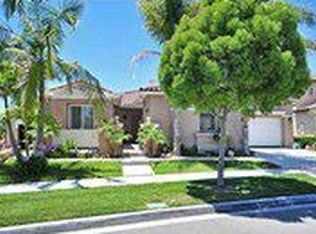
- $1,167,0004 bd4 ba2.7k sqft1412 Heatherwood Ave, Chula Vista, CA 91913Off Market
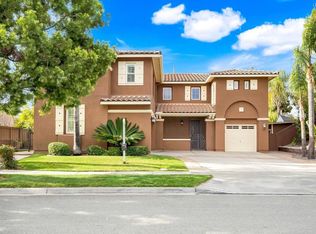
- $1,458,0004 bd3 ba3.6k sqft1404 Heatherwood Ave, Chula Vista, CA 91913Sold
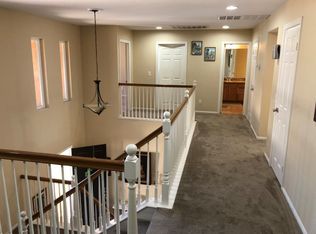
- $1,344,4006 bd5 ba3.8k sqft1416 Heatherwood Ave, Chula Vista, CA 91913Off Market
- $1,311,4005 bd3 ba3.5k sqft1415 Heatherwood Ave, Chula Vista, CA 91913Off Market

- $1,066,5003 bd3 ba2.3k sqft1392 Trailwood Ave, Chula Vista, CA 91913Off Market
- $1,267,4005 bd5 ba3.3k sqft1388 Trailwood Ave, Chula Vista, CA 91913Off Market
- $1,304,0004 bd4 ba2.7k sqft1413 Windchime Ave, Chula Vista, CA 91913Off Market
- $1,217,3004 bd3 ba2.7k sqft1420 Heatherwood Ave, Chula Vista, CA 91913Off Market
Nearby schools
GreatSchools rating
- 8/10Veterans Elementary SchoolGrades: K-6Distance: 0.3 mi
- 7/10Rancho Del Rey Middle SchoolGrades: 7-8Distance: 1.5 mi
- 9/10Olympian High SchoolGrades: 9-12Distance: 1.3 mi
Get a cash offer in 3 minutes
Find out how much your home could sell for in as little as 3 minutes with a no-obligation cash offer.
Estimated market value
$1,461,800
Get a cash offer in 3 minutes
Find out how much your home could sell for in as little as 3 minutes with a no-obligation cash offer.
Estimated market value
$1,461,800
- California
- San Diego County
- Chula Vista
- 91913
- Otay Ranch
- 1408 Heatherwood Ave
Nearby cities
Nearby neighborhoods
Nearby zip codes
Other Chula Vista Topics
