Walk to the lake from this stunning new one-story home by Olivia Clarke Homes, offering 3,840 sq. ft. of luxury living on a rare half-acre wooded lot in The Arbors at Lakewood Village. Backing to mature trees for exceptional privacy and serene views, this thoughtfully designed home features 4 bedrooms with private en-suite baths, a dedicated study, and a spacious game room. The open-concept living area is anchored by a chef's kitchen with a 48-inch built-in refrigerator and freezer plus a morning kitchen with pantry. Oversized windows fill the home with natural light and showcase the beautiful wooded backdrop. The luxurious primary suite offers a spa-inspired bath with freestanding soaking tub and separate his-and-her walk-in closets. Additional highlights include abundant storage, a 4-car garage, and an oversized covered patio with outdoor fireplace. Designer finishes, soaring ceilings, and quality craftsmanship are showcased throughout. The expansive backyard offers ample space for a future pool, outdoor living area, or private retreat while maintaining peaceful views of the surrounding trees. Located in sought-after Lakewood Village, residents enjoy a relaxed lakeside lifestyle with convenient access to shopping, dining, entertainment, and top area amenities. Enjoy NO HOA, NO MUD, and NO PID taxes. This home is under construction. Available late summer to fall 2026.
For sale
$1,169,990
1408 Hidden Cove Dr, Lakewood Village, TX 75068
4beds
3,840sqft
Single Family Residence
Built in 2026
0.51 Acres Lot
$1,140,600 Zestimate®
$305/sqft
$-- HOA
What's special
Stunning new one-story homeDesigner finishesQuality craftsmanshipDedicated studySeparate his-and-her walk-in closetsRare half-acre wooded lotSoaring ceilings
- 58 days
- 163
- 7
Zillow last checked:
Listing updated:
Listed by:
Jennifer Johnson 0585915,
Ryan Griffin 972-741-9931
Source: NTREIS,MLS#: 21321766
Facts & features
Interior
Bedrooms & bathrooms
- Bedrooms: 4
- Bathrooms: 5
- Full bathrooms: 4
- 1/2 bathrooms: 1
Primary bedroom
- Features: Dual Sinks, Double Vanity, En Suite Bathroom, Garden Tub/Roman Tub, Linen Closet, Separate Shower, Walk-In Closet(s)
- Level: First
- Dimensions: 18 x 14
Bedroom
- Features: En Suite Bathroom, Split Bedrooms, Walk-In Closet(s)
- Level: First
- Dimensions: 14 x 12
Bedroom
- Features: En Suite Bathroom, Split Bedrooms, Walk-In Closet(s)
- Level: First
- Dimensions: 13 x 12
Bedroom
- Features: En Suite Bathroom, Split Bedrooms, Walk-In Closet(s)
- Level: First
- Dimensions: 13 x 12
Primary bathroom
- Features: Built-in Features, Dual Sinks, Double Vanity, En Suite Bathroom, Garden Tub/Roman Tub, Linen Closet, Separate Shower
- Level: First
- Dimensions: 16 x 16
Dining room
- Level: First
- Dimensions: 14 x 15
Game room
- Level: First
- Dimensions: 16 x 15
Kitchen
- Features: Built-in Features, Butler's Pantry, Eat-in Kitchen, Kitchen Island, Pantry, Stone Counters, Walk-In Pantry
- Level: First
- Dimensions: 26 x 16
Living room
- Features: Ceiling Fan(s), Fireplace
- Level: First
- Dimensions: 20 x 23
Office
- Level: First
- Dimensions: 14 x 12
Heating
- Central, ENERGY STAR Qualified Equipment, Fireplace(s), Zoned
Cooling
- Central Air, Ceiling Fan(s), ENERGY STAR Qualified Equipment, Multi Units, Zoned
Appliances
- Included: Some Gas Appliances, Built-In Refrigerator, Convection Oven, Double Oven, Dishwasher, Electric Oven, Gas Cooktop, Disposal, Microwave, Plumbed For Gas, Refrigerator, Some Commercial Grade, Tankless Water Heater, Vented Exhaust Fan
- Laundry: Electric Dryer Hookup, Laundry in Utility Room
Features
- Built-in Features, Chandelier, Cathedral Ceiling(s), Dry Bar, Decorative/Designer Lighting Fixtures, Double Vanity, Eat-in Kitchen, High Speed Internet, Kitchen Island, Open Floorplan, Pantry, Cable TV, Vaulted Ceiling(s), Wired for Data, Walk-In Closet(s), Wired for Sound
- Flooring: Carpet, Ceramic Tile, Engineered Hardwood
- Has basement: No
- Number of fireplaces: 2
- Fireplace features: Gas Log, Outside, Wood Burning, Insert
Interior area
- Total interior livable area: 3,840 sqft
Video & virtual tour
Property
Parking
- Total spaces: 3
- Parking features: Concrete, Door-Multi, Driveway, Garage, Garage Door Opener, Kitchen Level, Oversized, Garage Faces Side
- Attached garage spaces: 3
Features
- Levels: One
- Stories: 1
- Patio & porch: Covered
- Exterior features: Rain Gutters
- Pool features: None
- Fencing: Back Yard,Gate,Privacy,Wood,Wrought Iron
Lot
- Size: 0.51 Acres
- Dimensions: 110 x 200
- Features: Back Yard, Cul-De-Sac, Interior Lot, Lawn, Level, Subdivision, Sprinkler System
Details
- Parcel number: OCH008
Construction
Type & style
- Home type: SingleFamily
- Architectural style: Traditional,Detached
- Property subtype: Single Family Residence
Materials
- Brick
- Foundation: Slab
- Roof: Composition
Condition
- New Construction
- Year built: 2026
Utilities & green energy
- Sewer: Public Sewer
- Water: Public
- Utilities for property: Natural Gas Available, Sewer Available, Separate Meters, Underground Utilities, Water Available, Cable Available
Green energy
- Energy efficient items: Appliances, HVAC, Insulation, Lighting, Rain/Freeze Sensors, Thermostat, Water Heater, Windows
- Indoor air quality: Integrated Pest Management
- Water conservation: Efficient Hot Water Distribution, Low-Flow Fixtures
Community & HOA
Community
- Security: Carbon Monoxide Detector(s), Smoke Detector(s)
- Subdivision: Arbors At Lakewood Village
HOA
- Has HOA: No
Location
- Region: Lakewood Village
Financial & listing details
- Price per square foot: $305/sqft
- Date on market: 7/5/2026
- Cumulative days on market: 316 days
- Listing terms: Cash,Conventional,1031 Exchange
Estimated market value
$1,140,600
$1.08M - $1.20M
$4,063/mo
Price history
| Date | Event | Price |
|---|---|---|
| 7/5/2026 | Listed for sale | $1,169,990$305/sqft |
Source: NTREIS #21321766 Report a problem | ||
Public tax history
Tax history is unavailable.
Monthly payment
Est. payment
Payment breakdown
Explore the cost of this home by adjusting the details. Changes won't be saved.Climate risks
Neighborhood: 75068
Nearby schools
Schools provided by the listing agent
- Elementary: Lakewood Village
- Middle: Jerry Walker
- High: Little Elm
- District: Little Elm ISD
Source: NTREIS. This data may not be complete. We recommend contacting the local school district to confirm school assignments for this home.
- $1,142,1343 bd4 ba3.7k sqft1436 Hidden Cove Dr, Lakewood Village, TX 75068New Construction
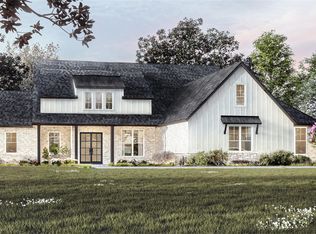
- $1,349,9905 bd6 ba4.9k sqft1412 Hidden Cv, Lakewood Village, TX 75068New Construction

- $--5 bd6 ba4.2k sqft1404 Hidden Cove Dr, Lakewood Village, TX 75068Sold
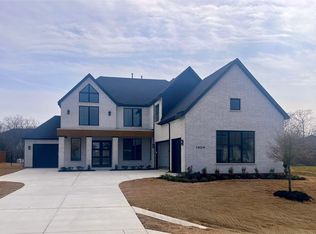
- $1,158,9295 bd5 ba4.1k sqft1416 Hidden Cove Dr, Lakewood Village, TX 75068New Construction
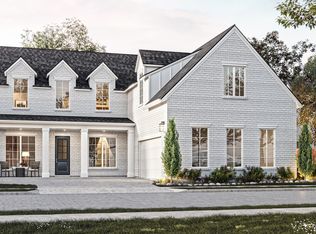
Similar homes
- $899,9005 bd6 ba3.7k sqft1301 Deer Point Dr, Lakewood Village, TX 75068New Construction
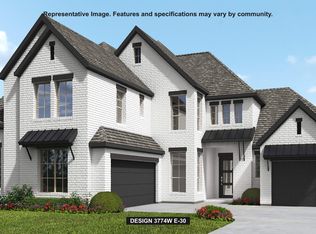 NTREIS
 - from $960,0003 bd4 ba3.7k sqftCuster Plan, The Arbors at Lakewood Village, Lakewood Village, TX 75068New Construction
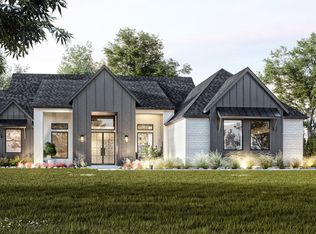 Olivia Clarke Homes
 - from $960,0004 bd5 ba3.8k sqftClay Plan, The Arbors at Lakewood Village, Lakewood Village, TX 75068New Construction
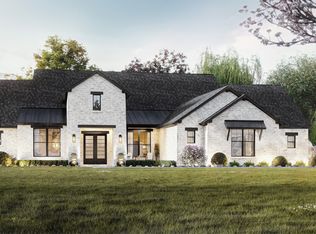 Olivia Clarke Homes
 - from $821,9904 bd5 ba3.6k sqftPlan 634 Plan, Lakewood Village 70s, Lakewood Village, TX 75068New Construction
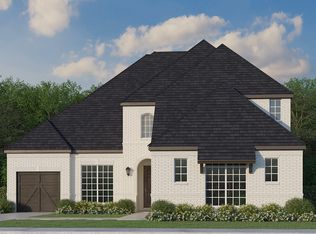 American Legend Homes
