Skip main navigation
Sold for $497,000
  • $497,000

    1408 Hillcrest Dr, Fort Collins, CO 80521

    3beds
    957sqft
    Single Family Residence
    Built in 1964
    7,351 Square Feet Lot
    $497,200 Zestimate®
    $519/sqft
    $2,194 Estimated rent

    Home value

    $497,200

    $472,000 - $522,000

    $2,194/mo

    Zestimate® history
    Loading
    Loading...

    Owner options

    List your home for rent

    $2,194/mo

    Rent Zestimate®

    Find your next renter with Zillow Rental Manager. Plus, with online applications, you can quickly screen prospective tenants – for free.

    Learn more

    $2,194/mo

    Rent Zestimate®

    Refinance and save

    $2,895/mo

    Est. payment

    Refinancing to a lower rate could help reduce your monthly payments and save thousands over the life of the loan.

    See today's rates

    $2,895/mo

    Est. payment

    Explore your selling options

    Work with a Zillow partner agent

    Leverage their expertise and Zillow's premium Showcase listings to get your home seen by more buyers.

    Get started

    List with your own agent

    Get your home in front of millions of buyers by listing it on Zillow.

    Learn how to do it

    Sell it yourself

    Take full control of how buyers see your home on Zillow by listing For Sale by Owner (FSBO).

    List your home

    What's special

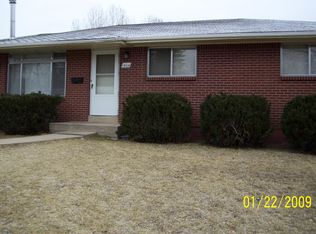
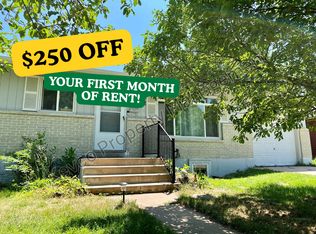
    Turn-key 3-bedroom, 2-bathroom ranch built in 1964 on a 0.17-acre lot in Subdivision: Elliot Miller. This well-cared-for residential-detached home offers an open floor plan with refinished hardwood floors in the living room and a bright, clean kitchen featuring newer cabinets, new subway tile backsplash, new butcher block countertops, a new farmhouse sink, and a new kitchen range. The home sits east and west, allowing for natural lighting throughout the day. All three bedrooms sit on the south end of the home and are comfortably sized. The home has a smooth transition from the living room to the eat-in kitchen dining area and out to the backyard, with new patio doors installed in 2024. The primary bathroom is classically finished with black and white tile and a chic floor design, along with a freshly updated vanity. Major updates include a roof replacement in 2018, sewer line replacement in 2019, and a new electrical meter installed in 2024. The property also includes fresh mulch and river rock landscaping in both the front and backyard, oversized 1-car garage with built-in storage cabinets, and a freshly painted (inside and out) exterior shed. Located within walking distance to King Soopers, Red Fox Meadows Natural Area, Overland Park, Avery Park, and more, with close proximity to Campus West, CSU, City Park, Horsetooth Reservoir, and local restaurants.

    Zillow last checked:

    Listing updated:

    Listed by:

    Matt Levy 970-837-3204,

    Casa Realty and Property Management

    Bought with:

    Alanna Bassuk, 100102089

    Kittle Real Estate

    Source: IRES as distributed by MLS GRID,MLS#: 1038916MLS Logo

    Facts & features

    Interior

    Bedrooms & bathrooms
    • Bedrooms: 3
    • Bathrooms: 2
    • Full bathrooms: 1
    • 1/2 bathrooms: 1
    • Main level bathrooms: 2
    Primary bedroom
    • Description: Hardwood
    • Level: Main
    • Area: 156 Square Feet
    • Dimensions: 12 x 13
    Bedroom 2
    • Description: Hardwood
    • Level: Main
    • Area: 99 Square Feet
    • Dimensions: 11 x 9
    Bedroom 3
    • Description: Hardwood
    • Level: Main
    • Area: 99 Square Feet
    • Dimensions: 11 x 9
    Dining room
    • Description: Vinyl
    • Level: Main
    • Area: 99 Square Feet
    • Dimensions: 11 x 9
    Kitchen
    • Description: Vinyl
    • Level: Main
    • Area: 96 Square Feet
    • Dimensions: 8 x 12
    Living room
    • Description: Hardwood
    • Level: Main
    • Area: 228 Square Feet
    • Dimensions: 12 x 19
    Heating
    • Forced Air
    Appliances
    • Included: Electric Range, Dishwasher, Refrigerator, Washer, Dryer, Disposal
    • Laundry: Washer/Dryer Hookup
    Features
    • Eat-in Kitchen, Open Floorplan
    • Flooring: Wood
    • Basement: None,Crawl Space,Radon Unknown
    Interior area
    • Total structure area: 957
    • Total interior livable area: 957 sqft
    • Finished area above ground: 957

    Property

    Parking
    • Total spaces: 1
    • Parking features: Garage Door Opener
    • Attached garage spaces: 1
    • Details: Attached
    Accessibility
    • Accessibility features: No Stairs, Main Floor Bath, Accessible Bedroom, Main Level Laundry
    Features
    • Levels: One
    • Stories: 1
    • Patio & porch: Patio
    • Fencing: Fenced,Wood
    Lot
    • Size: 7,351 Square Feet
    • Features: City Limits, Paved, Curbs, Gutters, Sidewalks, Street Light
    Details
    • Additional structures: Storage
    • Parcel number: R0094471
    • Zoning: RL
    • Special conditions: Private Owner

    Construction

    Type & style
    • Home type: SingleFamily
    • Architectural style: Contemporary
    • Property subtype: Single Family Residence
    Materials
    • Frame
    • Roof: Composition
    Condition
    • New construction: No
    • Year built: 1964

    Utilities & green energy

    • Electric: City
    • Gas: Xcel
    • Sewer: Public Sewer
    • Water: City
    • Utilities for property: Natural Gas Available, Electricity Available, Cable Available, Satellite Avail, High Speed Avail
    Green energy
    • Energy efficient items: Windows

    Community & HOA

    Community
    • Security: Fire Alarm
    • Subdivision: ELLIOTT MILLER
    HOA
    • Has HOA: No
    Location
    • Region: Fort Collins

    Financial & listing details

    • Price per square foot: $519/sqft
    • Tax assessed value: $416,100
    • Annual tax amount: $2,369
    • Date on market: 7/11/2025
    • Listing terms: Cash,Conventional,FHA,VA Loan,1031 Exchange
    • Exclusions: Staging Items, sellers personal property, irrigation supplies (hoses, sprinkler, timers)
    • Electric utility on property: Yes
    • Road surface type: Asphalt

    Price history

    DateEventPrice
    9/2/2025Sold$497,000$519/sqft
    Source: IRES as distributed by MLS GRID #1038916 Report a problem
    8/12/2025Pending sale$497,000$519/sqft
    Source: REcolorado as distributed by MLS GRID #IR1038916 Report a problem
    7/25/2025Price change$497,000-3.5%$519/sqft
    Source: IRES as distributed by MLS GRID #1038916 Report a problem
    7/11/2025Listed for sale$515,000+78.2%$538/sqft
    Source: IRES as distributed by MLS GRID #1038916 Report a problem
    4/2/2024Listing removed--
    Source: Zillow Rentals Report a problem
    3/30/2024Listed for rent$2,200$2/sqft
    Source: Zillow Rentals Report a problem
    3/30/2024Listing removed--
    Source: Zillow Rentals Report a problem
    3/8/2024Listed for rent$2,200$2/sqft
    Source: Zillow Rentals Report a problem
    11/10/2016Sold$289,000$302/sqft
    Source: IRES as distributed by MLS GRID #802820 Report a problem
    9/16/2016Listed for sale$289,000+48.2%$302/sqft
    Source: RE/MAX Advanced Inc. #802820 Report a problem
    5/31/2013Sold$195,000+0.1%$204/sqft
    Source: Public Record Report a problem
    4/8/2013Listed for sale$194,900+26.1%$204/sqft
    Source: Keller Williams 1st Realty Associates, Inc. #704087 Report a problem
    9/4/2002Sold$154,500$161/sqft
    Source: Public Record Report a problem

    Public tax history

    YearProperty taxesTax assessment
    2025$2,592 +9.4%$26,006 -8.3%
    2024$2,369 +16.3%$28,375 -1%
    2023$2,037 -1%$28,649 +32.8%
    2022$2,059 +11.8%$21,573 -2.8%
    2021$1,842 -0.4%$22,194 +12.8%
    2020$1,850 +13.8%$19,684 -0.7%
    2019$1,625 $19,822 +11.2%
    2018$1,625 $17,827
    2017$1,625 +0.3%$17,827 +22.5%
    2016$1,619 +22.8%$14,551 -0.1%
    2015$1,319 +17.4%$14,560 +18.2%
    2014$1,124 $12,320
    2013-- $12,320 +3%
    2012-- $11,960
    2011-- $11,960 -4.7%
    2010-- $12,550
    2009-- $12,550 +5.8%
    2008-- $11,860
    2007-- $11,860 +11%
    2006-- $10,680
    2005-- $10,680 -9.7%
    2004-- $11,830 +2.7%
    2002-- $11,520
    2001-- $11,520
    Find assessor info on the county website

    Neighborhood: P.O.E.T

    Nearby schools

    GreatSchools rating
    Schools provided by the listing agent
    • Elementary: Bauder
    • Middle: Blevins
    • High: Rocky Mountain

    Source: IRES as distributed by MLS GRID. This data may not be complete. We recommend contacting the local school district to confirm school assignments for this home.

    Get a cash offer in 3 minutes
    Find out how much your home could sell for in as little as 3 minutes with a no-obligation cash offer.
    Estimated market value
    $497,200
    Get a cash offer in 3 minutes
    Find out how much your home could sell for in as little as 3 minutes with a no-obligation cash offer.
    Estimated market value
    $497,200