Welcome to this well-maintained 3-bedroom, 2-bathroom home situated on nearly an acre in a desirable location! Backing directly up to the golf course, this property offers beautiful views and a peaceful setting while still being conveniently close to everything you need. Inside you'll find a spacious and functional layout, featuring a walkout basement with hookup for a wet bar already in place. Step outside to enjoy the deck overlooking the backyard, ideal for relaxing or hosting. You'll appreciate the spacious shed for all your outdoor essentials. To top things off, the furnace and central air conditioner are both less than a year old, giving you piece of mind. Whether you're looking for more space, a fantastic location, or a home with great potential to make your own, this property checks all the boxes. Schedule your showing today!
Pending
$389,900
1408 Hilton Rd, Little Falls, MN 56345
3beds
2,420sqft
:
Get pre-qualified$2,491/mo
Single Family
Built in 1987
0.92 Acres Lot
$391,500 Zestimate®
$161/sqft
$-- HOA
What's special
Beautiful viewsDeck overlooking the backyardNearly an acreSpacious and functional layoutWalkout basementPeaceful setting
- 38 days |
- 97 |
- 2 |
Likely to sell faster than
Zillow last checked:
Listing updated:
Listed by:
Angela Pintok 320-493-5859,
RE/MAX Central MN
Source: NorthstarMLS as distributed by MLS GRID,MLS#: 7081475
Facts & features
Interior
Bedrooms & bathrooms
- Bedrooms: 3
- Bathrooms: 2
- Full bathrooms: 1
- 3/4 bathrooms: 1
Bedroom
- Level: Main
- Area: 168 Square Feet
- Dimensions: 12x14
Bedroom 2
- Area: 132 Square Feet
- Dimensions: 11x12
Bedroom 3
- Area: 143 Square Feet
- Dimensions: 11x13
Dining room
- Level: Main
- Area: 156 Square Feet
- Dimensions: 12x13
Family room
- Level: Lower
- Area: 416 Square Feet
- Dimensions: 16x26
Kitchen
- Level: Main
- Area: 135 Square Feet
- Dimensions: 9x15
Laundry
- Level: Main
- Area: 72 Square Feet
- Dimensions: 9x8
Living room
- Level: Main
- Area: 195 Square Feet
- Dimensions: 13x15
Heating
- Forced Air
Cooling
- Central Air
Appliances
- Included: Air-To-Air Exchanger, Disposal, Microwave, Range, Refrigerator, Washer, Water Softener Owned
- Laundry: Main Level
Features
- Basement: Egress Window(s),Finished,Full,Walk-Out Access
- Number of fireplaces: 1
- Fireplace features: Gas
Interior area
- Total structure area: 1,300
- Total interior livable area: 2,420 sqft
- Finished area above ground: 1,300
- Finished area below ground: 1,120
Property
Parking
- Total spaces: 4
- Parking features: Attached, Detached Garage, Asphalt, Garage, Garage Door Opener, Heated Garage, Insulated Garage
- Attached garage spaces: 4
- Has uncovered spaces: Yes
Accessibility
- Accessibility features: None
Features
- Levels: Multi/Split
- Patio & porch: Deck, Rear Porch
- Pool features: None
- Fencing: Wood
Lot
- Size: 0.92 Acres
- Dimensions: 208 x 218
- Features: Tree Coverage - Medium
Details
- Foundation area: 1300
- Parcel number: 482252000
- Zoning description: Residential-Single Family
Construction
Type & style
- Home type: SingleFamily
- Property subtype: Single Family
Materials
- Roof: Age Over 8 Years,Asphalt
Condition
- New construction: No
- Year built: 1987
Utilities & green energy
- Electric: Circuit Breakers, 200+ Amp Service
- Gas: Natural Gas
- Sewer: City Sewer/Connected
- Water: City Water - In Street, Well
Community & HOA
Community
- Subdivision: Herricks Outlots
HOA
- Has HOA: No
Location
- Region: Little Falls
Financial & listing details
- Price per square foot: $161/sqft
- Tax assessed value: $353,600
- Annual tax amount: $4,804
- Date on market: 6/29/2026
- Cumulative days on market: 13 days
Estimated market value
$391,500
$372,000 - $411,000
$2,201/mo
Price history
| Date | Event | Price |
|---|---|---|
| 7/2/2026 | Pending sale | $389,900$161/sqft |
Source:  NorthstarMLS as distributed by MLS GRID #7081475 Report a problem NorthstarMLS as distributed by MLS GRID #7081475 Report a problem | ||
| 6/29/2026 | Listed for sale | $389,900+72.9%$161/sqft |
Source: NorthstarMLS as distributed by MLS GRID #7081475 Report a problem | ||
| 3/24/2016 | Sold | $225,500-1.9%$93/sqft |
Source: NorthstarMLS as distributed by MLS GRID #4675523 Report a problem | ||
| 2/19/2016 | Pending sale | $229,900$95/sqft |
Source: CENTURY 21 New Horizons Realty Inc #4675523 Report a problem | ||
| 2/2/2016 | Listed for sale | $229,900-4.2%$95/sqft |
Source: CENTURY 21 New Horizons Realty Inc #4675523 Report a problem | ||
| 10/7/2015 | Listing removed | $239,900$99/sqft |
Source: Premier Real Estate Services #4594008 Report a problem | ||
| 7/16/2015 | Price change | $239,900-2%$99/sqft |
Source: "Our Service Makes The Difference" #4594008 Report a problem | ||
| 6/18/2015 | Price change | $244,900-2%$101/sqft |
Source: "Our Service Makes The Difference" #4594008 Report a problem | ||
| 5/7/2015 | Listed for sale | $249,900$103/sqft |
Source: "Our Service Makes The Difference" #4594008 Report a problem | ||
Public tax history
| Year | Property taxes | Tax assessment |
|---|---|---|
| 2025 | $4,698 +14.1% | $353,600 +1.5% |
| 2024 | $4,118 +0.2% | $348,300 +12.5% |
| 2023 | $4,110 +7.7% | $309,600 +5.6% |
| 2022 | $3,816 +4.3% | $293,300 +11.1% |
| 2021 | $3,660 -1.1% | $264,000 +8.1% |
| 2020 | $3,702 +6.4% | $244,200 |
| 2019 | $3,480 +4.4% | $244,200 +12.1% |
| 2018 | $3,334 +2.9% | $217,800 +4.9% |
| 2017 | $3,240 +5.1% | $207,600 |
| 2016 | $3,082 +24.1% | -- |
| 2014 | $2,484 | -- |
| 2013 | $2,484 | -- |
| 2012 | -- | $161,700 -18.3% |
| 2009 | $2,622 | $197,900 |
Find assessor info on the county website
Monthly payment
Est. payment
Payment breakdown
Explore the cost of this home by adjusting the details. Changes won't be saved.Climate risks
Neighborhood: 56345
Nearby schools
GreatSchools rating
- 8/10Lincoln Elementary SchoolGrades: PK-2Distance: 1 mi
- 4/10Community Middle SchoolGrades: 6-8Distance: 1.7 mi
- 6/10Little Falls Senior High SchoolGrades: 9-12Distance: 1.6 mi
- $322,0002 bd2 ba1.8k sqft1410 Hillton Rd, Little Falls, MN 56345Off Market
- $439,3003 bd3 ba3.8k sqft1404 Hillton Rd, Little Falls, MN 56345Off Market
- $290,0002 bd2 ba1.2k sqft13610 Golf View Ln SE, Little Falls, MN 56345Sold
- $315,9002 bd2 ba1.6k sqft1412 Hillton Rd, Little Falls, MN 56345Off Market
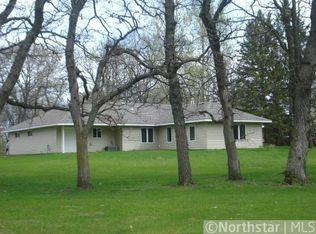
- $403,8003 bd3 ba3.5k sqft1402 Hillton Rd, Little Falls, MN 56345Off Market
- $49,3000.78 acres13615 Golf View Ln SE, Little Falls, MN 56345Off Market
- $343,6002 bd2 ba2.3k sqft13596 Golf View Ln, Little Falls, MN 56345Off Market
- $390,2000.54 acres13607 Golf View Ln SE, Little Falls, MN 56345Sold
A local agent can set up tours, give advice and negotiate with sellers.
Similar homes
- $355,0004 bd2 ba2k sqft11854 Zebulon Shores Dr, Little Falls, MN 56345For Sale

 MLS ID #7120443, Angela Petersen, Central MN Realty LLC. NorthstarMLS as distributed by MLS GRID
 - $449,9004 bd3 ba2.6k sqft13464 Thomas Dr, Little Falls, MN 56345For Sale
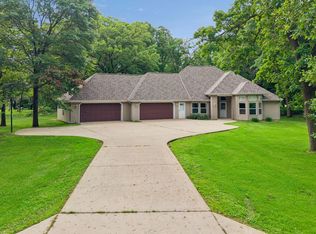 MLS ID #7120378, Jeremy J Danielson, RE/MAX Results. NorthstarMLS as distributed by MLS GRID
 - $379,9004 bd2 ba1.8k sqft12659 Terrace Ln, Little Falls, MN 56345For Sale
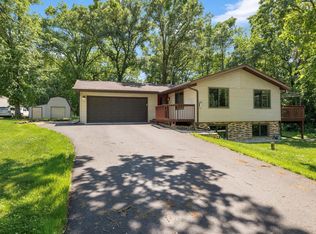 MLS ID #7051079, Travis Johnson, Edina Realty, Inc.. NorthstarMLS as distributed by MLS GRID
 - $309,9003 bd2 ba1.9k sqft908 Lilac Ln, Little Falls, MN 56345For Sale
 MLS ID #7118393, Chad Schwendeman, eXp Realty. NorthstarMLS as distributed by MLS GRID
 - $299,9003 bd2 ba2k sqft814 4th St SE, Little Falls, MN 56345For SaleMLS ID #7112795, Angela Petersen, Central MN Realty LLC. NorthstarMLS as distributed by MLS GRID
- $305,0003 bd2 ba2k sqft1115 11th St SW, Little Falls, MN 56345For SaleMLS ID #7095944, Hannah Hollenkamp, Edina Realty, Inc.. NorthstarMLS as distributed by MLS GRID
- $365,0003 bd1 ba1.6k sqft15495 120th Ave, Little Falls, MN 56345For SaleMLS ID #7032447, Jenessa Schendzielos, RE/MAX Results. NorthstarMLS as distributed by MLS GRID
- $389,9004 bd2 ba2.4k sqft19867 Twin Lakes Rd, Little Falls, MN 56345For SaleMLS ID #7057044, Angela Petersen, Central MN Realty LLC. NorthstarMLS as distributed by MLS GRID
- $344,9005 bd3 ba2.7k sqft1017 4th Ave NE, Little Falls, MN 56345For SaleMLS ID #7073053, Trish Tenold, Central MN Realty LLC. NorthstarMLS as distributed by MLS GRID
- $319,9004 bd3 ba2.1k sqft15984 Shelly Dr, Little Falls, MN 56345For SaleMLS ID #7088845, Jeffrey Wucherer, Counselor Realty, Inc. NorthstarMLS as distributed by MLS GRID
- $469,9005 bd3 ba3.5k sqft16804 Mississippi Blvd, Little Falls, MN 56345For SaleMLS ID #7108322, Angela Petersen, Central MN Realty LLC. NorthstarMLS as distributed by MLS GRID
- $399,9003 bd2 ba1.8k sqft15021 Garden Ct, Little Falls, MN 56345For SaleMLS ID #7092030, Joel J. Larson, Central MN Realty LLC. NorthstarMLS as distributed by MLS GRID
- $325,0004 bd2 ba1.9k sqft1112 Pine Tree Blvd, Little Falls, MN 56345For SaleMLS ID #7104804, Rodney Windjue, Northland Sotheby's International Realty. NorthstarMLS as distributed by MLS GRID
- $439,9004 bd3 ba3.1k sqft15174 Edgewood Rd, Motley, MN 56345For SaleMLS ID #7091838, Angela Petersen, Central MN Realty LLC. NorthstarMLS as distributed by MLS GRID
- $495,0004 bd2 ba1.8k sqft14713 Cloverglen Ln, Little Falls, MN 56345For SaleMLS ID #7119557, Thomas "TJ" Hoheisel, Edina Realty, Inc.. NorthstarMLS as distributed by MLS GRID
- $385,0003 bd2 ba1.3k sqft17632 Grace Ln, Little Falls, MN 56345For SaleMLS ID #7063304, Jeff Kruschek, RE/MAX Central MN. NorthstarMLS as distributed by MLS GRID
- $415,0005 bd3 ba2.9k sqft21301 Haven Rd, Little Falls, MN 56345For SaleMLS ID #7010650, Angela Petersen, Central MN Realty LLC. NorthstarMLS as distributed by MLS GRID
- $349,9003 bd3 ba1.9k sqft19779 Iris Rd, Royalton, MN 56373For SaleMLS ID #7109898, George Moore, Premier Real Estate Services. NorthstarMLS as distributed by MLS GRID
- $389,9004 bd2 ba1.5k sqft14934 Taylor Dr, Little Falls, MN 56345For SaleMLS ID #7105390, Angela Petersen, Central MN Realty LLC. NorthstarMLS as distributed by MLS GRID
- $259,9004 bd2 ba1.8k sqft614 8th Ave SW, Little Falls, MN 56345For SaleMLS ID #7099561, Molly Nelson, Exit Realty Hometown Advantage. NorthstarMLS as distributed by MLS GRID
