Skip main navigation
Sold for $300,000
  • $300,000

    1408 Hopkins Ave, Dover, DE 19901

    4beds
    1,638sqft
    Single Family Residence
    Built in 1987
    8,481 Square Feet Lot
    $334,800 Zestimate®
    $183/sqft
    $2,350 Estimated rent

    Home value

    $334,800

    $318,000 - $352,000

    $2,350/mo

    Zestimate® history
    Loading
    Loading...

    Owner options

    List your home for rent

    $2,350/mo

    Rent Zestimate®

    Find your next renter with Zillow Rental Manager. Plus, with online applications, you can quickly screen prospective tenants – for free.

    Learn more

    $2,350/mo

    Rent Zestimate®

    Refinance and save

    $1,744/mo

    Est. payment

    Refinancing to a lower rate could help reduce your monthly payments and save thousands over the life of the loan.

    See today's rates

    $1,744/mo

    Est. payment

    Explore your selling options

    Work with a Zillow partner agent

    Leverage their expertise and Zillow's premium Showcase listings to get your home seen by more buyers.

    Get started

    List with your own agent

    Get your home in front of millions of buyers by listing it on Zillow.

    Learn how to do it

    Sell it yourself

    Take full control of how buyers see your home on Zillow by listing For Sale by Owner (FSBO).

    List your home

    What's special

    Eat in kitchenMarble countertopFrench doorsLuxury vinyl flooringTiled walk-in showerSliding glass doorWhite vanity
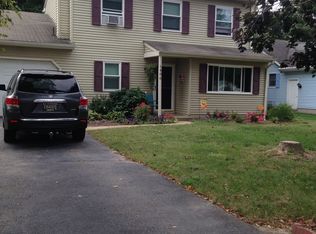
    Welcome home to 1408 Hopkins Avenue, a delectable 4 bedroom, 3 bath cape located in the beautiful community of Independence Village. This home has been lovingly maintained by its current owner for over 20 years. Offering you first floor living with two main floor bedrooms, this home is a must see! As you walk up towards the house, you will notice the beautiful landscaping surrounded by scalloped edging stones. Inside you have a large living/family room with large windows that allow for plenty of natural light. Just past the family room, you have a nice size dining room with french doors that lead out to the rear deck. The eat in kitchen just off the dining room has loads of cabinet space/counter space, stainless steel appliances and sliding glass door that leads to rear deck as well. Down the hallway, you have a beautifully renovated full bath with pearl gray vanity with marble countertop, tiled walk-in shower and luxury vinyl flooring. There are also two nice-sized bedrooms, one with an en-suite bathroom. Completing this floor is main floor laundry. Upstairs, you have 2 large bedrooms and a third full bathroom. The bathroom has been partially renovated with new luxury vinyl plank flooring, white vanity and brushed nickel light fixture. There is also a very large hallway closet giving you plenty of room for storage. And last but not least is the large fully fenced-in yard with two sheds to store all of your yard tools and lawn equipment. Located just off Exit 98 on Rt 1 - minutes from Downtown Dover and Dover Air Force Base (DAFB) and easy access to major transportation routes as well as Delaware beaches...this home has so much to offer. Schedule your tour today!

    Zillow last checked:

    Listing updated:

    Listed by:

    Holly Henderson-Smith 302-298-2836,

    Pantano Real Estate Inc

    Bought with:

    Monique Pochvatilla

    Compass

    Source: Bright MLS,MLS#: DEKT2023956MLS Logo

    Facts & features

    Interior

    Bedrooms & bathrooms
    • Bedrooms: 4
    • Bathrooms: 3
    • Full bathrooms: 3
    • Main level bathrooms: 2
    • Main level bedrooms: 2
    Basement
    • Area: 0
    Heating
    • Forced Air, Electric
    Cooling
    • Central Air, Electric
    Appliances
    • Included: Dishwasher, Dryer, Oven/Range - Electric, Refrigerator, Stainless Steel Appliance(s), Washer, Water Heater, Electric Water Heater
    • Laundry: Main Level
    Features
    • Ceiling Fan(s), Dining Area, Entry Level Bedroom, Floor Plan - Traditional, Eat-in Kitchen, Bathroom - Stall Shower, Primary Bath(s)
    • Flooring: Laminate, Luxury Vinyl
    • Doors: Sliding Glass, French Doors
    • Has basement: No
    • Has fireplace: No
    Interior area
    • Total structure area: 1,638
    • Total interior livable area: 1,638 sqft
    • Finished area above ground: 1,638
    • Finished area below ground: 0

    Property

    Parking
    • Total spaces: 4
    • Parking features: Concrete, Driveway, On Street, Off Street
    • Uncovered spaces: 2
    Accessibility
    • Accessibility features: None
    Features
    • Levels: Two
    • Stories: 2
    • Patio & porch: Deck
    • Pool features: None
    Lot
    • Size: 8,481 sqft
    • Dimensions: 71.44 x 127.32
    Details
    • Additional structures: Above Grade, Below Grade
    • Parcel number: ED0506815037400000
    • Zoning: R8
    • Special conditions: Standard

    Construction

    Type & style
    • Home type: SingleFamily
    • Architectural style: Cape Cod
    • Property subtype: Single Family Residence
    Materials
    • Vinyl Siding, Aluminum Siding
    • Foundation: Block
    • Roof: Architectural Shingle
    Condition
    • New construction: No
    • Year built: 1987

    Utilities & green energy

    • Electric: 200+ Amp Service
    • Sewer: Public Sewer
    • Water: Public

    Community & neighborhood

    Location
    • Region: Dover
    • Subdivision: Independence Vil

    Other

    Other facts
    • Listing agreement: Exclusive Right To Sell
    • Ownership: Fee Simple

    Price history

    DateEventPrice
    12/15/2023Sold$300,000+0%$183/sqft
    Source: Bright MLS #DEKT2023956 Report a problem
    11/18/2023Contingent$299,990$183/sqft
    Source: Bright MLS #DEKT2023956 Report a problem
    11/10/2023Listed for sale$299,990+52.4%$183/sqft
    Source: Bright MLS #DEKT2023956 Report a problem
    4/18/2010Listing removed$196,900$120/sqft
    Source: Weichert Realtors #5624410 Report a problem
    1/19/2010Price change$196,900-1.5%$120/sqft
    Source: Weichert Realtors #5624410 Report a problem
    12/12/2009Price change$199,900-3.9%$122/sqft
    Source: Weichert Realtors #5624410 Report a problem
    11/26/2009Listed for sale$208,000$127/sqft
    Source: Weichert Realtors #5624410 Report a problem

    Public tax history

    YearProperty taxesTax assessment
    2025$1,430 +3.5%$243,400
    2024$1,382 +19.1%$243,400 +517.8%
    2023$1,160 +3.4%$39,400
    2022$1,121 +3.8%$39,400
    2021$1,080 +3.5%$39,400
    2020$1,043 +7.7%$39,400 +1.8%
    2019$969 +9.5%$38,700
    2018$884 $38,700
    2017$884 +1.3%$38,700
    2016$873 +0.1%$38,700
    2015$872 -0.3%$38,700
    2014$874 $38,700
    2012-- $38,700
    2011-- $38,700
    2010-- $38,700 +0.3%
    2009-- $38,600
    2008-- $38,600
    2007-- $38,600
    2005-- $38,600
    2004-- $38,600
    2002-- $38,600
    2001-- $38,600
    2000$486 $38,600

    Find assessor info on the county website

    Neighborhood: 19901

    Nearby schools

    GreatSchools rating
    Schools provided by the listing agent
    • Elementary: East Dover
    • Middle: Central
    • High: Dover
    • District: Capital

    Source: Bright MLS. This data may not be complete. We recommend contacting the local school district to confirm school assignments for this home.

    Get a cash offer in 3 minutes
    Find out how much your home could sell for in as little as 3 minutes with a no-obligation cash offer.
    Estimated market value
    $334,800
    Get a cash offer in 3 minutes
    Find out how much your home could sell for in as little as 3 minutes with a no-obligation cash offer.
    Estimated market value
    $334,800