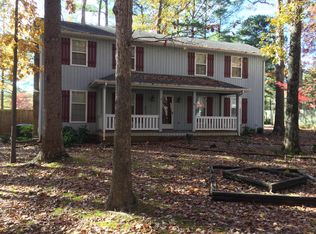
Welcome to this charming home nestled in a quiet cul de sac in the sought after Farmington Woods community! Make your way to the inviting rocking chair front porch to enjoy a peaceful spot to relax and enjoy the outdoors.
This home features a first-floor owner's suite, with a second suite located upstairs. A total of 5 spacious bedrooms and 4 full baths means there's plenty of room for entertaining and guests. Step inside the bright and airy sunroom to soak up the sunshine and admire the beautifully landscaped gardens.
This home has addressed deferred maintenance, including roof, siding, tankless water heater, sealed crawl space, and so much more, offering peace of mind for years to come. Enjoy easy living in this well-maintained property, where comfort and nature harmoniously meet. Some photos have been virtually staged.
OFFER DEADLINE: SATURDAY 3/22 BY 7PM
Sold for $830,000
$830,000
1408 Hunters Point Way, Cary, NC 27511
5beds
3,615sqft
Single Family Residence
Built in 1978
0.47 Acres Lot
$798,100 Zestimate®
$230/sqft
$5,264 Estimated rent
Home value
$798,100
$750,000 - $846,000
$5,264/mo
Zestimate® history
Owner options
List your home for rent
$5,264/mo
Rent Zestimate®
Find your next renter with Zillow Rental Manager. Plus, with online applications, you can quickly screen prospective tenants – for free.
$5,264/mo
Rent Zestimate®
Refinance and save
$5,658/mo
Est. payment
Refinancing to a lower rate could help reduce your monthly payments and save thousands over the life of the loan.
$5,658/mo
Est. payment
Explore your selling options
Work with a Zillow partner agent
Leverage their expertise and Zillow's premium Showcase listings to get your home seen by more buyers.
Get startedList with your own agent
Get your home in front of millions of buyers by listing it on Zillow.
Learn how to do itSell it yourself
Take full control of how buyers see your home on Zillow by listing For Sale by Owner (FSBO).
List your homeWhat's special
Zillow last checked:
Listing updated:
Listed by:
Crystal Ann Ford 202-615-6699,
Berkshire Hathaway HomeService
Bought with:
Luchia Cheng, 341187
LPT Realty, LLC
Source: Doorify MLS,MLS#: 10083698
Facts & features
Interior
Bedrooms & bathrooms
- Bedrooms: 5
- Bathrooms: 4
- Full bathrooms: 4
- Main level bathrooms: 2
Primary bedroom
- Level: Main
- Area: 270 Square Feet
- Dimensions: 18 x 15
Primary bedroom
- Level: Second
- Area: 248.82 Square Feet
- Dimensions: 14.3 x 17.4
Bedroom 3
- Level: Second
- Area: 172.2 Square Feet
- Dimensions: 12.3 x 14
Bedroom 4
- Level: Second
- Area: 127.72 Square Feet
- Dimensions: 12.4 x 10.3
Bedroom 5
- Level: Second
- Area: 147.4 Square Feet
- Dimensions: 11 x 13.4
Breakfast room
- Level: Main
- Area: 148.84 Square Feet
- Dimensions: 12.2 x 12.2
Dining room
- Level: Main
- Area: 143 Square Feet
- Dimensions: 11 x 13
Other
- Level: Main
- Area: 84.7 Square Feet
- Dimensions: 11 x 7.7
Family room
- Level: Main
- Area: 473.28 Square Feet
- Dimensions: 27.2 x 17.4
Kitchen
- Level: Main
- Area: 183 Square Feet
- Dimensions: 15 x 12.2
Laundry
- Level: Main
- Area: 115.5 Square Feet
- Dimensions: 11 x 10.5
Living room
- Level: Main
- Area: 187 Square Feet
- Dimensions: 11 x 17
Other
- Description: Pantry
- Level: Main
- Area: 61.2 Square Feet
- Dimensions: 7.2 x 8.5
Other
- Description: Greenhouse
- Level: Additional
- Area: 117 Square Feet
- Dimensions: 13 x 9
Sunroom
- Level: Main
- Area: 316.24 Square Feet
- Dimensions: 13.4 x 23.6
Workshop
- Level: Main
- Area: 417.69 Square Feet
- Dimensions: 27.3 x 15.3
Heating
- Electric, ENERGY STAR Qualified Equipment, Exhaust Fan, Fireplace(s), Forced Air, Heat Pump
Cooling
- Central Air, Ceiling Fan(s), Dual, Heat Pump
Appliances
- Included: Built-In Electric Oven, Convection Oven, Dishwasher, Exhaust Fan, Electric Oven, ENERGY STAR Qualified Appliances, ENERGY STAR Qualified Dishwasher, ENERGY STAR Qualified Refrigerator, Gas Water Heater, Refrigerator, Self Cleaning Oven, Smart Appliance(s), Stainless Steel Appliance(s), Tankless Water Heater
- Laundry: Electric Dryer Hookup, Inside, Lower Level, Laundry Room, Main Level, Washer Hookup
Features
- Breakfast Bar, Ceiling Fan(s), Entrance Foyer, Eat-in Kitchen, Pantry, Primary Downstairs, Smart Thermostat, Storage, Walk-In Closet(s), Second Primary Bedroom, Smooth Ceilings
- Flooring: Hardwood, Luxury Vinyl, Painted/Stained, Tile
- Doors: French Doors, Sliding Doors
- Windows: Double Pane Windows, Screens
- Number of fireplaces: 1
- Fireplace features: Family Room, Glass Doors, Wood Burning, Fireplace Screen
- Common walls with other units/homes: No Common Walls
Interior area
- Total structure area: 3,615
- Total interior livable area: 3,615 sqft
- Finished area above ground: 3,615
- Finished area below ground: 0
Property
Parking
- Total spaces: 4
- Parking features: Concrete, Driveway
- Uncovered spaces: 4
Accessibility
- Accessibility features: Accessible Bedroom, Accessible Closets, Accessible Doors, Accessible Hallway(s), Visitor Bathroom, Level Flooring
Features
- Levels: Bi-Level
- Stories: 2
- Entry location: Front
- Patio & porch: Front Porch, Patio, Wrap Around
- Exterior features: Garden, Gas Grill, Private Yard, Rain Gutters, Storage, Fenced Yard
- Fencing: Back Yard,Fenced,Gate,Privacy,Wood
- Has view: Yes
- View description: Neighborhood, Trees/Woods
Lot
- Size: 0.47 Acres
- Dimensions: 140 x 116.25 x 130.79 x 137.66
- Features: Back Yard, Cul-De-Sac, Front Yard, Garden, Landscaped, Many Trees, Native Plants, Hardwood Trees
- Residential vegetation: Partially Wooded
Details
- Additional structures: Other, Shed(s), Workshop
- Parcel number: 0763618560
- Special conditions: Standard
Construction
Type & style
- Home type: SingleFamily
- Architectural style: Farmhouse
- Property subtype: Single Family Residence
Materials
- Blown-In Insulation, Brick Veneer, Fiber Cement, HardiPlank Type
- Foundation: Stem Walls
- Roof: Architectural Shingle
Condition
- New construction: No
- Year built: 1978
Utilities & green energy
- Sewer: Public Sewer
- Water: Public
- Utilities for property: Cable Available, Electricity Connected, Natural Gas Available, Phone Available, Water Connected
Community & HOA
Community
- Features: Fishing, Street Lights
- Security: Fire Alarm, Smoke Detector(s)
- Subdivision: Farmington Woods
HOA
- Has HOA: Yes
- Amenities included: Jogging Path, Maintenance Grounds, Management, Picnic Area, Pond Year Round, RV/Boat Storage, Trail(s)
- Services included: Maintenance Grounds
- HOA fee: $360 annually
- HOA name: Kildaire Farms HOA
- HOA phone: 919-787-9000
Location
- Region: Cary
Financial & listing details
- Price per square foot: $230/sqft
- Tax assessed value: $720,956
- Annual tax amount: $6,065
- Date on market: 3/20/2025
- Listing agreement: Exclusive Right To Sell
- Listing terms: Conventional,FHA,VA Loan
- Road surface type: Paved
Price history
| Date | Event | Price |
|---|---|---|
| 5/22/2025 | Listing removed | $3,500$1/sqft |
Source: Zillow Rentals Report a problem | ||
| 5/14/2025 | Listed for rent | $3,500$1/sqft |
Source: Zillow Rentals Report a problem | ||
| 4/17/2025 | Sold | $830,000+10.7%$230/sqft |
Source:  Doorify MLS #10083698 Report a problem Doorify MLS #10083698 Report a problem | ||
| 3/23/2025 | Pending sale | $750,000$207/sqft |
Source: Doorify MLS #10083698 Report a problem | ||
| 3/20/2025 | Listed for sale | $750,000+279.7%$207/sqft |
Source: Doorify MLS #10083698 Report a problem | ||
| 7/1/2003 | Sold | $197,500$55/sqft |
Source: Public Record Report a problem | ||
Public tax history
| Year | Property taxes | Tax assessment |
|---|---|---|
| 2025 | $6,199 +2.2% | $720,956 |
| 2024 | $6,065 +32.1% | $720,956 +58% |
| 2023 | $4,592 +3.9% | $456,243 |
| 2022 | $4,420 +2.1% | $456,243 |
| 2021 | $4,332 -0.5% | $456,243 |
| 2020 | $4,354 +5.8% | $456,243 +19.2% |
| 2019 | $4,117 | $382,644 |
| 2018 | $4,117 +10.9% | $382,644 |
| 2017 | $3,713 +7.7% | $382,644 +6.2% |
| 2016 | $3,446 +4.7% | $360,426 +8.5% |
| 2015 | $3,292 +6% | $332,309 |
| 2014 | $3,104 | $332,309 |
| 2013 | -- | $332,309 |
| 2012 | -- | $332,309 |
| 2011 | -- | $332,309 |
| 2010 | -- | $332,309 |
| 2009 | -- | $332,309 |
| 2008 | -- | -- |
| 2007 | -- | -- |
| 2006 | -- | -- |
| 2005 | -- | -- |
| 2004 | -- | -- |
| 2003 | -- | -- |
| 2002 | -- | -- |
| 2001 | -- | -- |
Find assessor info on the county website
Neighborhood: Farmington Woods
Nearby homes
- $2,3004 bd3 ba2.4k sqft1412 Hunters Point Way, Cary, NC 27511For Rent
- $730,2005 bd5 ba3.2k sqft1404 Hunters Point Way, Cary, NC 27511Off Market
- $607,800-- bd5 ba2k sqft404 Farmstead Dr, Cary, NC 27511Off Market
- $549,300-- bd2 ba1.7k sqft408 Farmstead Dr, Cary, NC 27511Off Market
- $960-- bd3 ba-- sqftHunters Point Way, Cary, NC 27511Off Market
- $628,2004 bd3 ba2.2k sqft400 Farmstead Dr, Cary, NC 27511Off Market
- $497,800-- bd2 ba1.9k sqft1417 Hunters Point Way, Cary, NC 27511Off Market
- $528,9004 bd3 ba2.2k sqft1400 Hunters Point Way, Cary, NC 27511Off Market
Nearby schools
GreatSchools rating
- 8/10Farmington Woods ElementaryGrades: PK-5Distance: 0.1 mi
- 8/10East Cary Middle SchoolGrades: 6-8Distance: 1.6 mi
- 7/10Cary HighGrades: 9-12Distance: 1 mi
Schools provided by the listing agent
- Elementary: Wake - Farmington Woods Elementary
- Middle: Wake - East Cary Middle
- High: Wake - Cary High
Source: Doorify MLS. This data may not be complete. We recommend contacting the local school district to confirm school assignments for this home.
Get a cash offer in 3 minutes
Find out how much your home could sell for in as little as 3 minutes with a no-obligation cash offer.
Estimated market value
$798,100
Get a cash offer in 3 minutes
Find out how much your home could sell for in as little as 3 minutes with a no-obligation cash offer.
Estimated market value
$798,100
- North Carolina
- Wake County
- Cary
- 27511
- Farmington Woods
- 1408 Hunters Point Way
