EVERYTHING IN THIS HOME IS BRAND NEW!!! COMPLETE REMODEL!!!
2 Bedrooms on the Upper Level PLUS Full Bath. Lower Level 3rd Bedroom or Office or ??? with Adjoining 3/4 Bath/Step In Shower Stall. FEATURES INCLUDE: New Furnace & Central Air Unit & New Electric Water Heater, New Windows & Doors & Lighting Fixtures Throughout, Gorgeous Stainless Steel Kitchen Appliance Package PLUS Deep Double Stainless Sink, Beautiful Quartz Countertops, "Knock Down" Ceilings with Recessed Lighting, Low Maintenance Vinyl Flooring & New Carpeting Throughout, Convenient GE Stackable Washer & Clothes Dryer on Upper Bedroom Level PLUS Relax and Get Some Sun & Enjoy Your "West Facing" Upper Level Balcony, Updated "Pex" Plumbing and Updated Electrical System with Breakers, Open & Very Spacious Main Level With Dining Area That Walks Out Thru Sliding Glass Doors to Your Deck Area, AMAZING TREE TOP PERCH! GAZE AT THE STARS! RELAX & ENJOY A SUMMER TIME BBQ PARTY ON YOUR HUGE 19 X31 (All New Decking) "OPEN AIR" ROOFTOP DECK - INCLUDES RUNNING WATER, ELECTRIC & LIGHTS. Low Maintenance Vinyl and Metal Exterior with New Roof, All New Blinds in Every Bedrooms, Quick Closing is Possible.
Closed
$235,000
1408 Irving Ave N, Minneapolis, MN 55411
3beds
1,234sqft
Townhouse Side x Side
Built in 1983
0.4 Acres Lot
$239,500 Zestimate®
$190/sqft
$2,028 Estimated rent
Home value
$239,500
$218,000 - $263,000
$2,028/mo
Zestimate® history
Owner options
List your home for rent
$2,028/mo
Rent Zestimate®
Find your next renter with Zillow Rental Manager. Plus, with online applications, you can quickly screen prospective tenants – for free.
$2,028/mo
Rent Zestimate®
Refinance and save
$1,484/mo
Est. payment
Refinancing to a lower rate could help reduce your monthly payments and save thousands over the life of the loan.
$1,484/mo
Est. payment
Explore your selling options
Work with a Zillow partner agent
Leverage their expertise and Zillow's premium Showcase listings to get your home seen by more buyers.
Get startedList with your own agent
Get your home in front of millions of buyers by listing it on Zillow.
Learn how to do itSell it yourself
Take full control of how buyers see your home on Zillow by listing For Sale by Owner (FSBO).
List your homeWhat's special
New windowsSpacious main levelSliding glass doorsNew carpetingCentral air unitRecessed lightingRooftop deck
Zillow last checked:
Listing updated:
Listed by:
Matthew Danielson 651-226-9761,
Choice Realty,
Timothy Danielson 651-334-0980
Bought with:
Anthony Giglio
eXp Realty
Source: NorthstarMLS as distributed by MLS GRID,MLS#: 6636542
Facts & features
Interior
Bedrooms & bathrooms
- Bedrooms: 3
- Bathrooms: 2
- Full bathrooms: 1
- 3/4 bathrooms: 1
Bedroom
- Level: Upper
- Area: 162 Square Feet
- Dimensions: 12 x 13.5
Bedroom 2
- Level: Upper
- Area: 156 Square Feet
- Dimensions: 12 x 13
Bedroom 3
- Level: Lower
- Area: 102 Square Feet
- Dimensions: 8.5 x 12
Deck
- Level: Main
- Area: 120 Square Feet
- Dimensions: 10 x 12
Deck
- Level: Third
- Area: 589 Square Feet
- Dimensions: 19 x 31
Deck
- Level: Upper
- Area: 56 Square Feet
- Dimensions: 7 x 8
Dining room
- Level: Main
- Area: 100 Square Feet
- Dimensions: 10 x 10
Kitchen
- Level: Main
- Area: 90 Square Feet
- Dimensions: 9 x 10
Living room
- Level: Main
- Area: 264 Square Feet
- Dimensions: 12 x 22
Utility room
- Level: Lower
- Area: 84 Square Feet
- Dimensions: 7 x 12
Heating
- Forced Air
Cooling
- Central Air
Appliances
- Included: Cooktop, Dishwasher, Dryer, Electric Water Heater, Microwave, Refrigerator, Stainless Steel Appliance(s), Washer
- Laundry: Laundry Closet, Upper Level
Features
- Basement: None
- Has fireplace: No
Interior area
- Total structure area: 1,234
- Total interior livable area: 1,234 sqft
- Finished area above ground: 1,094
- Finished area below ground: 140
Property
Parking
- Total spaces: 1
- Parking features: Electric, Garage Door Opener, Tuckunder Garage
- Attached garage spaces: 1
- Has uncovered spaces: Yes
- Details: Garage Dimensions (12 x 22)
Accessibility
- Accessibility features: None
Features
- Levels: More Than 2 Stories
- Patio & porch: Deck, Front Porch
- Fencing: Wood
Lot
- Size: 0.4 Acres
- Dimensions: 124 x 140 - COMMON USE AREA
- Features: Near Public Transit, Corner Lot, Tree Coverage - Medium
Details
- Foundation area: 547
- Parcel number: 1602924340142
- Zoning description: Residential-Multi-Family
Construction
Type & style
- Home type: Townhouse
- Property subtype: Townhouse Side x Side
- Attached to another structure: Yes
Materials
- Roof: Age 8 Years or Less,Flat,Pitched
Condition
- New construction: No
- Year built: 1983
Utilities & green energy
- Electric: Circuit Breakers
- Gas: Electric, Natural Gas
- Sewer: City Sewer/Connected
- Water: City Water/Connected
Community & HOA
Community
- Subdivision: Condo 0411 Seven On The Corner
HOA
- Has HOA: No
Location
- Region: Minneapolis
Financial & listing details
- Price per square foot: $190/sqft
- Annual tax amount: $1,428
- Date on market: 12/6/2024
- Cumulative days on market: 22 days
Price history
| Date | Event | Price |
|---|---|---|
| 1/8/2025 | Sold | $235,000+4.5%$190/sqft |
Source:  NorthstarMLS as distributed by MLS GRID #6636542 Report a problem NorthstarMLS as distributed by MLS GRID #6636542 Report a problem | ||
| 12/28/2024 | Pending sale | $224,900$182/sqft |
Source: NorthstarMLS as distributed by MLS GRID #6636542 Report a problem | ||
| 12/6/2024 | Listed for sale | $224,900+484.2%$182/sqft |
Source: NorthstarMLS as distributed by MLS GRID #6636542 Report a problem | ||
| 7/21/2010 | Sold | $38,500$31/sqft |
Source:  Lake Superior Area Realtors as distributed by MLS GRID #1013835 Report a problem Lake Superior Area Realtors as distributed by MLS GRID #1013835 Report a problem | ||
Public tax history
Tax history is unavailable.
Neighborhood: Near North
Nearby homes
- $235,0003 bd2 ba1k sqft1408 Irving Ave N #2, Minneapolis, MN 55411Sold
- $170,0002 bd2 ba1.3k sqft1420 14th Ave N #3, Minneapolis, MN 55411Sold

- $147,4002 bd1 ba1.1k sqft1418 14th Ave N #4, Minneapolis, MN 55411Off Market
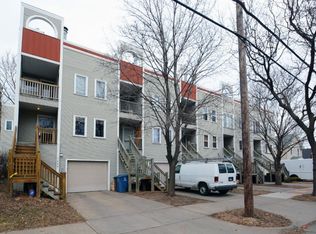
- $161,9002 bd1 ba1.2k sqft1414 14th Ave N #6, Minneapolis, MN 55411Off Market

- $155,4002 bd1 ba1.1k sqft1412 14th Ave N #7, Minneapolis, MN 55411Off Market
- $---- bd-- ba-- sqft1414 14th Ave N, Minneapolis, MN 55411Off Market
- $205,8002 bd1 ba1.1k sqft1418 14th Ave N, Minneapolis, MN 55411Off Market
- $282,6003 bd2 ba-- sqft1410 Irving Ave N, Minneapolis, MN 55411Off Market
Nearby schools
GreatSchools rating
- 2/10Bryn Mawr Elementary SchoolGrades: PK-5Distance: 1.6 mi
- 1/10Anwatin Middle Com & Spanish D IGrades: 6-8Distance: 1.6 mi
- 3/10North Academy Senior HighGrades: 9-12Distance: 0.1 mi
Get a cash offer in 3 minutes
Find out how much your home could sell for in as little as 3 minutes with a no-obligation cash offer.
Estimated market value
$239,500
Get a cash offer in 3 minutes
Find out how much your home could sell for in as little as 3 minutes with a no-obligation cash offer.
Estimated market value
$239,500
- Minnesota
- Hennepin County
- Minneapolis
- 55411
- Near North
- 1408 Irving Ave N
Nearby cities
Nearby neighborhoods
Nearby zip codes
Other Minneapolis Topics
