Welcome to this beautifully updated move-in ready 2-bedroom, 1-bath lake cottage home offering comfort, style, and a charming peekaboo view of the lake. Thoughtfully refreshed, this inviting home features a bright, open living space. Both bedrooms are generously sized, one could be split into 2 rooms for a THIRD BEDROOM and the updated bathroom offers contemporary finishes. Step outside to enjoy the peaceful setting and catch glimpses of the lake from the property—a perfect backdrop for your morning coffee or evening relaxation. Don't miss this opportunity to own an updated home with lake charm at an exceptional value! Great location close to community dock and boat ramp this move-in-ready home offers the ideal blend of tranquility and convenience. Recent updates include new paint inside and out, new flooring throughout home, painted kitchen cabinets and refinished countertops in kitchen.
For sale
$144,999
1408 Kanakoa Dr N, Tool, TX 75143
2beds
885sqft
Single Family Residence
Built in ----
8,581 Square Feet Lot
$-- Zestimate®
$164/sqft
$5/mo HOA
What's special
New flooring throughout homeBright open living spaceRefinished countertops in kitchenPeaceful settingPainted kitchen cabinets
- 42 days
- 299
- 25
Zillow last checked:
Listing updated:
Listed by:
Susan Brooks 0670856 469-285-0446,
Keller Williams Realty 972-938-2222
Source: NTREIS,MLS#: 21337110
Facts & features
Interior
Bedrooms & bathrooms
- Bedrooms: 2
- Bathrooms: 1
- Full bathrooms: 1
Primary bedroom
- Level: First
- Dimensions: 1 x 1
Living room
- Features: Built-in Features, Ceiling Fan(s)
- Level: First
- Dimensions: 1 x 1
Heating
- Central, Electric
Cooling
- Central Air, Electric
Appliances
- Included: Electric Cooktop, Electric Oven, Refrigerator
- Laundry: Common Area, Washer Hookup, Electric Dryer Hookup, Laundry in Utility Room
Features
- Decorative/Designer Lighting Fixtures, Open Floorplan
- Flooring: Luxury Vinyl Plank
- Windows: Window Coverings
- Has basement: No
- Has fireplace: No
Interior area
- Total interior livable area: 885 sqft
Video & virtual tour
Property
Parking
- Parking features: Boat, Driveway, Off Street, Outside
Features
- Levels: One
- Stories: 1
- Patio & porch: Covered, Deck
- Exterior features: Deck, Private Yard
- Pool features: None
- Fencing: Chain Link
- Has view: Yes
- View description: Water
- Has water view: Yes
- Body of water: Cedar Creek
Lot
- Size: 8,581 Square Feet
- Features: Corner Lot, Cul-De-Sac, Few Trees
Details
- Parcel number: 3745.0000.K040.63
Construction
Type & style
- Home type: SingleFamily
- Architectural style: Detached
- Property subtype: Single Family Residence
Materials
- Board & Batten Siding, Wood Siding
- Foundation: Pillar/Post/Pier
- Roof: Metal
Utilities & green energy
- Utilities for property: Electricity Connected, Municipal Utilities, Sewer Available, Water Available
Community & HOA
Community
- Features: Boat Facilities, Dock, Fishing, Lake, Park
- Subdivision: Paradise Bay
HOA
- Has HOA: Yes
- Services included: Association Management, Maintenance Grounds
- HOA fee: $60 annually
- HOA name: Paradise Bay Poa
- HOA phone: 903-603-2639
Location
- Region: Tool
Financial & listing details
- Price per square foot: $164/sqft
- Tax assessed value: $32,450
- Annual tax amount: $733
- Date on market: 7/25/2026
- Cumulative days on market: 41 days
- Listing terms: Cash,Conventional,FHA,VA Loan
Estimated market value
Not available
Estimated sales range
Not available
Not available
Price history
| Date | Event | Price |
|---|---|---|
| 9/2/2026 | Price change | $144,9990%$164/sqft |
Source: NTREIS #21337110 Report a problem | ||
| 8/18/2026 | Price change | $145,000-6.5%$164/sqft |
Source: NTREIS #21337110 Report a problem | ||
| 8/5/2026 | Price change | $154,9990%$175/sqft |
Source: NTREIS #21337110 Report a problem | ||
| 7/25/2026 | Listed for sale | $155,000+34.8%$175/sqft |
Source: NTREIS #21337110 Report a problem | ||
| 6/5/2026 | Listing removed | $1,250$1/sqft |
Source: Zillow Rentals Report a problem | ||
| 6/2/2026 | Listed for rent | $1,250$1/sqft |
Source: Zillow Rentals Report a problem | ||
| 2/28/2024 | Listing removed | -- |
Source: Zillow Rentals Report a problem | ||
| 1/15/2024 | Listed for rent | $1,250$1/sqft |
Source: Zillow Rentals Report a problem | ||
| 7/27/2021 | Listing removed | -- |
Source:  Ebby Halliday Realtors Report a problem Ebby Halliday Realtors Report a problem | ||
| 6/24/2021 | Pending sale | $115,000$130/sqft |
Source: Henderson County BOR #95310 Report a problem | ||
| 6/14/2021 | Listed for sale | $115,000+53.3%$130/sqft |
Source: NTREIS #14600885 Report a problem | ||
| 11/26/2018 | Listing removed | $75,000$85/sqft |
Source: Mike Mazyck Realty #13861387 Report a problem | ||
| 10/6/2018 | Price change | $75,000+15.4%$85/sqft |
Source: Mike Mazyck Realty #13861387 Report a problem | ||
| 8/23/2018 | Price change | $65,000-13.3%$73/sqft |
Source: Mike Mazyck Realty #13861387 Report a problem | ||
| 7/16/2018 | Price change | $75,000-16.7%$85/sqft |
Source: Mike Mazyck Realty #13861387 Report a problem | ||
| 7/5/2018 | Price change | $90,000-10%$102/sqft |
Source: Mike Mazyck Realty #13861387 Report a problem | ||
| 6/7/2018 | Listed for sale | $100,000$113/sqft |
Source: Mike Mazyck Realty #13861387 Report a problem | ||
Public tax history
| Year | Property taxes | Tax assessment |
|---|---|---|
| 2015 | $733 +0.6% | $32,450 |
| 2014 | $729 | $32,450 |
| 2013 | -- | $32,450 |
| 2012 | -- | $32,450 |
| 2011 | -- | $32,450 |
| 2010 | -- | $32,450 |
| 2009 | -- | $32,450 +15.3% |
| 2006 | -- | $28,150 |
Find assessor info on the county website
Monthly payment
Est. payment
Payment breakdown
Explore the cost of this home by adjusting the details. Changes won't be saved.Climate risks
Neighborhood: Tool
Nearby schools
Schools provided by the listing agent
- Elementary: Tool
- Middle: Malakoff
- High: Malakoff
- District: Malakoff ISD
Source: NTREIS. This data may not be complete. We recommend contacting the local school district to confirm school assignments for this home.

Similar homes
- $160,0003 bd2 ba1.2k sqft201 Waikiki Trl, Tool, TX 75143For Sale
 MLS ID #21377835, Kam Dalawy. NTREIS
 - $90,0002 bd1 ba930 sqft2016 Gavin Rd, Kemp, TX 75143For Sale
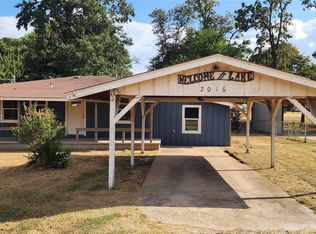 MLS ID #21375052, Debbie Schwanbeck. NTREIS
 - $164,9002 bd1 ba900 sqft1001 Leaning Oak Dr, Tool, TX 75143For Sale
 MLS ID #21281965, Chelsea Mendez. NTREIS
 - $150,0002 bd2 ba1.1k sqft509 Hillcrest Dr, Kemp, TX 75143For Sale
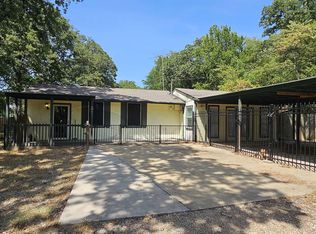 MLS ID #26011185, Norma Barrett, Coldwell Banker Anderson Realtors. GTARMLS
