Welcome to your dream home in the heart of Tyler, Texas, located within the serene Green Acres subdivision. This meticulously updated 3-bedroom, 2-bathroom gem boasts over 1950 square feet of living space, offering a blend of modern elegance and vintage charm. As you step inside, you'll be greeted by an abundance of natural light dancing through the windows, illuminating the beautiful brick floors and tastefully chosen paint colors that adorn every corner. The layout of the home is thoughtfully designed, providing both functionality and flow for everyday living and entertaining. One of the highlights of this residence awaits you in the enclosed vaulted back porch. This enchanting space beckons you to unwind and entertain, with its stunning decking, grand beams, and tongue-and-groove ceiling creating an atmosphere of relaxation and luxury. Surrounded by lush greenery, you'll forget you're within city limits as you bask in the privacy and tranquility of your own oasis. Outside, the spacious backyard offers a perfect retreat, complete with lush grass and a full privacy fence, providing an ideal setting for outdoor activities and gatherings with loved ones. Drains have been cleaned out, and new gutters have been installed! This home has been lovingly cared for and meticulously maintained, evident in every detail. Schedule your private showing today!
Sold
Price Unknown
1408 Kensington Dr, Tyler, TX 75703
3beds
1,956sqft
Single Family Residence
Built in 1965
-- sqft lot
$310,200 Zestimate®
$--/sqft
$1,991 Estimated rent
Home value
$310,200
$295,000 - $326,000
$1,991/mo
Zestimate® history
Owner options
List your home for rent
$1,991/mo
Rent Zestimate®
Find your next renter with Zillow Rental Manager. Plus, with online applications, you can quickly screen prospective tenants – for free.
$1,991/mo
Rent Zestimate®
Refinance and save
Refinancing to a lower rate could help reduce your monthly payments and save thousands over the life of the loan.
Explore your selling options
Work with a Zillow partner agent
Leverage their expertise and Zillow's premium Showcase listings to get your home seen by more buyers.
Get startedList with your own agent
Get your home in front of millions of buyers by listing it on Zillow.
Learn how to do itSell it yourself
Take full control of how buyers see your home on Zillow by listing For Sale by Owner (FSBO).
List your homeWhat's special
Zillow last checked:
Listing updated:
Listed by:
Jake Ashley Cell:903-738-5338,
Dwell Realty
Bought with:
Brad Newberry, TREC# 0526613
Source: GTARMLS,MLS#: 24006715
Facts & features
Interior
Bedrooms & bathrooms
- Bedrooms: 3
- Bathrooms: 2
- Full bathrooms: 2
Rooms
- Room types: Separate Formal Living, Office, Utility Room, 2 Living Areas
Bedroom
- Features: Walk-In Closet(s)
Bathroom
- Features: Shower Only, Shower and Tub, Walk-In Closet(s)
Dining room
- Features: Separate Formal Dining
Kitchen
- Features: Kitchen/Eating Combo, Breakfast Bar
Heating
- Central/Gas
Cooling
- Central Electric
Appliances
- Included: Range/Oven-Gas, Electric Oven, Gas Water Heater
Features
- Ceiling Fan(s), Smart Home
- Flooring: Carpet, Tile, Brick
- Windows: Blinds
- Number of fireplaces: 1
- Fireplace features: One Wood Burning
Interior area
- Total structure area: 1,956
- Total interior livable area: 1,956 sqft
Property
Parking
- Total spaces: 2
- Parking features: Door w/Opener w/Controls, Garage Faces Front
- Garage spaces: 2
- Has uncovered spaces: Yes
Features
- Levels: One
- Stories: 1
- Patio & porch: Screened Porch, Patio Open, Deck Covered
- Pool features: None
- Fencing: Wood
Lot
- Features: Subdivision Lot
Details
- Additional structures: None
- Parcel number: 150000103216017000
- Special conditions: None
Construction
Type & style
- Home type: SingleFamily
- Property subtype: Single Family Residence
Materials
- Brick Veneer
- Foundation: Slab
- Roof: Composition
Condition
- Year built: 1965
Utilities & green energy
- Sewer: Public Sewer
- Water: Public
Community & HOA
Community
- Security: Security Lights, Smoke Detector(s)
Location
- Region: Tyler
Financial & listing details
- Tax assessed value: $277,620
- Annual tax amount: $3,187
- Date on market: 9/17/2025
- Listing terms: Conventional,FHA,VA Loan,Must Qualify,Cash
Price history
| Date | Event | Price |
|---|---|---|
| 7/26/2024 | Sold | -- |
Source:  GTARMLS #24006715 Report a problem GTARMLS #24006715 Report a problem | ||
| 7/6/2024 | Pending sale | $319,000$163/sqft |
Source:  LGVBOARD #20243069 Report a problem LGVBOARD #20243069 Report a problem | ||
| 6/27/2024 | Contingent | $319,000$163/sqft |
Source: NTREIS #20619053 Report a problem | ||
| 6/27/2024 | Pending sale | $319,000$163/sqft |
Source: GTARMLS #24006715 Report a problem | ||
| 6/18/2024 | Listed for sale | $319,000$163/sqft |
Source: GTARMLS #24006715 Report a problem | ||
| 6/15/2024 | Contingent | $319,000$163/sqft |
Source: NTREIS #20619053 Report a problem | ||
| 6/15/2024 | Pending sale | $319,000$163/sqft |
Source: GTARMLS #24006715 Report a problem | ||
| 6/5/2024 | Listed for sale | $319,000$163/sqft |
Source: GTARMLS #24006715 Report a problem | ||
| 6/2/2024 | Contingent | $319,000$163/sqft |
Source: NTREIS #20619053 Report a problem | ||
| 6/2/2024 | Pending sale | $319,000$163/sqft |
Source: GTARMLS #24006715 Report a problem | ||
| 5/16/2024 | Listed for sale | $319,000+107.1%$163/sqft |
Source: GTARMLS #24006715 Report a problem | ||
| 6/12/2008 | Listing removed | $154,000$79/sqft |
Source: NCI #9972892 Report a problem | ||
| 2/3/2008 | Listed for sale | $154,000$79/sqft |
Source: NCI #9972892 Report a problem | ||
Public tax history
| Year | Property taxes | Tax assessment |
|---|---|---|
| 2024 | $3,138 +11.8% | $277,620 +5.7% |
| 2023 | $2,808 -17.1% | $262,704 +17.5% |
| 2022 | $3,386 -1.4% | $223,578 +23% |
| 2021 | $3,434 -7.1% | $181,714 +3.1% |
| 2020 | $3,696 +10.6% | $176,172 +12.8% |
| 2019 | $3,341 -4.2% | $156,143 -2.1% |
| 2018 | $3,487 -1.7% | $159,442 -2.2% |
| 2017 | $3,546 +11.9% | $163,056 +9.8% |
| 2016 | $3,171 +8.6% | $148,510 +3.6% |
| 2015 | $2,920 | $143,283 |
| 2014 | $2,920 +3.1% | -- |
| 2013 | $2,833 -0.6% | -- |
| 2012 | $2,852 +0.4% | -- |
| 2011 | $2,839 | -- |
| 2010 | -- | $136,447 |
| 2009 | -- | $136,447 +0.2% |
| 2008 | -- | $136,200 |
| 2007 | -- | $136,200 |
| 2006 | -- | $136,200 +4.9% |
| 2005 | -- | $129,800 +7% |
| 2004 | -- | $121,300 +2.7% |
| 2003 | -- | $118,100 +7.1% |
| 2002 | -- | $110,300 |
| 2001 | -- | $110,300 +6.4% |
| 2000 | -- | $103,700 |
Find assessor info on the county website
Neighborhood: Green Acres
Nearby homes
- $346,7004 bd3 ba2.7k sqft1414 Kensington Dr, Tyler, TX 75703Off Market
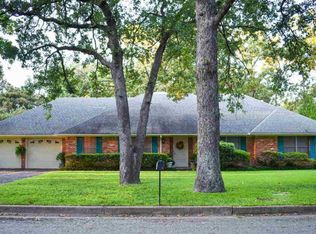
- $--4 bd2 ba2k sqft1400 Kensington Dr, Tyler, TX 75703Sold
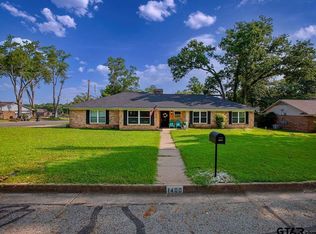
- $276,900-- bd2 ba1.9k sqft1407 Hubbard Dr, Tyler, TX 75703Off Market
- $258,100-- bd2 ba1.8k sqft1401 Hubbard Dr, Tyler, TX 75703Off Market
- $328,4004 bd2 ba2.7k sqft1407 Kensington Dr, Tyler, TX 75703Off Market
- $329,0004 bd3 ba2.8k sqft1413 Hubbard Dr, Tyler, TX 75703Off Market
- $299,9003 bd2 ba2k sqft1422 Kensington Dr, Tyler, TX 75703Off Market
- $336,300-- bd3 ba2.7k sqft1413 Kensington Dr, Tyler, TX 75703Off Market
Nearby schools
GreatSchools rating
- 9/10Woods Elementary SchoolGrades: PK-5Distance: 1.2 mi
- 6/10Hubbard Middle SchoolGrades: 6-8Distance: 0.2 mi
- 6/10Tyler Legacy High SchoolGrades: 9-12Distance: 0.7 mi
Schools provided by the listing agent
- Elementary: Woods
- Middle: Hubbard
- High: Tyler Legacy
Source: GTARMLS. This data may not be complete. We recommend contacting the local school district to confirm school assignments for this home.
Sell for more on Zillow
Get a Zillow Showcase℠ listing at no additional cost and you could sell for .
$310,200
2% more
+$6,204
With Zillow Showcase(estimated)
$316,404
- Texas
- Smith County
- Tyler
- 75703
- Green Acres
- 1408 Kensington Dr
Nearby cities
Nearby neighborhoods
Nearby zip codes
Other Tyler Topics
