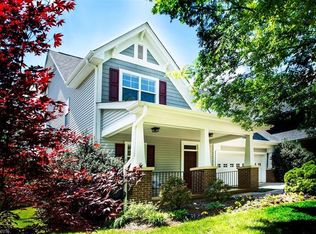
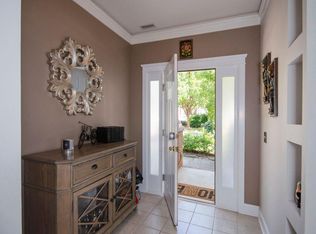
In a very desirable and convenient location of Biltmore Park, a short walk to the club house, community pool, YMCA, Town Square, some of the city's best restaurants, theater, various shops, banks, offices, etc. Some of Asheville's best schools (from elementary to high school, and to higher education) are in or next to Biltmore Park. Very quiet (no I-26, Long Shoals Rd or busy street traffic noise). Very pleasant walk on street sidewalks and community trails. The first level of the house has a soaring two-story great room with a nice gas fireplace, granite kitchen, formal dining room, spacious primary bedroom with an ensuite bathroom, walk-in closet, soaking tub, and dual vanity. A convenient laundry room is also on the ground floor. The second level has an office with fiber optic line, 3 bedrooms and a bath. Beautiful hardwood floorings. Very energy efficient house (see attached supper low yearly power usage). Very usable and easy care level yards. Fenced backyard. Likely the the best price/SF deal in Biltmore Park.
Closed
$786,000
1408 Kenton Ln, Asheville, NC 28803
4beds
2,727sqft
Single Family Residence
Built in 1998
0.14 Acres Lot
$781,200 Zestimate®
$288/sqft
$3,314 Estimated rent
Home value
$781,200
$742,000 - $820,000
$3,314/mo
Zestimate® history
Owner options
List your home for rent
$3,314/mo
Rent Zestimate®
Find your next renter with Zillow Rental Manager. Plus, with online applications, you can quickly screen prospective tenants – for free.
$3,314/mo
Rent Zestimate®
Refinance and save
$6,089/mo
Est. payment
Refinancing to a lower rate could help reduce your monthly payments and save thousands over the life of the loan.
$6,089/mo
Est. payment
Explore your selling options
Work with a Zillow partner agent
Leverage their expertise and Zillow's premium Showcase listings to get your home seen by more buyers.
Get startedList with your own agent
Get your home in front of millions of buyers by listing it on Zillow.
Learn how to do itSell it yourself
Take full control of how buyers see your home on Zillow by listing For Sale by Owner (FSBO).
List your homeWhat's special
Zillow last checked:
Listing updated:
Listed by:
Wuchang Kevin Wei wKevinWei@gmail.com,
Buncombe Realty
Bought with:
Liz Wiederhold
Ivester Jackson Blackstream
Source: Canopy MLS as distributed by MLS GRID,MLS#: 4390705
Facts & features
Interior
Bedrooms & bathrooms
- Bedrooms: 4
- Bathrooms: 3
- Full bathrooms: 2
- 1/2 bathrooms: 1
- Main level bedrooms: 1
Primary bedroom
- Level: Main
Bedroom s
- Level: Upper
Bathroom full
- Level: Main
Bathroom full
- Level: Main
Dining room
- Level: Main
Kitchen
- Level: Main
Laundry
- Level: Main
Living room
- Level: Main
Office
- Level: Upper
Heating
- Central, Forced Air, Zoned
Cooling
- Central Air
Appliances
- Included: Dishwasher, Disposal, Electric Range, Gas Water Heater, Microwave, Refrigerator
- Laundry: Laundry Room, Washer Hookup
Features
- Walk-In Closet(s)
- Flooring: Carpet, Vinyl, Wood
- Doors: Insulated Door(s)
- Windows: Insulated Windows, Window Treatments
- Has basement: No
- Attic: Pull Down Stairs
- Fireplace features: Gas
Interior area
- Total structure area: 2,727
- Total interior livable area: 2,727 sqft
- Finished area above ground: 2,727
- Finished area below ground: 0
Property
Parking
- Total spaces: 2
- Parking features: Attached Garage, Garage Door Opener, Garage Faces Front, Garage on Main Level
- Attached garage spaces: 2
Features
- Levels: Two
- Stories: 2
- Patio & porch: Covered, Front Porch
- Pool features: Community
- Fencing: Back Yard,Fenced
Lot
- Size: 0.14 Acres
- Features: Level
Details
- Parcel number: 964530316100000
- Zoning: RES
- Special conditions: Standard
Construction
Type & style
- Home type: SingleFamily
- Architectural style: Arts and Crafts
- Property subtype: Single Family Residence
Materials
- Vinyl
- Foundation: Slab
Condition
- New construction: No
- Year built: 1998
Utilities & green energy
- Sewer: Public Sewer
- Water: City
Community & HOA
Community
- Features: Clubhouse, Playground, Sidewalks, Street Lights, Tennis Court(s), Walking Trails, Other
- Subdivision: Biltmore Park
HOA
- Has HOA: Yes
- HOA fee: $1,534 annually
- HOA name: First Service Residential
- HOA phone: 843-203-7446
Location
- Region: Asheville
Financial & listing details
- Price per square foot: $288/sqft
- Tax assessed value: $762,300
- Annual tax amount: $4,984
- Date on market: 6/8/2026
- Cumulative days on market: 14 days
- Listing terms: Cash,Conventional
- Road surface type: Concrete, Paved
Price history
| Date | Event | Price |
|---|---|---|
| 7/14/2026 | Sold | $786,000-5.2%$288/sqft |
Source:  Canopy MLS as distributed by MLS GRID #4390705 Report a problem Canopy MLS as distributed by MLS GRID #4390705 Report a problem | ||
| 6/8/2026 | Listed for sale | $829,000+153.9%$304/sqft |
Source: Canopy MLS as distributed by MLS GRID #4390705 Report a problem | ||
| 9/10/2003 | Sold | $326,500+60.4%$120/sqft |
Source: Public Record Report a problem | ||
| 11/2/1998 | Sold | $203,500+498.5%$75/sqft |
Source: Public Record Report a problem | ||
| 4/29/1998 | Sold | $34,000$12/sqft |
Source: Public Record Report a problem | ||
Public tax history
| Year | Property taxes | Tax assessment |
|---|---|---|
| 2025 | $4,984 +6.6% | $504,200 |
| 2024 | $4,673 +2.9% | $504,200 |
| 2023 | $4,543 +1.1% | $504,200 |
| 2022 | $4,492 | $504,200 |
| 2021 | $4,492 +6.4% | $504,200 +14.4% |
| 2020 | $4,221 | $440,600 |
| 2019 | $4,221 | $440,600 |
| 2018 | $4,221 | $440,600 +29.7% |
| 2017 | $4,221 -1% | $339,600 |
| 2016 | $4,265 +16.4% | $339,600 |
| 2015 | $3,664 +1.4% | $339,600 |
| 2014 | $3,613 | $339,600 |
| 2013 | -- | $339,600 +1.9% |
| 2012 | -- | $333,400 |
| 2011 | -- | $333,400 |
| 2010 | -- | $333,400 |
| 2009 | -- | $333,400 |
| 2007 | -- | $333,400 |
| 2006 | -- | $333,400 +40.7% |
| 2005 | -- | $236,900 |
| 2004 | -- | $236,900 |
Find assessor info on the county website
Neighborhood: 28803
Nearby homes
- $756,1004 bd3 ba2.2k sqft1406 Kenton Ln, Asheville, NC 28803Off Market
- $781,8004 bd4 ba2.6k sqft1410 Kenton Ln, Asheville, NC 28803Off Market
- $748,4004 bd3 ba2.6k sqft1404 Kenton Ln, Asheville, NC 28803Off Market

- $670,1003 bd2 ba1k sqft1412 Kenton Ln, Asheville, NC 28803Off Market
- $709,7005 bd3 ba2.7k sqft1505 Kentmere Ln, Asheville, NC 28803Off Market
- $737,4003 bd3 ba1.6k sqft1507 Kentmere Ln, Asheville, NC 28803Off Market
- $687,9003 bd2 ba2k sqft1405 Kenton Ln, Asheville, NC 28803Off Market
- $835,0003 bd2 ba1.7k sqft1402 Kenton Ln, Asheville, NC 28803Sold
Nearby schools
GreatSchools rating
- 9/10Valley Springs MiddleGrades: 5-8Distance: 0.5 mi
- 7/10T C Roberson HighGrades: PK,9-12Distance: 0.8 mi
- 5/10Koontz Intermediate SchoolGrades: 5-6Distance: 0.6 mi
Schools provided by the listing agent
- Elementary: Estes/Koontz
- Middle: Valley Springs
- High: T.C. Roberson
Source: Canopy MLS as distributed by MLS GRID. This data may not be complete. We recommend contacting the local school district to confirm school assignments for this home.
Get a cash offer in 3 minutes
Find out how much your home could sell for in as little as 3 minutes with a no-obligation cash offer.
Estimated market value
$781,200
Get a cash offer in 3 minutes
Find out how much your home could sell for in as little as 3 minutes with a no-obligation cash offer.
Estimated market value
$781,200
- North Carolina
- Buncombe County
- Asheville
- 28803
- 1408 Kenton Ln
Nearby cities
Nearby neighborhoods
Nearby zip codes
Other Asheville Topics
