2016 built POOL home on 1/3 of acre and great GOLF COURSE views! Walk through your front porch entry and beautiful glass front door. You are greeted with high ceilings, natural light and grand open floor plan! Formal Dining Room is finished with luxury vinyl flooring, lots of windows and niche wall accent. Flows right into grand Kitchen. Kitchen finished with huge island with tons of storage, sliders out to lanai, TILE backsplash, all dove tail/soft close drawers, GRANITE countertops and stainless-steel appliances. Oven has induction feature, warming drawer, and vent above. BRAND NEW REFRIGERATOR with fingerless stainless-steel finish plus several compartments. Paired with Breakfast Nook with lots of windows. Great size Family Room with shiplap wall accent, LVP flooring, and lots of windows to enjoy your view! Master Bedroom has private entry. Luxury vinyl flooring continues throughout, 2 walk-in closets, trey ceiling, and great views of the greenery outside. En-suite Master Bath has pocket door to close off, 2 sinks on GRANITE vanity, large walk-in TILE shower, and soaker tub. Follow through to entry into 4th Bedroom/Office. This is anchored at front of home, ideal for office/den with LVP floors. Split floor plan with 2 additional bedrooms with hardwood floors. 2nd Bath is finished with QUARTZ countertop and TILE tub/shower combo. Additional half bath, great for guests, off main living space. Walk outside to your SPOOL retreat. Pool/Spa combo with jets, electric heater and lots of seating. The perfect size to take a dip! All overlooking your large yard with beautiful landscaping and golf course. Home is finished with 3 CAR GARAGE with great storage racks. Many upgrades in this home including water softener, storage racks in garage, foam insulation, irrigation system on well, IMPACT windows and doors, front door has hurricane shutter, windows treatments throughout, transferable termite bond, brand new hot water heater, new washer, no carpet, sunscreen on the garage door, plus so much more! All located in HOA maintained community of Halifax Plantation. Community has restaurant, golf course, tennis courts, fitness center, and walking/biking trails throughout. Beautifully finished home ready for new owner in a premium location!
Sold for $675,000
$675,000
1408 KINNARD CIRCLE, ORMOND BEACH, FL 32174
4beds
2,709sqft
Single Family Residence
Built in 2016
0.34 Acres Lot
$-- Zestimate®
$249/sqft
$3,603 Estimated rent
Home value
Not available
Estimated sales range
Not available
$3,603/mo
Zestimate® history
Owner options
List your home for rent
$3,603/mo
Rent Zestimate®
Find your next renter with Zillow Rental Manager. Plus, with online applications, you can quickly screen prospective tenants – for free.
$3,603/mo
Rent Zestimate®
Refinance and save
$4,694/mo
Est. payment
Refinancing to a lower rate could help reduce your monthly payments and save thousands over the life of the loan.
$4,694/mo
Est. payment
Explore your selling options
Work with a Zillow partner agent
Leverage their expertise and Zillow's premium Showcase listings to get your home seen by more buyers.
Get startedList with your own agent
Get your home in front of millions of buyers by listing it on Zillow.
Learn how to do itSell it yourself
Take full control of how buyers see your home on Zillow by listing For Sale by Owner (FSBO).
List your homeWhat's special
Zillow last checked:
Listing updated:
Listed by:
Elizabeth Kargar 386-585-2904,
VENTURE DEVELOPMENT REALTY,INC 386-366-0091
Bought with:
Darren Delgado, 616440
BERKSHIRE HATHAWAY HOMESERVICE (FLORIDA PARK)
Source: Stellar MLS,MLS#: FC291176 Originating MLS: Flagler
Originating MLS: Flagler
Facts & features
Interior
Bedrooms & bathrooms
- Bedrooms: 4
- Bathrooms: 3
- Full bathrooms: 2
- 1/2 bathrooms: 1
Rooms
- Room types: Attic, Den/Library/Office, Family Room, Utility Room
Primary bedroom
- Features: Walk-In Closet(s)
- Level: First
- Dimensions: 18x14
Bedroom 2
- Features: Built-in Closet
- Level: First
- Dimensions: 11x11
Bedroom 3
- Features: Built-in Closet
- Level: First
- Dimensions: 11x11
Dinette
- Level: First
- Dimensions: 14.5x16
Dining room
- Level: First
- Dimensions: 18.5x16.5
Great room
- Level: First
- Dimensions: 19x21
Kitchen
- Level: First
- Dimensions: 15x19
Office
- Level: First
- Dimensions: 12.5x12
Utility room
- Level: First
- Dimensions: 6x7.5
Heating
- Central, Electric
Cooling
- Central Air
Appliances
- Included: Dishwasher, Dryer, Microwave, Range, Refrigerator, Washer, Water Softener
- Laundry: Inside, Laundry Room
Features
- Ceiling Fan(s), Eating Space In Kitchen, High Ceilings, Primary Bedroom Main Floor, Open Floorplan, Solid Surface Counters, Solid Wood Cabinets, Split Bedroom, Stone Counters, Tray Ceiling(s), Walk-In Closet(s)
- Flooring: Tile, Vinyl
- Doors: Sliding Doors
- Windows: Storm Window(s), Window Treatments
- Has fireplace: No
Interior area
- Total structure area: 3,736
- Total interior livable area: 2,709 sqft
Property
Parking
- Total spaces: 3
- Parking features: Driveway, Golf Cart Garage
- Attached garage spaces: 3
- Has uncovered spaces: Yes
Features
- Levels: One
- Stories: 1
- Patio & porch: Covered, Front Porch, Rear Porch, Screened
- Exterior features: Irrigation System, Private Mailbox, Rain Gutters, Sidewalk, Storage
- Has private pool: Yes
- Pool features: Heated, In Ground, Screen Enclosure
- Has spa: Yes
- Spa features: Heated, In Ground
- Has view: Yes
- View description: Golf Course, Pool, Trees/Woods
Lot
- Size: 0.34 Acres
- Dimensions: 101 x 145
- Features: Landscaped, Near Golf Course, On Golf Course, Oversized Lot, Sidewalk
- Residential vegetation: Mature Landscaping, Trees/Landscaped
Details
- Parcel number: 31=1107000030
- Zoning: PUD
- Special conditions: None
Construction
Type & style
- Home type: SingleFamily
- Architectural style: Traditional
- Property subtype: Single Family Residence
Materials
- Block, Stucco
- Foundation: Slab
- Roof: Shingle
Condition
- New construction: No
- Year built: 2016
Utilities & green energy
- Sewer: Public Sewer
- Water: Public
- Utilities for property: Cable Available, Electricity Connected, Public, Sewer Connected, Sprinkler Well, Water Connected
Community & HOA
Community
- Features: Clubhouse, Fitness Center, Golf, Restaurant, Special Community Restrictions
- Pet fee: $0 monthly
- Subdivision: HALIFAX PLANTATION UNIT 02
HOA
- Has HOA: Yes
- Amenities included: Clubhouse, Fitness Center, Golf Course, Tennis Court(s), Trail(s)
- Services included: Other
- HOA fee: $65 monthly
- HOA name: Halifax Plantation-Peggy Bodenrader
- HOA phone: 386-275-1087
Location
- Region: Ormond Beach
Financial & listing details
- Price per square foot: $249/sqft
- Tax assessed value: $358,181
- Annual tax amount: $8,012
- Date on market: 5/2/2023
- Cumulative days on market: 108 days
- Listing terms: Cash,Conventional,FHA,VA Loan
- Ownership: Fee Simple
- Total actual rent: 0
- Electric utility on property: Yes
- Road surface type: Paved
Price history
| Date | Event | Price |
|---|---|---|
| 9/18/2023 | Sold | $675,000-2.9%$249/sqft |
Source:  Stellar MLS #FC291176 Report a problem Stellar MLS #FC291176 Report a problem | ||
| 8/18/2023 | Pending sale | $695,000$257/sqft |
Source: Stellar MLS #FC291176 Report a problem | ||
| 8/18/2023 | Contingent | $695,000$257/sqft |
Source:  DBAMLS #1108663 Report a problem DBAMLS #1108663 Report a problem | ||
| 8/8/2023 | Price change | $695,000-0.7%$257/sqft |
Source: DBAMLS #1108663 Report a problem | ||
| 6/16/2023 | Price change | $699,900-4.8%$258/sqft |
Source: DBAMLS #1108663 Report a problem | ||
| 5/23/2023 | Price change | $735,000-2%$271/sqft |
Source: DBAMLS #1108663 Report a problem | ||
| 4/30/2023 | Listed for sale | $749,900+27.5%$277/sqft |
Source: DBAMLS #1108663 Report a problem | ||
| 8/24/2021 | Listing removed | -- |
Source:  FLGMLS #269427 Report a problem FLGMLS #269427 Report a problem | ||
| 7/20/2021 | Pending sale | $588,000$217/sqft |
Source: FLGMLS #269427 Report a problem | ||
| 7/15/2021 | Listed for sale | $588,000+1078.4%$217/sqft |
Source: FLGMLS #269427 Report a problem | ||
| 4/24/2014 | Sold | $49,900$18/sqft |
Source: DBAMLS #545899 Report a problem | ||
| 4/8/2014 | Price change | $49,900-9.1%$18/sqft |
Source: Plantation Realty Services LLC #545899 Report a problem | ||
| 3/20/2014 | Price change | $54,900-8.3%$20/sqft |
Source: Plantation Realty Services LLC #545899 Report a problem | ||
| 2/17/2014 | Price change | $59,900-7.7%$22/sqft |
Source: Plantation Realty Services LLC #545899 Report a problem | ||
| 12/6/2013 | Price change | $64,900-7.2%$24/sqft |
Source: Plantation Realty Services LLC #545899 Report a problem | ||
| 11/8/2013 | Price change | $69,900-6.7%$26/sqft |
Source: Plantation Realty Services LLC #545899 Report a problem | ||
| 6/27/2013 | Listed for sale | $74,900-16.7%$28/sqft |
Source: Plantation Realty Services LLC #545899 Report a problem | ||
| 6/3/2012 | Listing removed | $89,900$33/sqft |
Source: Plantation Realty Services LLC #519751 Report a problem | ||
| 3/7/2012 | Price change | $89,900-9.2%$33/sqft |
Source: Plantation Realty Services LLC #519751 Report a problem | ||
| 6/5/2011 | Listed for sale | $99,000$37/sqft |
Source: Plantation Realty Services LLC #519751 Report a problem | ||
Public tax history
| Year | Property taxes | Tax assessment |
|---|---|---|
| 2020 | $6,241 | $347,903 +2.3% |
| 2019 | $6,241 +0.8% | $340,081 +3.9% |
| 2018 | $6,189 +3% | $327,256 +2.1% |
| 2017 | $6,011 -0.5% | $320,525 +434.2% |
| 2016 | $6,038 +442.8% | $60,000 +38.6% |
| 2015 | $1,113 +0.6% | $43,300 -13.4% |
| 2014 | $1,106 | $50,000 -28.6% |
| 2013 | -- | $70,000 |
| 2012 | -- | $70,000 -16% |
| 2011 | -- | $83,300 |
| 2010 | -- | $83,300 -15% |
| 2009 | -- | $98,000 -47% |
| 2007 | -- | $185,000 +41.8% |
| 2006 | -- | $130,425 |
Find assessor info on the county website
Neighborhood: 32174
Nearby homes
- $702,3003 bd2 ba2.7k sqft1408 Kinnard Cir, Ormond Beach, FL 32174Off Market
- $145,0000.37 Acres1412 Kinnard Cir, Ormond Beach, FL 32174Sold

- $562,2003 bd2 ba2.5k sqft1405 Kinnard Cir, Ormond Beach, FL 32174Off Market
- $729,9003 bd3 ba4k sqft1416 Kinnard Cir, Ormond Beach, FL 32174Off Market
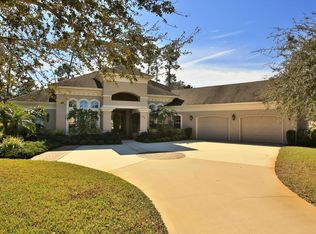
- $606,0003 bd3 ba2.4k sqft1401 Kinnard Cir, Ormond Beach, FL 32174Off Market
- $619,7003 bd2 ba3.5k sqft1409 Kinnard Cir, Ormond Beach, FL 32174Off Market
- $750,0003 bd3 ba3.1k sqft1400 Kinnard Cir, Ormond Beach, FL 32174Sold
- $484,6003 bd2 ba2.2k sqft1413 Kinnard Cir, Ormond Beach, FL 32174Off Market
Nearby schools
GreatSchools rating
- 8/10Pine Trail Elementary SchoolGrades: PK-5Distance: 7.6 mi
- 5/10Ormond Beach Middle SchoolGrades: 6-8Distance: 6.8 mi
- 7/10Seabreeze High SchoolGrades: 9-12Distance: 10.5 mi


Get pre-qualified for a loan
At Zillow Home Loans, we can pre-qualify you in as little as 5 minutes with no impact to your credit score.An equal housing lender. NMLS #10287.
- Florida
- Volusia County
- Ormond Beach
- 32174
- 1408 KINNARD CIRCLE
Nearby cities
Nearby neighborhoods
Nearby zip codes
Other Ormond Beach Topics
