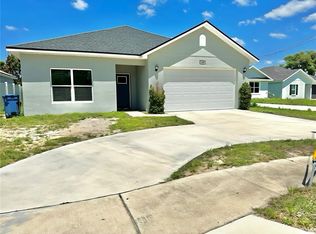
Stunning new construction property is located in the heart of Haines City, in a quiet community with no HOA. This modern 3 bedroom, 2 bathroom home is packed with upgrades and extras that you won't find in any comparable new construction home - including trey ceilings, 42" inch kitchen cabinets, tile throughout, upgraded fixtures in all the bathrooms and kitchen, and pre-wired internet connection in every room. It's a split floor plan with the large master suite in the rear of the house for privacy and features a large walk in closet and an attached bathroom with a dual sink vanity The deluxe gourmet kitchen is designed for entertaining with granite countertops, island bar, extra cabinets, 2 large pantries, stainless steel appliances, and kitchen nook. The covered lanai is perfect for grilling or relaxing and enjoying the true florida lifestyle. Park your cars in the spacious 2 car garage or extra long driveway. Located in a friendly community, this home is just minutes away from local parks, shopping, and dining options, with easy access to major thoroughfares. Don't miss out on the opportunity to make this beautifully crafted new home yours!
Sold for $305,000
$305,000
1408 E LOWRY AVENUE, HAINES CITY, FL 33844
3beds
1,581sqft
Single Family Residence
Built in 2024
7,762 Square Feet Lot
$300,500 Zestimate®
$193/sqft
$1,880 Estimated rent
Home value
$300,500
$285,000 - $316,000
$1,880/mo
Zestimate® history
Owner options
List your home for rent
$1,880/mo
Rent Zestimate®
Find your next renter with Zillow Rental Manager. Plus, with online applications, you can quickly screen prospective tenants – for free.
$1,880/mo
Rent Zestimate®
Refinance and save
$2,046/mo
Est. payment
Refinancing to a lower rate could help reduce your monthly payments and save thousands over the life of the loan.
$2,046/mo
Est. payment
Explore your selling options
Work with a Zillow partner agent
Leverage their expertise and Zillow's premium Showcase listings to get your home seen by more buyers.
Get startedList with your own agent
Get your home in front of millions of buyers by listing it on Zillow.
Learn how to do itSell it yourself
Take full control of how buyers see your home on Zillow by listing For Sale by Owner (FSBO).
List your homeWhat's special
Zillow last checked:
Listing updated:
Listed by:
Wael Georgey 321-231-9843,
PROPERTIES IN TOWN 321-209-5191
Bought with:
Nataliya Voroshylo Hylton, 3299652
CHARLES RUTENBERG REALTY ORLANDO
Source: Stellar MLS,MLS#: O6226918 Originating MLS: Orlando Regional
Originating MLS: Orlando Regional
Facts & features
Interior
Bedrooms & bathrooms
- Bedrooms: 3
- Bathrooms: 2
- Full bathrooms: 2
Primary bedroom
- Features: Walk-In Closet(s)
- Level: First
Bedroom 2
- Features: Built-in Closet
- Level: First
Bedroom 3
- Features: Built-in Closet
- Level: First
Kitchen
- Level: First
Living room
- Level: First
Heating
- Electric
Cooling
- Central Air
Appliances
- Included: Dishwasher, Microwave, Refrigerator
- Laundry: Other
Features
- Ceiling Fan(s), Other, Primary Bedroom Main Floor, Tray Ceiling(s)
- Flooring: Tile
- Has fireplace: No
Interior area
- Total structure area: 1,981
- Total interior livable area: 1,581 sqft
Property
Parking
- Total spaces: 2
- Parking features: Garage - Attached
- Attached garage spaces: 2
Features
- Levels: One
- Stories: 1
- Patio & porch: Other
- Exterior features: Private Mailbox, Sidewalk
Lot
- Size: 7,762 Square Feet
Details
- Parcel number: 272721756500002170
- Special conditions: None
Construction
Type & style
- Home type: SingleFamily
- Property subtype: Single Family Residence
Materials
- Block, Concrete
- Foundation: Block
- Roof: Shingle
Condition
- Completed
- New construction: Yes
- Year built: 2024
Utilities & green energy
- Sewer: Septic Tank
- Water: Public
- Utilities for property: Electricity Available, Public, Sewer Available, Water Available
Community & HOA
Community
- Pet fee: $0 monthly
- Subdivision: LOCKHART & MATHIS
HOA
- Has HOA: No
Location
- Region: Haines City
Financial & listing details
- Price per square foot: $193/sqft
- Annual tax amount: $499
- Date on market: 7/26/2024
- Cumulative days on market: 2 days
- Listing terms: Cash,Conventional,FHA,VA Loan
- Ownership: Fee Simple
- Total actual rent: 0
- Electric utility on property: Yes
- Road surface type: Concrete, Paved
Price history
| Date | Event | Price |
|---|---|---|
| 9/10/2024 | Sold | $305,000$193/sqft |
Source:  Stellar MLS #O6226918 Report a problem Stellar MLS #O6226918 Report a problem | ||
| 7/29/2024 | Pending sale | $305,000$193/sqft |
Source: Stellar MLS #O6226918 Report a problem | ||
| 7/26/2024 | Listed for sale | $305,000$193/sqft |
Source: Stellar MLS #O6226918 Report a problem | ||
Public tax history
Tax history is unavailable.
Neighborhood: 33844
Nearby homes
- $304,9993 bd2 ba1.5k sqft1406 E Lowry Ave, Haines City, FL 33844Sold

- $305,000-- bd-- ba-- sqftLowry Ave E, Haines city, FL 33844Sold
- $295,0004 bd2 ba1.9k sqft1404 Lowry Ave E, Haines City, FL 33844Sold
- $201,1003 bd3 ba1.4k sqft1410 Lowry Ave, Haines City, FL 33844Off Market
- $305,3004 bd2 ba1.6k sqftLowry Ave E, Haines city, FL 33844Off Market
- $173,7003 bd2 ba749 sqft1412 Lowry Ave E, Haines City, FL 33844Off Market
- $180,7003 bd1 ba1.1k sqft1409 Lockhart Ave, Haines City, FL 33844Off Market
- $111,4003 bd1 ba720 sqft1400 Lowry Ave, Haines City, FL 33844Off Market
Nearby schools
GreatSchools rating
- 3/10Eastside Elementary SchoolGrades: PK-5Distance: 0.4 mi
- 3/10Shelley S. Boone Middle SchoolGrades: 6-8Distance: 1.3 mi
- 2/10Ridge Community High SchoolGrades: 9-12Distance: 2.3 mi
Get a cash offer in 3 minutes
Find out how much your home could sell for in as little as 3 minutes with a no-obligation cash offer.
Estimated market value
$300,500
Get a cash offer in 3 minutes
Find out how much your home could sell for in as little as 3 minutes with a no-obligation cash offer.
Estimated market value
$300,500
- Florida
- Polk County
- Haines City
- 33844
- 1408 E LOWRY AVENUE
Nearby cities
Nearby zip codes
Other Haines City Topics
