
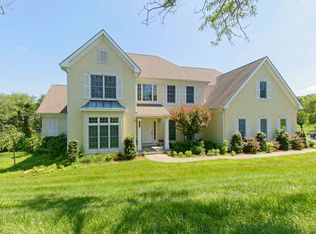
Beautiful finely crafted home nestled on a quiet cul-de-sac in much sought after Glenengus hosting expansive rooms, high ceilings and design inspired features! The spacious living room has a fireplace with marble surround and gleaming hardwood floors. A formal dining room is highlighted with box wainscoting and oversized sunny windows. The spectacular eat-in kitchen boasts granite counters, island/breakfast bar, stainless appliances, double wall oven, walk-in pantry and planning station. There is an inviting breakfast room with sliders to the charming enclosed porch and slate patio and a main level office with custom built-in shelves and cabinets that is ideal for today's lifestyle. A sizable family room is adorned with a stone front fireplace and a bright picture window overlooking the lush landscaping. On the upper level is a primary bedroom that has a walk-in closet and spa-like en-suite bath adorned with a roomy walk-in shower with subway tile surround. There are three additional generously sized bedrooms each with their own en-suite bath. A bedroom level laundry room completes the sleeping quarters. The lower level contains a fully finished family room highlighted by custom built-ins, and sliders to the amazing lower level slate patio, a full bath, and a substantial amount of storage space. Outside you will find spectacular mature landscaping, tree views, driveway with two exits and parking for multiple cars and an oversized 3-car garage.
This property is not currently displayed as for sale or rent on Zillow. This may be different from what's on other websites or public sources.