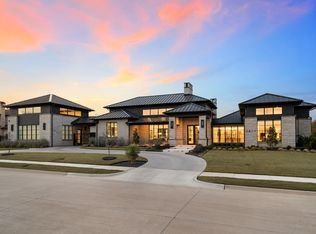
Recently completed in 2024! Welcome to this stunning luxury custom built Kensington estate nestled in the prestigious, gated community of Oak Alley on a quiet cul-de-sac street within the highly esteemed GCISD. From the moment you step inside, you'll be captivated by the soaring vaulted ceilings, expansive floor-to-ceiling windows, and the warm, natural light that fills the space. The heart of the home is the chef's kitchen, thoughtfully designed with two pantries, an ice maker, a wine fridge, double ovens, a convenient pot filler, and a built-in Miele coffee maker brings the ambiance of your favorite café right to your fingertips. The split floor plan provides both functionality and privacy, featuring a luxurious primary suite on the main level along with a private guest suite that overlooks the serene backyard. Step outside to your private oasis, where entertainment becomes effortless. The outdoor kitchen and cedar covered patio with heaters is equipped with UV screens and offer a comfortable retreat overlooking the sparkling saltwater pool with a spa, a sun deck and a convenient in-floor cleaning system. Beyond the pool, a lush, expansive yard offers endless possibilities, from a sports court to a pickleball court, creating the perfect setting for outdoor activities and entertainment.
Sold
Price Unknown
1408 Manchester Ct, Colleyville, TX 76034
5beds
6,105sqft
Single Family Residence
Built in 2022
0.7 Acres Lot
$3,134,400 Zestimate®
$--/sqft
$-- Estimated rent
Home value
$3,134,400
$2.88M - $3.42M
Not available
Zestimate® history
Owner options
List your home for rent
Find your next renter with Zillow Rental Manager. Plus, with online applications, you can quickly screen prospective tenants – for free.
Refinance and save
$5,400/mo
Est. payment
Refinancing to a lower rate could help reduce your monthly payments and save thousands over the life of the loan.
$5,400/mo
Est. payment
Explore your selling options
Work with a Zillow partner agent
Leverage their expertise and Zillow's premium Showcase listings to get your home seen by more buyers.
Get startedList with your own agent
Get your home in front of millions of buyers by listing it on Zillow.
Learn how to do itSell it yourself
Take full control of how buyers see your home on Zillow by listing For Sale by Owner (FSBO).
List your homeWhat's special
Sparkling saltwater poolSports courtSerene backyardOutdoor kitchenPickleball courtExpansive floor-to-ceiling windowsSun deck
Zillow last checked:
Listing updated:
Listed by:
Laurie Wall 0254910 817-427-1200,
The Wall Team Realty Assoc 817-427-1200,
Mary Ruth Reeves 0575400 817-614-2688,
The Wall Team Realty Assoc
Bought with:
Susan Baum
Compass RE Texas, LLC
Source: NTREIS,MLS#: 20780814
Facts & features
Interior
Bedrooms & bathrooms
- Bedrooms: 5
- Bathrooms: 5
- Full bathrooms: 4
- 1/2 bathrooms: 1
Primary bedroom
- Features: Ceiling Fan(s), Dual Sinks, Double Vanity, En Suite Bathroom, Garden Tub/Roman Tub, Jetted Tub, Linen Closet, Sitting Area in Primary, Separate Shower, Walk-In Closet(s)
- Level: First
- Dimensions: 16 x 20
Bedroom
- Features: Built-in Features, Ceiling Fan(s), En Suite Bathroom, Split Bedrooms, Walk-In Closet(s)
- Level: First
- Dimensions: 13 x 14
Bedroom
- Features: Ceiling Fan(s), En Suite Bathroom, Split Bedrooms, Walk-In Closet(s)
- Level: Second
- Dimensions: 20 x 15
Bedroom
- Features: Ceiling Fan(s), En Suite Bathroom, Split Bedrooms, Walk-In Closet(s)
- Level: Second
- Dimensions: 13 x 15
Primary bathroom
- Features: Closet Cabinetry, Dual Sinks, Double Vanity, En Suite Bathroom, Garden Tub/Roman Tub, Sink, Separate Shower
- Level: First
- Dimensions: 20 x 14
Breakfast room nook
- Features: Eat-in Kitchen
- Level: First
- Dimensions: 17 x 10
Dining room
- Features: Built-in Features
- Level: First
- Dimensions: 18 x 15
Other
- Features: Built-in Features, En Suite Bathroom, Granite Counters, Linen Closet, Stone Counters
- Level: First
- Dimensions: 14 x 8
Other
- Level: Second
- Dimensions: 9 x 12
Other
- Features: Built-in Features, En Suite Bathroom
- Level: Second
- Dimensions: 14 x 6
Game room
- Features: Ceiling Fan(s), Other
- Level: Second
- Dimensions: 17 x 17
Half bath
- Features: Granite Counters
- Level: First
- Dimensions: 5 x 6
Kitchen
- Features: Built-in Features, Eat-in Kitchen, Granite Counters, Kitchen Island, Pantry, Pot Filler
- Level: First
- Dimensions: 18 x 20
Living room
- Features: Ceiling Fan(s), Fireplace
- Level: First
- Dimensions: 19 x 22
Mud room
- Level: First
- Dimensions: 6 x 13
Office
- Features: Ceiling Fan(s), Other
- Level: First
- Dimensions: 13 x 14
Utility room
- Features: Built-in Features, Utility Room, Utility Sink
- Level: First
- Dimensions: 10 x 11
Heating
- Central, Fireplace(s), Natural Gas
Cooling
- Central Air, Ceiling Fan(s), Electric
Appliances
- Included: Built-In Gas Range, Built-in Coffee Maker, Built-In Refrigerator, Double Oven, Dishwasher, Electric Oven, Gas Cooktop, Disposal, Gas Range, Gas Water Heater, Ice Maker, Microwave, Water Softener, Tankless Water Heater, Warming Drawer, Water Purifier, Wine Cooler
- Laundry: Washer Hookup, Electric Dryer Hookup
Features
- Built-in Features, Eat-in Kitchen, Kitchen Island, Open Floorplan, Pantry, Smart Home, Cable TV, Walk-In Closet(s)
- Flooring: Carpet, Tile
- Windows: Plantation Shutters, Window Coverings
- Has basement: No
- Number of fireplaces: 1
- Fireplace features: Living Room, Wood Burning
Interior area
- Total interior livable area: 6,105 sqft
Property
Parking
- Total spaces: 4
- Parking features: Circular Driveway, Concrete, Covered, Door-Multi, Drive Through, Direct Access, Driveway, Garage, Garage Door Opener, Inside Entrance, Lighted, Paved, Garage Faces Side, On Street
- Attached garage spaces: 4
- Has uncovered spaces: Yes
Features
- Levels: Two
- Stories: 2
- Patio & porch: Enclosed, Patio, Screened, Covered
- Exterior features: Built-in Barbecue, Barbecue, Garden, Lighting, Outdoor Grill, Outdoor Kitchen, Outdoor Living Area, Rain Gutters
- Pool features: Heated, In Ground, Outdoor Pool, Other, Pool, Pool/Spa Combo, Salt Water, Water Feature
- Has spa: Yes
- Spa features: Hot Tub
- Fencing: Back Yard,Metal,Wrought Iron
Lot
- Size: 0.7 Acres
- Features: Back Yard, Cul-De-Sac, Interior Lot, Lawn, Sprinkler System, Few Trees
- Residential vegetation: Grassed
Details
- Parcel number: 42837977
Construction
Type & style
- Home type: SingleFamily
- Architectural style: Mediterranean,Traditional,Detached
- Property subtype: Single Family Residence
Materials
- Stone Veneer
- Foundation: Slab
- Roof: Concrete,Tile
Condition
- Year built: 2022
Utilities & green energy
- Sewer: Public Sewer
- Water: Public
- Utilities for property: Electricity Connected, Sewer Available, Water Available, Cable Available
Community & HOA
Community
- Features: Gated, Curbs, Sidewalks
- Security: Security System Owned, Carbon Monoxide Detector(s), Fire Alarm, Fire Sprinkler System, Security Gate, Smoke Detector(s)
- Subdivision: Oak Alley Estates
HOA
- Has HOA: Yes
- Services included: Association Management
- HOA fee: $5,400 annually
- HOA name: Property Management Group
- HOA phone: 817-337-1221
Location
- Region: Colleyville
Financial & listing details
- Tax assessed value: $3,548,158
- Annual tax amount: $37,814
- Date on market: 12/6/2024
- Cumulative days on market: 75 days
- Listing terms: Cash,Conventional,VA Loan
- Exclusions: TVs and soundbar, refrigerator, washer and dryer
- Electric utility on property: Yes
Price history
| Date | Event | Price |
|---|---|---|
| 3/21/2025 | Sold | -- |
Source: NTREIS #20780814 Report a problem | ||
| 2/26/2025 | Pending sale | $3,350,000$549/sqft |
Source: NTREIS #20780814 Report a problem | ||
| 2/19/2025 | Contingent | $3,350,000$549/sqft |
Source: NTREIS #20780814 Report a problem | ||
| 1/23/2025 | Price change | $3,350,000-1.4%$549/sqft |
Source: NTREIS #20780814 Report a problem | ||
| 12/6/2024 | Listed for sale | $3,399,000+466.5%$557/sqft |
Source: NTREIS #20780814 Report a problem | ||
| 4/19/2022 | Sold | -- |
Source: Public Record Report a problem | ||
| 12/21/2021 | Sold | -- |
Source: NTREIS #14728750 Report a problem | ||
| 12/21/2021 | Pending sale | $600,000$98/sqft |
Source: NTREIS #14728750 Report a problem | ||
Public tax history
| Year | Property taxes | Tax assessment |
|---|---|---|
| 2025 | $13,913 +50.7% | $3,548,158 +85.3% |
| 2024 | $9,234 +122.7% | $1,914,609 +131.4% |
| 2023 | $4,147 +267.5% | $827,451 +324.3% |
| 2022 | $1,128 | $195,000 |
Find assessor info on the county website
Neighborhood: Northwest
Nearby homes
- $3,785,300-- bd-- ba6.1k sqft1407 Manchester Ct, Colleyville, TX 76034Off Market
- $--4 bd5 ba4.8k sqft1412 Manchester Ct, Colleyville, TX 76034Sold
- $550,0003 bd2 ba2.6k sqft7309 Holly Ln N, Colleyville, TX 76034Off Market
- $--0.69 acres1413 Nottoway Ct, Colleyville, TX 76034Sold
- $2,929,000-- bd-- ba5k sqft1409 Nottoway Ct, Colleyville, TX 76034Off Market
- $1,979,6085 bd6 ba9.3k sqft1312 John McCain Rd, Colleyville, TX 76034Off Market
- $1,677,3795 bd6 ba9.3k sqft1312 Maxine St, Fort Worth, TX 76117Off Market
- $2,522,500-- bd-- ba6.2k sqft1405 Nottoway Ct, Colleyville, TX 76034Off Market
Nearby schools
GreatSchools rating
- 9/10Colleyville Elementary SchoolGrades: PK-5Distance: 1.4 mi
- 8/10Cross Timbers Middle SchoolGrades: 6-8Distance: 1.5 mi
- 8/10Grapevine High SchoolGrades: 9-12Distance: 1.7 mi
Schools provided by the listing agent
- Elementary: Colleyville
- Middle: Cross Timbers
- High: Grapevine
- District: Grapevine-Colleyville ISD
Source: NTREIS. This data may not be complete. We recommend contacting the local school district to confirm school assignments for this home.
Get a cash offer in 3 minutes
Find out how much your home could sell for in as little as 3 minutes with a no-obligation cash offer.
Estimated market value
$3,134,400
Get a cash offer in 3 minutes
Find out how much your home could sell for in as little as 3 minutes with a no-obligation cash offer.
Estimated market value
$3,134,400
- Texas
- Tarrant County
- Colleyville
- 76034
- Northwest
- 1408 Manchester Ct
