HUGE PRICE ENHANCEMENT!!!Beautifully nenovated Home with Tons of upgrade and a Play Pool. 4 Bedrooms, 3.5 Bath, 2 Living Areas, Formal Dining, Breakfast, 2 Car Garage. Master Bedroom on the Ground Floor and 3 Bedrooms on the Second Floor.
New Paint Inside and Outside, New Lighting Fixtures, New Ceiling Fans, New Toilets and more. Close to Shopping, Schools, Offices, Dining,
Shopping and Major Freeways. A MUST SEE!!
Sold
Price Unknown
1408 Marblecrest Dr, Lewisville, TX 75067
4beds
2,444sqft
Single Family Residence
Built in 1999
5,837 Square Feet Lot
$463,500 Zestimate®
$--/sqft
$3,248 Estimated rent
Home value
$463,500
$436,000 - $496,000
$3,248/mo
Zestimate® history
Owner options
List your home for rent
$3,248/mo
Rent Zestimate®
Find your next renter with Zillow Rental Manager. Plus, with online applications, you can quickly screen prospective tenants – for free.
$3,248/mo
Rent Zestimate®
Refinance and save
$270/mo
Est. payment
Refinancing to a lower rate could help reduce your monthly payments and save thousands over the life of the loan.
$270/mo
Est. payment
Explore your selling options
Work with a Zillow partner agent
Leverage their expertise and Zillow's premium Showcase listings to get your home seen by more buyers.
Get startedList with your own agent
Get your home in front of millions of buyers by listing it on Zillow.
Learn how to do itSell it yourself
Take full control of how buyers see your home on Zillow by listing For Sale by Owner (FSBO).
List your homeWhat's special
Zillow last checked:
Listing updated:
Listed by:
J B Ytem 0434206 972-877-2815,
Citiwide Properties Corp. 972-805-4399
Bought with:
Alexa Goodman
RE/MAX DFW Associates IV
Source: NTREIS,MLS#: 20741478
Facts & features
Interior
Bedrooms & bathrooms
- Bedrooms: 4
- Bathrooms: 4
- Full bathrooms: 3
- 1/2 bathrooms: 1
Primary bedroom
- Features: Ceiling Fan(s), Dual Sinks, Garden Tub/Roman Tub, Separate Shower, Walk-In Closet(s)
- Level: First
- Dimensions: 13 x 14
Bedroom
- Features: Ceiling Fan(s), Walk-In Closet(s)
- Level: Second
- Dimensions: 10 x 11
Bedroom
- Features: Walk-In Closet(s)
- Level: Second
- Dimensions: 12 x 13
Bedroom
- Features: Walk-In Closet(s)
- Level: Second
- Dimensions: 12 x 12
Breakfast room nook
- Level: First
- Dimensions: 10 x 11
Dining room
- Level: First
- Dimensions: 11 x 11
Game room
- Features: Ceiling Fan(s)
- Level: Second
- Dimensions: 12 x 15
Kitchen
- Features: Breakfast Bar
- Level: First
- Dimensions: 10 x 12
Living room
- Features: Ceiling Fan(s), Fireplace
- Level: First
- Dimensions: 15 x 15
Utility room
- Level: Second
- Dimensions: 6 x 7
Heating
- Natural Gas
Cooling
- Central Air, Ceiling Fan(s), Electric
Appliances
- Included: Dishwasher, Electric Range, Disposal
Features
- Decorative/Designer Lighting Fixtures, Double Vanity, Pantry, Walk-In Closet(s)
- Has basement: No
- Number of fireplaces: 1
- Fireplace features: Gas Starter, Living Room, Masonry
Interior area
- Total interior livable area: 2,444 sqft
Property
Parking
- Total spaces: 2
- Parking features: Alley Access, Concrete, Covered
- Attached garage spaces: 2
Features
- Levels: Two
- Stories: 2
- Pool features: Pool
Lot
- Size: 5,837 Square Feet
Details
- Parcel number: R200533
Construction
Type & style
- Home type: SingleFamily
- Architectural style: Contemporary/Modern,Detached
- Property subtype: Single Family Residence
Materials
- Brick
Condition
- Year built: 1999
Utilities & green energy
- Sewer: Public Sewer
- Water: Public
- Utilities for property: Electricity Connected, Sewer Available, Water Available
Community & HOA
Community
- Features: Curbs
- Subdivision: Pebble Ridge Estates
HOA
- Has HOA: Yes
- Services included: Association Management
- HOA fee: $270 annually
- HOA name: Pebble Ridge Estate
- HOA phone: 214-535-5705
Location
- Region: Lewisville
Financial & listing details
- Tax assessed value: $482,000
- Annual tax amount: $6,329
- Date on market: 10/3/2024
- Cumulative days on market: 77 days
- Electric utility on property: Yes
Price history
| Date | Event | Price |
|---|---|---|
| 1/31/2025 | Sold | -- |
Source: NTREIS #20741478 Report a problem | ||
| 12/31/2024 | Pending sale | $495,000$203/sqft |
Source: NTREIS #20741478 Report a problem | ||
| 12/19/2024 | Contingent | $495,000$203/sqft |
Source: NTREIS #20741478 Report a problem | ||
| 10/27/2024 | Price change | $495,000-2.8%$203/sqft |
Source: NTREIS #20741478 Report a problem | ||
| 10/3/2024 | Listed for sale | $509,000+208.5%$208/sqft |
Source: NTREIS #20741478 Report a problem | ||
| 8/19/2011 | Listing removed | $2,100$1/sqft |
Source: Prudential A Action Realtors #11625375 Report a problem | ||
| 7/14/2011 | Listed for rent | $2,100$1/sqft |
Source: Prudential A Action Realtors #11625375 Report a problem | ||
| 4/6/2011 | Listing removed | $165,000$68/sqft |
Source: Web Agent Solutions, Inc #11519249 Report a problem | ||
| 3/8/2011 | Listed for sale | $165,000$68/sqft |
Source: Web Agent Solutions, Inc #11519249 Report a problem | ||
| 1/9/2011 | Listing removed | $165,000$68/sqft |
Source: Househunters #11519249 Report a problem | ||
| 12/22/2010 | Listed for sale | $165,000$68/sqft |
Source: isNowListed.com Report a problem | ||
Public tax history
| Year | Property taxes | Tax assessment |
|---|---|---|
| 2025 | $7,525 +19.6% | $436,800 +20% |
| 2024 | $6,290 -4.8% | $364,000 -4.2% |
| 2023 | $6,607 +2.4% | $380,000 +11.8% |
| 2022 | $6,452 +10.6% | $340,000 +8.7% |
| 2021 | $5,836 -1.4% | $312,895 +6.6% |
| 2020 | $5,916 +7.2% | $293,535 +6.7% |
| 2019 | $5,517 +11.1% | $275,000 +14.6% |
| 2018 | $4,966 +10.8% | $240,000 +5.3% |
| 2017 | $4,483 | $228,000 +7% |
| 2016 | $4,483 +5.7% | $213,000 +12.1% |
| 2015 | $4,239 | $190,000 -2.1% |
| 2014 | $4,239 | $194,000 +5.6% |
| 2013 | $4,239 | $183,700 +10% |
| 2012 | -- | $167,000 |
| 2011 | -- | $167,000 -12.2% |
| 2010 | -- | $190,241 -1.5% |
| 2009 | -- | $193,116 +5% |
| 2007 | $4,039 -3.7% | $184,005 +2% |
| 2006 | $4,195 +6.2% | $180,364 +5.9% |
| 2005 | $3,949 | $170,258 -3.6% |
| 2004 | -- | $176,671 -5% |
| 2003 | -- | $186,018 +2.1% |
| 2002 | -- | $182,201 -4.6% |
| 2001 | -- | $190,993 |
Find assessor info on the county website
Neighborhood: 75067
Nearby homes
- $398,7004 bd3 ba2.4k sqft1406 Marblecrest Dr, Lewisville, TX 75067Off Market
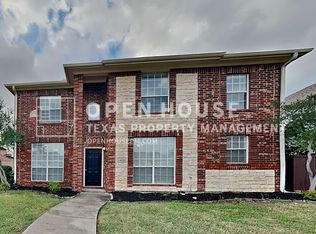
- $483,3005 bd3 ba2.4k sqft1410 Marblecrest Dr, Lewisville, TX 75067Off Market

- $388,9003 bd2 ba2k sqft1404 Marblecrest Dr, Lewisville, TX 75067Off Market

- $364,5003 bd2 ba1.6k sqft1412 Marblecrest Dr, Lewisville, TX 75067Off Market
- $380,5004 bd2 ba1.6k sqft1407 Stone Canyon Way, Lewisville, TX 75067Off Market
- $386,2003 bd2 ba1.8k sqft1405 Stone Canyon Way, Lewisville, TX 75067Off Market
- $430,3004 bd2 ba2.4k sqft1409 Stone Canyon Way, Lewisville, TX 75067Off Market
- $423,8003 bd2 ba1.9k sqft1409 Marblecrest Dr, Lewisville, TX 75067Off Market
Nearby schools
GreatSchools rating
- 6/10Marjory Vickery Elementary SchoolGrades: PK-5Distance: 0.5 mi
- 4/10Hedrick Middle SchoolGrades: 6-8Distance: 0.9 mi
- 3/10Lewisville High SchoolGrades: 9-12Distance: 0.8 mi
Schools provided by the listing agent
- Elementary: Vickery
- Middle: Hedrick
- High: Lewisville
- District: Lewisville ISD
Source: NTREIS. This data may not be complete. We recommend contacting the local school district to confirm school assignments for this home.
Get a cash offer in 3 minutes
Find out how much your home could sell for in as little as 3 minutes with a no-obligation cash offer.
Estimated market value
$463,500
Get a cash offer in 3 minutes
Find out how much your home could sell for in as little as 3 minutes with a no-obligation cash offer.
Estimated market value
$463,500
- Texas
- Denton County
- Lewisville
- 75067
- 1408 Marblecrest Dr
Nearby cities
Nearby neighborhoods
Nearby zip codes
Other Lewisville Topics
