Skip main navigation
Sold for $615,000
  • $615,000

    1408 Mason Ln, Edmond, OK 73034

    4beds
    2,953sqft
    Single Family Residence
    Built in 2018
    10,402.13 Square Feet Lot
    $629,800 Zestimate®
    $208/sqft
    $3,578 Estimated rent

    Home value

    $629,800

    $598,000 - $661,000

    $3,578/mo

    Zestimate® history
    Loading
    Loading...

    Owner options

    List your home for rent

    $3,578/mo

    Rent Zestimate®

    Find your next renter with Zillow Rental Manager. Plus, with online applications, you can quickly screen prospective tenants – for free.

    Learn more

    $3,578/mo

    Rent Zestimate®

    Refinance and save

    $4,366/mo

    Est. payment

    Refinancing to a lower rate could help reduce your monthly payments and save thousands over the life of the loan.

    See today's rates

    $4,366/mo

    Est. payment

    Explore your selling options

    Work with a Zillow partner agent

    Leverage their expertise and Zillow's premium Showcase listings to get your home seen by more buyers.

    Get started

    List with your own agent

    Get your home in front of millions of buyers by listing it on Zillow.

    Learn how to do it

    Sell it yourself

    Take full control of how buyers see your home on Zillow by listing For Sale by Owner (FSBO).

    List your home

    What's special

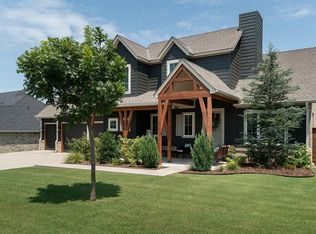
    East Edmond home with dreamy wooded backyard + gorgeous windows to enjoy the view! This Ripple Creek designed & built home offers the perfect mix of style, quality and excellent layout. Wide plank hardwood floors, neutral colors, custom window treatments are just a few of the designer touches in this beautiful home. With just the right amount of open living concept, the generously sized living centered around masonry fireplace is a great focal point. The functional kitchen has an island with bar for counter stools, ample quartz counters, plenty of cabinets plus a walk-in pantry. The back wall off these spaces offers enormous windows, overlooking the outdoor living space with gas fireplace and then mature trees in the lush backyard, additional common space behind the fence offers additional space for kids to play. The primary suite has the same great window view to backyard, loads of space and a dreamy bath with his/hers vanities, soaking tub and separate shower. Direct access to walk-in closet and utility room. Opposite end of house includes a study, extra built-in storage cabinets, a powder bath and 2 jack-n-jill style bedrooms that share a bath. Upstairs the 4th bedroom/bonus room space is so flexible, oversized walk-in closet, huge space with double doors to close for privacy, could be used as playroom, theater & much more. Walk-out attic offers easy storage. With easy access to I-35, this neighborhood is so convenient and also includes small park to play with neighbors and friends. Excellent mature landscaping & charming curb appeal, this home offers the perfect package you've been waiting for, don't miss out on your chance! Highly desired Edmond Schools too: Redbud Elementary/Central Middle /Memorial High.

    Zillow last checked:

    Listing updated:

    Listed by:

    Simon Shingleton 405-633-3611,

    Keller Williams Realty Elite

    Bought with:

    Laura Canedy, 201066

    Modern Abode Realty

    Source: MLSOK/OKCMAR as distributed by MLS GRID,MLS#: 1120362MLS Logo

    Facts & features

    Interior

    Bedrooms & bathrooms
    • Bedrooms: 4
    • Bathrooms: 3
    • Full bathrooms: 2
    • 1/2 bathrooms: 1
    Primary bedroom
    • Description: Full Bath,Lower Level,Walk In Closet
    Bedroom
    • Description: Lower Level
    Bedroom
    • Description: Lower Level
    Bathroom
    • Description: Double Vanities,Lower Level,Shower,Tub
    Bathroom
    • Description: Double Vanities,Full Bath,Lower Level,Tub & Shower
    Bathroom
    • Description: Half Bath,Lower Level
    Kitchen
    • Description: Eating Space,Island,Pantry
    Living room
    • Description: Built Ins,Cathedral Ceiling,Ceiling Fan,Fireplace
    Other
    • Description: Bonus Room,Upper Level,Walk In Closet
    Study
    • Description: Lower Level
    Heating
    • Central
    Cooling
    • Has cooling: Yes
    Appliances
    • Included: Dishwasher, Disposal, Microwave, Water Heater, Built-In Electric Oven, Built-In Gas Range
    • Laundry: Laundry Room
    Features
    • Ceiling Fan(s), Paint Woodwork
    • Flooring: Carpet, Tile, Wood
    • Windows: Double Pane Windows
    • Number of fireplaces: 2
    • Fireplace features: Gas Log
    Interior area
    • Total structure area: 2,953
    • Total interior livable area: 2,953 sqft

    Property

    Parking
    • Total spaces: 3
    • Parking features: Concrete
    • Garage spaces: 3
    Features
    • Levels: One and One Half
    • Stories: 1
    • Patio & porch: Porch
    • Exterior features: Rain Gutters
    • Fencing: Combination
    Lot
    • Size: 10,402 sqft
    • Features: Greenbelt, Interior Lot
    Details
    • Parcel number: 1408NONEMason73034
    • Special conditions: None

    Construction

    Type & style
    • Home type: SingleFamily
    • Architectural style: Traditional
    • Property subtype: Single Family Residence
    Materials
    • Brick & Frame
    • Foundation: Slab
    • Roof: Composition
    Condition
    • Year built: 2018
    Details
    • Builder name: Ripple Creek

    Utilities & green energy

    • Utilities for property: Cable Available, High Speed Internet, Public

    Community & neighborhood

    Location
    • Region: Edmond

    HOA & financial

    HOA
    • Has HOA: Yes
    • HOA fee: $500 annually
    • Services included: Common Area Maintenance

    Other

    Other facts
    • Listing terms: Cash,Conventional,Sell FHA or VA

    Price history

    DateEventPrice
    8/2/2024Sold$615,000$208/sqft
    Source: MLSOK/OKCMAR as distributed by MLS GRID #1120362 Report a problem
    6/19/2024Pending sale$615,000$208/sqft
    Source: MLSOK/OKCMAR as distributed by MLS GRID #1120362 Report a problem
    6/13/2024Listed for sale$615,000+31.7%$208/sqft
    Source: MLSOK/OKCMAR as distributed by MLS GRID #1120362 Report a problem
    9/20/2019Sold$467,000+522.7%$158/sqft
    Source: MLSOK/OKCMAR as distributed by MLS GRID #851736 Report a problem
    6/29/2018Sold$75,000$25/sqft
    Source: Public Record Report a problem

    Public tax history

    YearProperty taxesTax assessment
    2025$7,131 +27.6%$67,815 +25.1%
    2024$5,589 +3.8%$54,209 +3%
    2023$5,382 +2.7%$52,630 +3%
    2022$5,242 +3.5%$51,098 +3%
    2021$5,063 -4.8%$49,610 -3.5%
    2020$5,315 +5437.9%$51,425 +4926.9%
    2019$96 -0.1%$1,023 -0.1%
    2018$96 $1,024

    Find assessor info on the county website

    Neighborhood: 73034

    Nearby schools

    GreatSchools rating
    Schools provided by the listing agent
    • Elementary: Red Bud ES
    • Middle: Central MS
    • High: Memorial HS

    Source: MLSOK/OKCMAR as distributed by MLS GRID. This data may not be complete. We recommend contacting the local school district to confirm school assignments for this home.

    Get a cash offer in 3 minutes
    Find out how much your home could sell for in as little as 3 minutes with a no-obligation cash offer.
    Estimated market value
    $629,800
    Get a cash offer in 3 minutes
    Find out how much your home could sell for in as little as 3 minutes with a no-obligation cash offer.
    Estimated market value
    $629,800