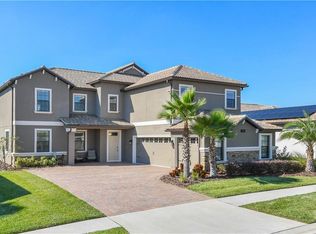
Welcome to 1408 Mickelson Court…. One of the most desirable floor plans on one of the most desirable streets in the Country Club in Champions Gate. This Stockton Grande model is just over 3000 sq feet, all on the one level. This beautiful 4 bedroom, 3 bathroom pool home has the most fabulous location. Situated on hole 15, the signature hole of The Country Club at Champions Gate Golf Course, the views from this home are amazing. The home has wonderful living space with exquisite touches such as beautiful lighting , crown molding and plantation shutters throughout the home. As you enter through the front door, you have a formal living and dining room and also a spacious office with a beautiful crystal chandelier. The Primary bedroom is also in this part of the home… it is very spacious and luxurious, with fabulous views over the pool deck and golf course. Dual closets leave you lots of room for your clothes… and the spectacular bathroom is one of the signature features of this model…. Very large with dual vanities, large soaking tub and a wonderful shower area… definitely should be seen!!! The 3 other bedrooms are all on the other side of the home, offering privacy and quietness to your family or guests. All are spacious and very comfortable. Bedroom two has an adjoining bathroom that has access to the pool area. Bedroom three & four share the main bathroom. The kitchen is large and very bright with a breakfast bar, cook’s island and lots of counter space and ample storage, this is a great entertaining space… especially with the large family room that has dual access to the pool deck. Onto the beautiful pavered pool deck, the sparkling salt water pool and spa is so inviting. There is lots of space for alfresco dining, there is also a large lanai with lots of room for loungers and makes a wonderful area to sit with an aperitif and watch the last of the golfers go through as the sun sets on another fabulous day in your own Florida Paradise. This home is fully solar powered... so your electricity bills will be very low... there is also a whole house water filtration system in place. The Country Club at Champions Gate is a fabulous golf resort, close to shops and restaurants. The amenities that are offered to homeowners are unmatched by any community in the area... Your HOA benefits include... Spousal membership of the Golf Club.. 2 in each household. Full Platinum Package from Spectrum for Cable TV/ Internet/ Phone, Lawn & yard maintenance, Access to Owners only Country Club Clubhouse..The Plaza... with two pools, 24 hour gym, wonderful bar & restaurant, access to The Oasis Club and The Retreat Club, Manned guard gates throughout the community, access to Tennis & Pickleball courts, $75 credit every month to spend in The Plaza on food & drink. Full calendar of activities for everyone ... truly this is Florida Resort Style Living. You Can Live where you Play…. Make an appointment today to view this beautiful home.. you will be glad you did!!
Sold for $835,000
$835,000
1408 MICKELSON CT, DAVENPORT, FL 33896
4beds
3,145sqft
Single Family Residence
Built in 2016
10,660 Square Feet Lot
$815,800 Zestimate®
$266/sqft
$4,047 Estimated rent
Home value
$815,800
$742,000 - $897,000
$4,047/mo
Zestimate® history
Owner options
List your home for rent
$4,047/mo
Rent Zestimate®
Find your next renter with Zillow Rental Manager. Plus, with online applications, you can quickly screen prospective tenants – for free.
$4,047/mo
Rent Zestimate®
Refinance and save
$6,420/mo
Est. payment
Refinancing to a lower rate could help reduce your monthly payments and save thousands over the life of the loan.
$6,420/mo
Est. payment
Explore your selling options
Work with a Zillow partner agent
Leverage their expertise and Zillow's premium Showcase listings to get your home seen by more buyers.
Get startedList with your own agent
Get your home in front of millions of buyers by listing it on Zillow.
Learn how to do itSell it yourself
Take full control of how buyers see your home on Zillow by listing For Sale by Owner (FSBO).
List your homeWhat's special
Fabulous viewsBreakfast barSparkling salt water poolLarge family roomSpectacular bathroomDesirable streetsPavered pool deck
Zillow last checked:
Listing updated:
Listed by:
Liesl Butler Burke 407-201-1521,
1ST FOR ORLANDO REALTY INC. 863-424-4070
Bought with:
Brianna Kohn, 3422216
WATSON REALTY CORP.
Source: Stellar MLS,MLS#: S5132769 Originating MLS: Osceola
Originating MLS: Osceola
Facts & features
Interior
Bedrooms & bathrooms
- Bedrooms: 4
- Bathrooms: 3
- Full bathrooms: 3
Primary bedroom
- Description: Room6
- Features: Walk-In Closet(s)
- Level: First
- Area: 288 Square Feet
- Dimensions: 16x18
Bedroom 2
- Description: Room8
- Features: Walk-In Closet(s)
- Level: First
- Area: 154 Square Feet
- Dimensions: 14x11
Bedroom 3
- Description: Room9
- Features: Walk-In Closet(s)
- Level: First
- Area: 165 Square Feet
- Dimensions: 15x11
Bedroom 4
- Description: Room10
- Features: Walk-In Closet(s)
- Level: First
- Area: 168 Square Feet
- Dimensions: 14x12
Bathroom 1
- Description: Room7
- Features: Linen Closet
- Level: First
- Area: 234 Square Feet
- Dimensions: 13x18
Dining room
- Description: Room2
- Level: First
- Area: 153 Square Feet
- Dimensions: 9x17
Family room
- Description: Room5
- Level: First
- Area: 357 Square Feet
- Dimensions: 21x17
Kitchen
- Description: Room4
- Level: First
- Area: 99 Square Feet
- Dimensions: 11x9
Living room
- Description: Room1
- Level: First
- Area: 240 Square Feet
- Dimensions: 15x16
Office
- Description: Room3
- Level: First
- Area: 117 Square Feet
- Dimensions: 9x13
Heating
- Central, Electric, Solar
Cooling
- Central Air
Appliances
- Included: Dishwasher, Disposal, Dryer, Electric Water Heater, Microwave, Range, Refrigerator, Washer, Water Filtration System
- Laundry: Electric Dryer Hookup, Inside, Laundry Room, Washer Hookup
Features
- Built-in Features, Ceiling Fan(s), Crown Molding, High Ceilings, In Wall Pest System, Kitchen/Family Room Combo, Living Room/Dining Room Combo, Open Floorplan, Pest Guard System, Primary Bedroom Main Floor, Smart Home, Thermostat, Walk-In Closet(s)
- Flooring: Carpet, Ceramic Tile
- Doors: Sliding Doors
- Windows: Blinds, Tinted Windows, Window Treatments
- Has fireplace: No
Interior area
- Total structure area: 3,851
- Total interior livable area: 3,145 sqft
Property
Parking
- Total spaces: 3
- Parking features: Driveway, Garage Door Opener, Garage Faces Side, Off Street
- Attached garage spaces: 3
- Has uncovered spaces: Yes
- Details: Garage Dimensions: 24x30
Features
- Levels: One
- Stories: 1
- Patio & porch: Deck, Enclosed, Screened
- Exterior features: Garden, Irrigation System, Lighting, Private Mailbox, Sidewalk, Sprinkler Metered
- Has private pool: Yes
- Pool features: Gunite, Heated, In Ground, Outside Bath Access, Pool Sweep, Salt Water, Screen Enclosure, Tile
- Has spa: Yes
- Spa features: Heated, In Ground
- Has view: Yes
- View description: Golf Course
Lot
- Size: 10,660 Square Feet
- Dimensions: 82 x 130
- Features: Cul-De-Sac, In County, Landscaped, On Golf Course, Oversized Lot, Sidewalk
- Residential vegetation: Trees/Landscaped
Details
- Parcel number: 3125275122000E0030
- Zoning: PUD
- Special conditions: None
Construction
Type & style
- Home type: SingleFamily
- Property subtype: Single Family Residence
Materials
- Block
- Foundation: Slab
- Roof: Tile
Condition
- Completed
- New construction: No
- Year built: 2016
Details
- Builder model: Stockton Grande
- Builder name: Lennar
Utilities & green energy
- Electric: Photovoltaics Seller Owned
- Sewer: Public Sewer
- Water: Public
- Utilities for property: Cable Connected, Electricity Connected, Sewer Connected, Solar, Sprinkler Meter, Sprinkler Recycled, Street Lights, Water Connected
Green energy
- Energy generation: Solar
Community & HOA
Community
- Features: Clubhouse, Deed Restrictions, Dog Park, Fitness Center, Gated Community - Guard, Golf Carts OK, Golf, Irrigation-Reclaimed Water, Playground, Pool, Restaurant, Sidewalks, Special Community Restrictions, Tennis Court(s)
- Security: Gated Community, Security System, Smoke Detector(s)
- Pet fee: $0 monthly
- Subdivision: STONEYBROOK SOUTH PH D-1 & E-1
HOA
- Has HOA: Yes
- Amenities included: Cable TV, Clubhouse, Fence Restrictions, Fitness Center, Gated, Golf Course, Pickleball Court(s), Playground, Pool, Recreation Facilities, Security, Spa/Hot Tub, Tennis Court(s), Vehicle Restrictions
- Services included: 24-Hour Guard, Cable TV, Community Pool, Reserve Fund, Internet, Maintenance Grounds, Manager, Private Road, Recreational Facilities, Security
- HOA fee: $908 monthly
- HOA name: Stephanie Taylor
- HOA phone: 407-787-8890
- Second HOA name: Master Assoc Champions Gate
- Second HOA phone: 407-507-2800
Location
- Region: Davenport
Financial & listing details
- Price per square foot: $266/sqft
- Tax assessed value: $564,300
- Annual tax amount: $10,998
- Date on market: 8/15/2025
- Cumulative days on market: 3 days
- Listing terms: Cash,Conventional,VA Loan
- Ownership: Fee Simple
- Total actual rent: 0
- Electric utility on property: Yes
- Road surface type: Asphalt
Price history
| Date | Event | Price |
|---|---|---|
| 10/20/2025 | Sold | $835,000$266/sqft |
Source:  Stellar MLS #S5132769 Report a problem Stellar MLS #S5132769 Report a problem | ||
| 8/21/2025 | Pending sale | $835,000$266/sqft |
Source: Stellar MLS #S5132769 Report a problem | ||
| 8/15/2025 | Listed for sale | $835,000+44%$266/sqft |
Source: Stellar MLS #S5132769 Report a problem | ||
| 1/5/2021 | Sold | $580,000+0%$184/sqft |
Source: Public Record Report a problem | ||
| 11/21/2020 | Pending sale | $579,900$184/sqft |
Source: BELLA TRAE REALTY #O5907006 Report a problem | ||
| 11/19/2020 | Listed for sale | $579,900+25.3%$184/sqft |
Source: BELLA TRAE REALTY #O5907006 Report a problem | ||
| 11/8/2016 | Sold | $462,900$147/sqft |
Source: Public Record Report a problem | ||
Public tax history
| Year | Property taxes | Tax assessment |
|---|---|---|
| 2025 | $11,347 +3.2% | $564,300 -1.9% |
| 2024 | $10,998 +5.6% | $575,400 +8.8% |
| 2023 | $10,418 +7.8% | $528,900 +13.3% |
| 2022 | $9,668 +6.3% | $467,000 +17.5% |
| 2021 | $9,098 +57.5% | $397,500 +4.9% |
| 2020 | $5,775 +0.4% | $379,100 +1.6% |
| 2019 | $5,753 | $373,100 -2.2% |
| 2018 | $5,753 +1.6% | $381,500 +3.5% |
| 2017 | $5,663 +0.7% | $368,600 +535.5% |
| 2016 | $5,624 +51.4% | $58,000 +7.4% |
| 2015 | $3,715 +1.1% | $54,000 +170% |
| 2014 | $3,675 | $20,000 |
Find assessor info on the county website
Neighborhood: 33896
Nearby homes
- $696,4005 bd3 ba3.6k sqft1412 Mickelson Ct, Davenport, FL 33896Off Market

- $553,3005 bd3 ba3.6k sqft1412 Mickelson Ct, Champions Gate, FL 33896Off Market
- $720,5006 bd5 ba3.8k sqft1404 Mickelson Ct, Davenport, FL 33896Off Market
- $738,5005 bd4 ba3.9k sqft1416 Mickelson Ct, Davenport, FL 33896Off Market
- $645,4004 bd4 ba3.8k sqft1416 Mickelson Ct, Champions Gate, FL 33896Off Market
- $613,2005 bd4 ba3.4k sqft1400 Mickelson Ct, Davenport, FL 33896Off Market
- $680,3004 bd4 ba3.4k sqft1413 Mickelson Ct, Davenport, FL 33896Off Market
- $671,6004 bd4 ba3.4k sqft1413 Mickelson Ct, Champions Gate, FL 33896Off Market
Nearby schools
GreatSchools rating
- 5/10Westside K-8 SchoolGrades: PK-8Distance: 3.6 mi
- 4/10Poinciana High SchoolGrades: 9-12Distance: 10 mi
Get a cash offer in 3 minutes
Find out how much your home could sell for in as little as 3 minutes with a no-obligation cash offer.
Estimated market value
$815,800
Get a cash offer in 3 minutes
Find out how much your home could sell for in as little as 3 minutes with a no-obligation cash offer.
Estimated market value
$815,800
- Florida
- Osceola County
- Davenport
- 33896
- 1408 MICKELSON CT
Nearby cities
Nearby neighborhoods
Nearby zip codes
Other Davenport Topics
