Welcome to Sweetbriar at High Pointe, a charming neighborhood in Cedar Hill that blends community spirit with everyday convenience. This beautifully refreshed 4-bedroom, 2.5-bath home offers 2,480 square feet of thoughtfully designed space. Step inside to soaring ceilings and an open-concept living area filled with natural light, anchored by a stylish fireplace and open views to the second story above. The kitchen features crisp white cabinetry, stainless steel appliances, and a dedicated breakfast nook that flows seamlessly into the living and dining spaces, making entertaining easy. Throughout the home, durable luxury vinyl plank flooring provides the warmth of wood with modern durability. The spacious primary suite is conveniently located on the main level and offers a private bath with double vanities, a soaking tub, a separate shower, and a walk-in closet. Upstairs, you'll find three generously sized bedrooms and a full bath, perfect for guests, kids, or a home office setup. Additional highlights include a formal dining room, a butler’s pantry, an updated half bath, a separate laundry room, and an attached 2-car garage. Enjoy peace of mind knowing the entire home has been refreshed inside and out, with a clean, modern aesthetic. The backyard offers room to relax, garden, or entertain. Located just minutes from Joe Pool Lake, Cedar Hill State Park, Hillside Village shopping, and major highways like 67 and I-20, you’ll enjoy easy access to both nature and city life. This home is also zoned to Cedar Hill ISD and sits in a voluntary hoa that encourages connection through seasonal events and newsletters. Move-in ready and stylishly updated, this home is ready for you to make it your own!
Sold
Price Unknown
1408 Middleton Dr, Cedar Hill, TX 75104
4beds
2,480sqft
Single Family Residence
Built in 1986
7,187 Square Feet Lot
$321,100 Zestimate®
$--/sqft
$2,586 Estimated rent
Home value
$321,100
$295,000 - $347,000
$2,586/mo
Zestimate® history
Owner options
List your home for rent
$2,586/mo
Rent Zestimate®
Find your next renter with Zillow Rental Manager. Plus, with online applications, you can quickly screen prospective tenants – for free.
$2,586/mo
Rent Zestimate®
Refinance and save
Refinancing to a lower rate could help reduce your monthly payments and save thousands over the life of the loan.
Explore your selling options
Work with a Zillow partner agent
Leverage their expertise and Zillow's premium Showcase listings to get your home seen by more buyers.
Get startedList with your own agent
Get your home in front of millions of buyers by listing it on Zillow.
Learn how to do itSell it yourself
Take full control of how buyers see your home on Zillow by listing For Sale by Owner (FSBO).
List your homeWhat's special
Stylish fireplaceUpdated half bathFormal dining roomStainless steel appliancesNatural lightDedicated breakfast nookSoaking tub
Zillow last checked:
Listing updated:
Listed by:
John Mays 0691996 817-354-7653,
Century 21 Mike Bowman, Inc. 817-354-7653
Bought with:
Mila Yakhnis
Keller Williams Realty DPR
Source: NTREIS,MLS#: 21019624
Facts & features
Interior
Bedrooms & bathrooms
- Bedrooms: 4
- Bathrooms: 3
- Full bathrooms: 2
- 1/2 bathrooms: 1
Primary bedroom
- Features: Dual Sinks, En Suite Bathroom, Walk-In Closet(s)
- Level: First
- Dimensions: 15 x 15
Bedroom
- Level: Second
- Dimensions: 16 x 14
Bedroom
- Level: Second
- Dimensions: 21 x 10
Bedroom
- Level: Second
- Dimensions: 14 x 10
Primary bathroom
- Level: First
- Dimensions: 9 x 12
Breakfast room nook
- Level: First
- Dimensions: 11 x 12
Dining room
- Level: First
- Dimensions: 11 x 14
Other
- Level: Second
- Dimensions: 8 x 5
Kitchen
- Features: Built-in Features, Pantry
- Level: First
- Dimensions: 12 x 12
Laundry
- Level: First
- Dimensions: 5 x 5
Living room
- Features: Ceiling Fan(s), Fireplace
- Level: First
- Dimensions: 16 x 17
Heating
- Central, Electric
Cooling
- Central Air, Ceiling Fan(s), Electric
Appliances
- Included: Dishwasher, Electric Range, Disposal
Features
- Decorative/Designer Lighting Fixtures, Vaulted Ceiling(s)
- Flooring: Luxury Vinyl Plank
- Windows: Window Coverings
- Has basement: No
- Number of fireplaces: 1
- Fireplace features: Decorative
Interior area
- Total interior livable area: 2,480 sqft
Property
Parking
- Total spaces: 2
- Parking features: Alley Access
- Attached garage spaces: 2
Features
- Levels: Two
- Stories: 2
- Patio & porch: Front Porch
- Pool features: None
- Fencing: Back Yard
Lot
- Size: 7,187 Square Feet
- Dimensions: 60 x 120
- Features: Interior Lot
Details
- Parcel number: 16042810080070000
Construction
Type & style
- Home type: SingleFamily
- Architectural style: Traditional,Detached
- Property subtype: Single Family Residence
Materials
- Brick
- Foundation: Slab
- Roof: Composition
Condition
- Year built: 1986
Utilities & green energy
- Sewer: Public Sewer
- Water: Public
- Utilities for property: Cable Available, Sewer Available, Water Available
Community & HOA
Community
- Features: Curbs
- Subdivision: Sweetbriar At High Pointe Ph 2
HOA
- Has HOA: No
Location
- Region: Cedar Hill
Financial & listing details
- Tax assessed value: $295,000
- Annual tax amount: $7,597
- Date on market: 8/1/2025
- Cumulative days on market: 48 days
- Listing terms: Cash,Conventional,FHA,VA Loan
Price history
| Date | Event | Price |
|---|---|---|
| 10/16/2025 | Sold | -- |
Source: NTREIS #21019624 Report a problem | ||
| 10/2/2025 | Pending sale | $364,900$147/sqft |
Source: NTREIS #21019624 Report a problem | ||
| 9/19/2025 | Contingent | $364,900$147/sqft |
Source: NTREIS #21019624 Report a problem | ||
| 9/14/2025 | Listed for sale | $364,900$147/sqft |
Source: Century 21 Mike Bowman Inc. #21019624 Report a problem | ||
| 9/14/2025 | Contingent | $364,900$147/sqft |
Source: NTREIS #21019624 Report a problem | ||
| 9/11/2025 | Price change | $364,900-1.4%$147/sqft |
Source: NTREIS #21019624 Report a problem | ||
| 9/6/2025 | Price change | $369,900-1.1%$149/sqft |
Source: NTREIS #21019624 Report a problem | ||
| 8/30/2025 | Price change | $373,9000%$151/sqft |
Source: NTREIS #21019624 Report a problem | ||
| 8/13/2025 | Price change | $374,000-0.2%$151/sqft |
Source: NTREIS #21019624 Report a problem | ||
| 8/1/2025 | Price change | $374,900+55.6%$151/sqft |
Source: NTREIS #21019624 Report a problem | ||
| 7/30/2020 | Pending sale | $241,000$97/sqft |
Source: CENTURY 21 Judge Fite Co. #14391527 Report a problem | ||
| 7/21/2020 | Price change | $241,000+0.8%$97/sqft |
Source: CENTURY 21 Judge Fite Co. #14391527 Report a problem | ||
| 7/20/2020 | Listed for sale | $239,000+181.2%$96/sqft |
Source: CENTURY 21 Judge Fite Co. #14391527 Report a problem | ||
| 9/18/2012 | Listing removed | $1,495$1/sqft |
Source: CENTURY 21 Judge Fite Mgmt Co., Inc. Report a problem | ||
| 8/14/2012 | Listed for rent | $1,495$1/sqft |
Source: CENTURY 21 Judge Fite Mgmt Co., Inc. Report a problem | ||
| 6/8/2012 | Listing removed | $85,000$34/sqft |
Source: Keller Williams Dallas City Center #11680977 Report a problem | ||
| 6/7/2012 | Price change | $85,000-21.3%$34/sqft |
Source: Keller Williams Dallas City Center #11680977 Report a problem | ||
| 1/31/2012 | Price change | $108,000-13.6%$44/sqft |
Source: Keller Williams Dallas City Center #11680977 Report a problem | ||
| 11/5/2011 | Listed for sale | $125,000$50/sqft |
Source: Keller Williams Dallas City Center #11680977 Report a problem | ||
| 6/9/2003 | Sold | -- |
Source: Public Record Report a problem | ||
Public tax history
| Year | Property taxes | Tax assessment |
|---|---|---|
| 2025 | $3,779 -27.1% | $295,000 -10.8% |
| 2024 | $5,185 +10.4% | $330,650 |
| 2023 | $4,697 -10.1% | $330,650 +24.6% |
| 2022 | $5,227 +1.3% | $265,320 +29.3% |
| 2021 | $5,159 -7.2% | $205,140 |
| 2020 | $5,562 -1.4% | $205,140 |
| 2019 | $5,641 +6.6% | $205,140 +9.7% |
| 2018 | $5,293 +10.7% | $187,060 +16.3% |
| 2017 | $4,781 +29.8% | $160,880 +29.7% |
| 2016 | $3,684 +15.7% | $124,070 +9.6% |
| 2015 | $3,184 | $113,160 +6.2% |
| 2014 | $3,184 | $106,570 |
| 2013 | -- | -- |
| 2012 | -- | -- |
| 2011 | -- | -- |
| 2010 | -- | -- |
| 2009 | -- | -- |
| 2008 | -- | -- |
| 2007 | -- | -- |
| 2005 | -- | -- |
| 2004 | -- | -- |
| 2003 | -- | -- |
| 2002 | -- | -- |
| 2001 | -- | -- |
Find assessor info on the county website
Neighborhood: High Pointe
Nearby homes
- $--3 bd3 ba1.9k sqft1406 Middleton Dr, Cedar Hill, TX 75104Sold
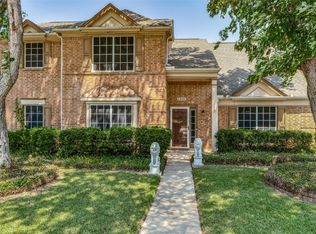
- $311,3004 bd2 ba2.4k sqft1410 Middleton Dr, Cedar Hill, TX 75104Off Market

- $321,9004 bd2 ba1.9k sqft1412 Middleton Dr, Cedar Hill, TX 75104Off Market

- $358,8004 bd3 ba2.4k sqft1404 Middleton Dr, Cedar Hill, TX 75104Off Market

- $323,4004 bd3 ba2k sqft1403 Pemberton Pl, Cedar Hill, TX 75104Off Market
- $296,2003 bd2 ba1.6k sqft1405 Pemberton Pl, Cedar Hill, TX 75104Off Market
- $323,0003 bd3 ba2.4k sqft1407 Pemberton Pl, Cedar Hill, TX 75104Off Market
- $315,5004 bd3 ba2.4k sqft1409 Middleton Dr, Cedar Hill, TX 75104Off Market
Nearby schools
GreatSchools rating
- 4/10High Pointe Elementary SchoolGrades: PK-5Distance: 0.2 mi
- 4/10Bessie Coleman Middle SchoolGrades: 6-8Distance: 2.5 mi
- 2/10Cedar Hill High SchoolGrades: 9-12Distance: 2.6 mi
Schools provided by the listing agent
- Elementary: Highpointe
- Middle: Besse Coleman
- High: Cedar Hill
- District: Cedar Hill ISD
Source: NTREIS. This data may not be complete. We recommend contacting the local school district to confirm school assignments for this home.
Get a cash offer in 3 minutes
Find out how much your home could sell for in as little as 3 minutes with a no-obligation cash offer.
Estimated market value
$321,100
Get a cash offer in 3 minutes
Find out how much your home could sell for in as little as 3 minutes with a no-obligation cash offer.
Estimated market value
$321,100
- Texas
- Dallas County
- Cedar Hill
- 75104
- High Pointe
- 1408 Middleton Dr
Nearby cities
Nearby neighborhoods
Nearby zip codes
Other Cedar Hill Topics
