3.875% 2/1 BUYDOWN for a limited time! (subject to terms & conditions) With an open-concept floor plan and expertly designed finishes, this move-in ready home is perfect for the way you live. Overlooking the great room and accompanied by a casual dining area, the gorgeous kitchen is the perfect environment for entertaining guests, with plenty of counter space and a central island. As the centerpiece of the home, the open-concept great room is highlighted by gorgeous wide-plank floors, a gas fireplace, and convenient access to the covered outdoor area. Secluded on the second floor is the expansive primary bedroom, complete with a walk-in closet and a resort-style bathroom suite, plus there are three additional bedrooms for family and guests. The backyard retreat is perfect for activities, complete with a covered deck featuring an outdoor fireplace that expands your living space. Don't miss this opportunity—call today to schedule an appointment! Visit our website for more information. (Use Model Address: 1400 Mill Race Drive, Quakertown, PA 18951) Office Hours - Mon: 3 pm - 5 pm, Tues-Sun: 10 am - 5 pm - If working with a realtor, they MUST be present at the first meeting.
Sold for $693,995
$693,995
1408 Mill Race Dr #3, Quakertown, PA 18951
4beds
2,563sqft
Single Family Residence
Built in 2024
10,888 Square Feet Lot
$729,500 Zestimate®
$271/sqft
$3,498 Estimated rent
Home value
$729,500
$678,000 - $788,000
$3,498/mo
Zestimate® history
Owner options
List your home for rent
$3,498/mo
Rent Zestimate®
Find your next renter with Zillow Rental Manager. Plus, with online applications, you can quickly screen prospective tenants – for free.
$3,498/mo
Rent Zestimate®
Refinance and save
$4,558/mo
Est. payment
Refinancing to a lower rate could help reduce your monthly payments and save thousands over the life of the loan.
$4,558/mo
Est. payment
Explore your selling options
Work with a Zillow partner agent
Leverage their expertise and Zillow's premium Showcase listings to get your home seen by more buyers.
Get startedList with your own agent
Get your home in front of millions of buyers by listing it on Zillow.
Learn how to do itSell it yourself
Take full control of how buyers see your home on Zillow by listing For Sale by Owner (FSBO).
List your homeWhat's special
Gas fireplaceOutdoor fireplaceBackyard retreatCovered outdoor areaGreat roomLiving spaceCentral island
Zillow last checked:
Listing updated:
Listed by:
Francesca Silicato 855-872-8205,
Toll Brothers Real Estate, Inc.,
Co-Listing Agent: Debbie Klocek 610-216-4127,
Toll Brothers Real Estate, Inc.
Bought with:
Debbie Klocek, RC201425
Toll Brothers Real Estate, Inc.
Source: Bright MLS,MLS#: PABU2084840
Facts & features
Interior
Bedrooms & bathrooms
- Bedrooms: 4
- Bathrooms: 3
- Full bathrooms: 2
- 1/2 bathrooms: 1
- Main level bathrooms: 1
Rooms
- Room types: Dining Room, Primary Bedroom, Bedroom 2, Bedroom 3, Bedroom 4, Kitchen, Basement, Foyer, Great Room, Laundry, Office, Bathroom 2, Primary Bathroom, Half Bath
Primary bedroom
- Features: Attached Bathroom, Flooring - Carpet, Recessed Lighting, Walk-In Closet(s)
- Level: Upper
- Area: 255 Square Feet
- Dimensions: 17 x 15
Bedroom 2
- Features: Flooring - Carpet, Recessed Lighting
- Level: Upper
- Area: 156 Square Feet
- Dimensions: 13 x 12
Bedroom 3
- Features: Flooring - Carpet, Recessed Lighting
- Level: Upper
- Area: 221 Square Feet
- Dimensions: 17 x 13
Bedroom 4
- Features: Flooring - Carpet, Recessed Lighting
- Level: Upper
- Area: 168 Square Feet
- Dimensions: 14 x 12
Primary bathroom
- Features: Bathroom - Walk-In Shower, Countertop(s) - Quartz, Flooring - Ceramic Tile, Recessed Lighting, Lighting - Wall sconces
- Level: Upper
Bathroom 2
- Features: Bathroom - Tub Shower, Flooring - Ceramic Tile, Lighting - Wall sconces
- Level: Upper
Basement
- Features: Basement - Unfinished
- Level: Lower
Dining room
- Features: Flooring - Luxury Vinyl Plank, Recessed Lighting, Lighting - Ceiling, Living/Dining Room Combo
- Level: Main
- Area: 140 Square Feet
- Dimensions: 14 x 10
Foyer
- Features: Flooring - Luxury Vinyl Plank, Recessed Lighting
- Level: Main
Great room
- Features: Fireplace - Gas, Flooring - Luxury Vinyl Plank, Recessed Lighting
- Level: Main
- Area: 425 Square Feet
- Dimensions: 25 x 17
Half bath
- Features: Flooring - Luxury Vinyl Plank, Recessed Lighting
- Level: Main
Kitchen
- Features: Countertop(s) - Quartz, Flooring - Luxury Vinyl Plank, Kitchen Island, Kitchen - Propane Cooking, Breakfast Bar, Pantry, Recessed Lighting
- Level: Main
- Area: 160 Square Feet
- Dimensions: 16 x 10
Laundry
- Features: Flooring - Luxury Vinyl Plank, Recessed Lighting
- Level: Upper
Office
- Features: Flooring - Luxury Vinyl Plank, Recessed Lighting
- Level: Main
- Area: 156 Square Feet
- Dimensions: 13 x 12
Heating
- Forced Air, Programmable Thermostat, Zoned, Propane
Cooling
- Central Air, Programmable Thermostat, Zoned, Electric
Appliances
- Included: Microwave, Cooktop, Dishwasher, Disposal, Exhaust Fan, Oven, Range Hood, Stainless Steel Appliance(s), Tankless Water Heater, Water Heater
- Laundry: Upper Level, Hookup, Washer/Dryer Hookups Only, Laundry Room
Features
- Bathroom - Stall Shower, Bathroom - Tub Shower, Combination Dining/Living, Combination Kitchen/Dining, Dining Area, Open Floorplan, Kitchen Island, Kitchen - Gourmet, Pantry, Primary Bath(s), Recessed Lighting, Upgraded Countertops, Walk-In Closet(s), Other, 9'+ Ceilings, Dry Wall
- Flooring: Carpet, Ceramic Tile, Luxury Vinyl
- Doors: Insulated, Sliding Glass
- Windows: Low Emissivity Windows, Screens
- Basement: Unfinished,Sump Pump,Drainage System,Concrete,Rough Bath Plumb,Windows,Water Proofing System
- Number of fireplaces: 2
- Fireplace features: Glass Doors, Gas/Propane, Mantel(s), Stone, Other
Interior area
- Total structure area: 4,139
- Total interior livable area: 2,563 sqft
- Finished area above ground: 2,563
Property
Parking
- Total spaces: 4
- Parking features: Garage Faces Front, Garage Door Opener, Inside Entrance, Asphalt, Driveway, Attached
- Attached garage spaces: 2
- Uncovered spaces: 2
- Details: Garage Sqft: 404
Accessibility
- Accessibility features: 2+ Access Exits, Doors - Lever Handle(s)
Features
- Levels: Two
- Stories: 2
- Patio & porch: Deck, Porch, Roof
- Exterior features: Lighting, Rain Gutters, Sidewalks, Street Lights
- Pool features: None
Lot
- Size: 10,888 Square Feet
- Features: Front Yard, Interior Lot, Landscaped, Rear Yard, SideYard(s), Other
Details
- Additional structures: Above Grade
- Parcel number: NO TAX RECORD
- Zoning: RESIDENTIAL
- Special conditions: Standard
Construction
Type & style
- Home type: SingleFamily
- Architectural style: Craftsman,Traditional
- Property subtype: Single Family Residence
Materials
- Asphalt, Blown-In Insulation, Combination, Concrete, Frame, Glass, Mixed, Rough-In Plumbing, Stone, Tile, Vinyl Siding
- Foundation: Concrete Perimeter, Slab
- Roof: Architectural Shingle,Metal
Condition
- Excellent
- New construction: Yes
- Year built: 2024
Details
- Builder model: Welsh Modern Farmhouse
- Builder name: Toll Brothers - Steeple Run
Utilities & green energy
- Electric: 200+ Amp Service
- Sewer: Public Sewer
- Water: Public
- Utilities for property: Cable Available, Electricity Available, Phone Available, Propane, Sewer Available, Underground Utilities, Water Available
Community & HOA
Community
- Security: Carbon Monoxide Detector(s), Main Entrance Lock, Smoke Detector(s)
- Subdivision: None Available
HOA
- Has HOA: Yes
- Services included: Common Area Maintenance, Management, Trash, Other
- HOA fee: $142 monthly
Location
- Region: Quakertown
- Municipality: RICHLAND TWP
Financial & listing details
- Price per square foot: $271/sqft
- Date on market: 12/18/2024
- Listing agreement: Exclusive Right To Sell
- Listing terms: Cash,Conventional,VA Loan
- Ownership: Fee Simple
Price history
| Date | Event | Price |
|---|---|---|
| 3/19/2025 | Sold | $693,995-4%$271/sqft |
Source:  Bright MLS #PABU2084840 Report a problem Bright MLS #PABU2084840 Report a problem | ||
| 2/1/2025 | Pending sale | $722,995$282/sqft |
Source: Bright MLS #PABU2084840 Report a problem | ||
| 1/7/2025 | Price change | $722,995+0.4%$282/sqft |
Source: Bright MLS #PABU2084840 Report a problem | ||
| 12/18/2024 | Listed for sale | $719,995$281/sqft |
Source: Bright MLS #PABU2084840 Report a problem | ||
| 12/6/2024 | Listing removed | $719,995+2.9%$281/sqft |
Source: Bright MLS #PABU2078244 Report a problem | ||
| 11/16/2024 | Price change | $699,995-3.4%$273/sqft |
Source: Bright MLS #PABU2078244 Report a problem | ||
| 9/24/2024 | Price change | $724,995-2%$283/sqft |
Source: Bright MLS #PABU2078244 Report a problem | ||
| 9/15/2024 | Price change | $739,995-3.9%$289/sqft |
Source: Bright MLS #PABU2078244 Report a problem | ||
| 8/28/2024 | Price change | $769,995-3.8%$300/sqft |
Source: Bright MLS #PABU2078244 Report a problem | ||
| 8/22/2024 | Price change | $799,995-1.2%$312/sqft |
Source: Bright MLS #PABU2077062 Report a problem | ||
| 8/15/2024 | Price change | $809,995-5.6%$316/sqft |
Source: Bright MLS #PABU2077062 Report a problem | ||
| 8/10/2024 | Price change | $857,608-2.8%$335/sqft |
Source: Bright MLS #PABU2077062 Report a problem | ||
| 8/4/2024 | Price change | $882,608+0.2%$344/sqft |
Source: Bright MLS #PABU2073968 Report a problem | ||
| 7/15/2024 | Price change | $880,526+0%$344/sqft |
Source: Bright MLS #PABU2073968 Report a problem | ||
| 7/8/2024 | Listed for sale | $880,103$343/sqft |
Source: Bright MLS #PABU2073968 Report a problem | ||
Public tax history
Tax history is unavailable.
Neighborhood: 18951
Nearby homes
- $699,9954 bd3 ba2.9k sqft1412 Mill Race Dr LOT 4, Lorimer Quakertown, PA 18951Sold

- $724,9954 bd3 ba2.9k sqft1416 Mill Race Dr LOT 5, Lorimer Quakertown, PA 18951Sold
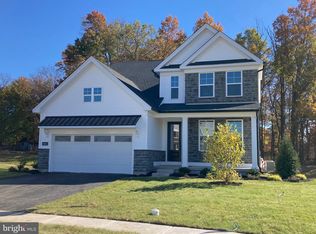
- $602,4954 bd3 ba2.1k sqft1411 Mill Race Dr #32, Quakertown, PA 18951Sold
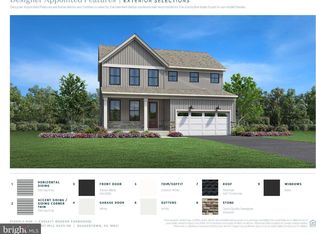
- $849,0004 bd4 ba3.2k sqft1400 Mill Race Dr, Quakertown, PA 18951Sold
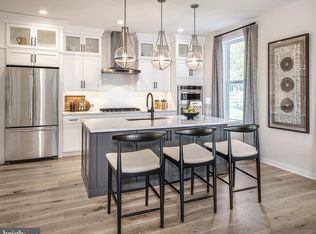
- $602,4954 bd3 ba2.1k sqft1411 Mill Race Dr, Quakertown, PA 18951Sold
- $629,9954 bd3 ba2.2k sqft1310 Steeple Run Dr, Quakertown, PA 18951Sold
- $699,9954 bd3 ba2.9k sqft1412 Mill Race Dr, Quakertown, PA 18951Sold
- $652,4954 bd3 ba2.5k sqft1318 Steeple Run Dr, Quakertown, PA 18951Sold
Nearby schools
GreatSchools rating
- 7/10Richland El SchoolGrades: K-5Distance: 0.6 mi
- 4/10Strayer Middle SchoolGrades: 7-8Distance: 0.6 mi
- 6/10Quakertown Community Senior High SchoolGrades: 9-12Distance: 1.5 mi
Schools provided by the listing agent
- Elementary: Richland
- Middle: Strayer
- High: Quakertown Community Senior
- District: Quakertown Community
Source: Bright MLS. This data may not be complete. We recommend contacting the local school district to confirm school assignments for this home.
Get a cash offer in 3 minutes
Find out how much your home could sell for in as little as 3 minutes with a no-obligation cash offer.
Estimated market value
$729,500
Get a cash offer in 3 minutes
Find out how much your home could sell for in as little as 3 minutes with a no-obligation cash offer.
Estimated market value
$729,500
- Pennsylvania
- Bucks County
- Quakertown
- 18951
- 1408 Mill Race Dr Unit 3
Nearby cities
Nearby zip codes
Other Quakertown Topics
