Skip main navigation
Off market
  • $205,500

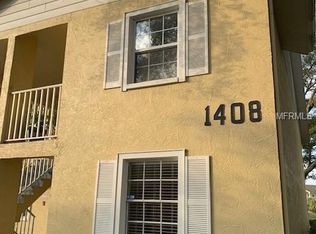
    1408 Millstream Ln APT 104, Dunedin, FL 34698

    2beds
    2baths
    835sqft
    Condo
    Built in 1988
    -- sqft lot
    $205,500 Zestimate®
    $246/sqft
    $2,110 Estimated rent

    Home value

    $205,500

    $189,000 - $222,000

    $2,110/mo

    Zestimate® history
    Loading
    Loading...

    Owner options

    List your home for rent

    $2,110/mo

    Rent Zestimate®

    Find your next renter with Zillow Rental Manager. Plus, with online applications, you can quickly screen prospective tenants – for free.

    Learn more

    $2,110/mo

    Rent Zestimate®

    Refinance and save

    $1,843/mo

    Est. payment

    Refinancing to a lower rate could help reduce your monthly payments and save thousands over the life of the loan.

    See today's rates

    $1,843/mo

    Est. payment

    Explore your selling options

    Work with a Zillow partner agent

    Leverage their expertise and Zillow's premium Showcase listings to get your home seen by more buyers.

    Get started

    List with your own agent

    Get your home in front of millions of buyers by listing it on Zillow.

    Learn how to do it

    Sell it yourself

    Take full control of how buyers see your home on Zillow by listing For Sale by Owner (FSBO).

    List your home

    What's special

    Lake Tiffany of Dunedin Offers 2/2! Lovingly kept first floor condo that is warm and inviting from the foyer to your screened lanai overlooking the beautiful pond view. A cute bistro table set can easily fit in this spacious kitchen with its complete appliance package, with plenty of cupboards and counter space to prepare a feast. Separate dining area with floor to ceiling panel mirrors, with beautifully gleaming wood flooring. Convenient pass through window from the kitchen to the dining room makes entertaining a breeze. Living room is shared with the dining room but you would not notice with the views of the water from your living room, that can easily accommodate a full living set with ease. Split bedroom floor plan, first bedroom is located near the front of the home and is as spacious as the master with a large closet. Easy access to the full bathroom located in the hallway for guests to use. Step into your master bedroom located towards the back of the home that generously spacious with your own walk in closet with custom shelving for the avid shopper. Screened lanai with a storage closet with it's washer and dryer while you enjoy the evening serenity of water views! No cats allowed, 1 small dog at homeowners' discretion; 25 lb. maximum. Community offers pool area, and clubhouse in this all aged community. This home is moments away from shopping, downtown, beaches and more in the heart of Dunedin. Available NOW!

    This property is off market, which means it's not currently listed for sale or rent on Zillow. This may be different from what's available on other websites or public sources.

    Facts & features

    Interior

    Bedrooms & bathrooms
    • Bedrooms: 2
    • Bathrooms: 2
    Heating
    • Forced air, Electric
    Cooling
    • Central
    Appliances
    • Included: Dishwasher, Dryer, Microwave, Range / Oven, Refrigerator, Washer
    • Laundry: In Unit
    Features
    • Flooring: Tile, Hardwood, Laminate
    Interior area
    • Total interior livable area: 835 sqft

    Property

    Parking
    • Total spaces: 1
    • Parking features: None
    Features
    • Exterior features: Stucco
    • Has view: Yes
    • View description: Water
    • Has water view: Yes
    • Water view: Water
    Lot
    • Size: 7,235 sqft
    Details
    • Parcel number: 352815486040171040

    Construction

    Type & style
    • Home type: Condo
    Materials
    • masonry
    Condition
    • Year built: 1988

    Community & neighborhood

    Location
    • Region: Dunedin

    HOA & financial

    HOA
    • Has HOA: Yes
    • HOA fee: $365 monthly

    Other

    Other facts
    • Additional Applicant Fee \ 75
    • Additional Pet Fees \ Monthly Pet Rent of $35
    • Additional Pet Fees \ for 1 pet 25 lbs max.
    • Amenities \ Association Amenities \ Clubhouse
    • Appliances \ Appliances \ Dishwasher
    • Appliances \ Appliances \ Dryer
    • Appliances \ Appliances \ Microwave
    • Appliances \ Appliances \ Range
    • Appliances \ Appliances \ Refrigerator
    • Appliances \ Appliances \ Washer
    • Application Fee \ 75
    • Association Amenities \ Clubhouse
    • Association Approval Fee \ 50
    • Association Approval Required YN \ 1
    • Association Fee Requirement \ Required
    • Association Name \ www.wrightdavis.com
    • Availability Date \ 2020-08-03
    • Balcony
    • Building Area Source \ Public Records
    • Building Area Total \ 835.00
    • Building Name Number \ 1408
    • Community Features \ Community Features \ Pool
    • Community Features \ Pool
    • Dates \ Year Built \ 1988
    • Elementary School: Dunedin Elementary-PN
    • Exterior Features \ Sliding Doors
    • Floor Number \ 1
    • Flooring: Laminate
    • Furnished \ Unfurnished
    • Garage YN \ 0
    • Green Energy \ Window Features \ Blinds
    • HOA \ Association Fee Requirement \ Required
    • Heating and Cooling \ Cooling \ Central Air
    • Heating and Cooling \ Heating \ Central
    • Heating system: Forced Air
    • High School: Dunedin High-PN
    • Interior Features \ Built in Features
    • Interior Features \ Eating Space In Kitchen
    • Interior Features \ Open Floorplan
    • Interior Features \ Solid Surface Counters
    • Interior Features \ Split Bedroom
    • Laundry Features \ Laundry Closet
    • Laundry: In Unit
    • Lease Amount Frequency \ Monthly
    • Lease Term \ 12 Months
    • Levels \ One
    • Living Area \ 835.00
    • Location \ Floor Number \ 1
    • Long Term YN \ 1
    • Lot Features \ In County
    • Lot Features \ Near Marina
    • Lot Features \ Near Public Transit
    • Lot Features \ Sidewalk
    • Lot Features \ Street Paved
    • Lot \ Lot Features \ In County
    • Lot \ Lot Features \ Near Marina
    • Lot \ Lot Features \ Near Public Transit
    • Lot \ Lot Features \ Sidewalk
    • Lot \ Lot Features \ Street Paved
    • MLS Listing ID: T3257275
    • MLS Name: StellarMLS ZPP (StellarMLS ZPP)
    • Max Pet Weight \ 35
    • Middle School: Dunedin Highland Middle-PN
    • Minimum Lease \ 1-2 Years
    • New Construction YN \ 0
    • Number Of Pets \ 1
    • Other Building Features \ Building Name Number \ 1408
    • Other Building Features \ Max Pet Weight \ 35
    • Other Building Features \ Minimum Lease \ 1-2 Years
    • Other Building Features \ Number Of Pets \ 1
    • Other Building Features \ Pet Fee Non Refundable \ 350
    • Other Building Features \ Pet Restrictions \ $350 Non-Refundable pet fee
    • Other Building Features \ Pet Restrictions \ 1 sm dog; 25 lbs max. Monthly Pet Rent of $35. At owners discretion. No cats.
    • Other Building Features \ Pet Size \ Small (16-35 Lbs.)
    • Other Building Features \ Pets Allowed \ Breed Restrictions
    • Other Building Features \ Pets Allowed \ Dogs OK
    • Other Building Features \ Pets Allowed \ Monthly Pet Fee
    • Other Building Features \ Pets Allowed \ Size Limit
    • Other Building Features \ Security Deposit \ 1300
    • Other Building Features \ Security Features \ Smoke Detector(s)
    • Other Exterior Features \ Exterior Features \ Sliding Doors
    • Other Fees \ Additional Applicant Fee \ 75
    • Other Fees \ Additional Pet Fees \ Monthly Pet Rent of $35
    • Other Fees \ Additional Pet Fees \ for 1 pet 25 lbs max.
    • Other Fees \ Application Fee \ 75
    • Other Fees \ Association Approval Fee \ 50
    • Other Fees \ Association Approval Required YN \ 1
    • Other Interior Features \ Flooring \ Laminate
    • Other Interior Features \ Flooring \ Tile
    • Other Interior Features \ Flooring \ Wood
    • Other Interior Features \ Interior Features \ Built in Features
    • Other Interior Features \ Interior Features \ Ceiling Fans(s)
    • Other Interior Features \ Interior Features \ Eating Space In Kitchen
    • Other Interior Features \ Interior Features \ Living Room/Dining Room Combo
    • Other Interior Features \ Interior Features \ Open Floorplan
    • Other Interior Features \ Interior Features \ Solid Surface Counters
    • Other Interior Features \ Interior Features \ Split Bedroom
    • Other Rooms \ Laundry Features \ Laundry Closet
    • Other Rooms \ Living Area \ 835.00
    • Other \ Availability Date \ 2020-08-03
    • Other \ Furnished \ Unfurnished
    • Other \ Lease Amount Frequency \ Monthly
    • Other \ Lease Term \ 12 Months
    • Other \ Long Term YN \ 1
    • Owner Pays \ Cable TV
    • Owner Pays \ Grounds Care
    • Owner Pays \ Trash Collection
    • Owner Pays \ Water
    • Parking Features \ Common
    • Parking Features \ Driveway
    • Parking \ Garage YN \ 0
    • Parking \ Parking Features \ Common
    • Parking \ Parking Features \ Driveway
    • Patio \ New Construction YN \ 0
    • Patio \ Patio And Porch Features \ Covered
    • Patio \ Patio And Porch Features \ Front Porch
    • Patio \ Patio And Porch Features \ Rear Porch
    • Patio \ Patio And Porch Features \ Screened
    • Patio \ Property Type \ Residential Lease
    • Pet Fee Non Refundable \ 350
    • Pet Restrictions \ $350 Non-Refundable pet fee
    • Pet Restrictions \ 1 sm dog; 25 lbs max. Monthly Pet Rent of $35. At owners discretion. No cats.
    • Pet Size \ Small (16-35 Lbs.)
    • Pets Allowed \ Breed Restrictions
    • Pets Allowed \ Dogs OK
    • Pets Allowed \ Monthly Pet Fee
    • Pets Allowed \ Size Limit
    • Pool Private YN \ 0
    • Property Type \ Residential Lease
    • Room Count \ 0
    • Security Deposit \ 1300
    • Security Features \ Smoke Detector(s)
    • Sewer \ Public Sewer
    • Size \ Building Area Total \ 835.00
    • Size \ Levels \ One
    • Size \ Room Count \ 0
    • Sources \ Building Area Source \ Public Records
    • Subdivision Name \ LAKE TIFFANY CONDO
    • View
    • View Type \ View \ Trees/Woods
    • View Type \ View \ Water
    • View Type \ Water View YN \ 0
    • View \ Trees\Woods
    • Water Access YN \ 0
    • Water Extras YN \ 0
    • Water Source \ Public
    • Water View YN \ 0
    • Water \ Pool Private YN \ 0
    • Water \ Water Access YN \ 0
    • Water \ Water Extras YN \ 0
    • Water \ Waterfront Feet Total \ 0
    • Water \ Waterfront YN \ 0
    • Waterfront Feet Total \ 0
    • Waterfront YN \ 0
    • Window Features \ Blinds
    • Year Built \ 1988

    Price history

    DateEventPrice
    9/17/2020Listing removed$1,300$2/sqft
    Source: WRIGHT DAVIS REAL ESTATE #T3257275 Report a problem
    8/3/2020Listed for rent$1,300$2/sqft
    Source: WRIGHT DAVIS REAL ESTATE #T3257275 Report a problem
    7/30/2020Sold$135,000$162/sqft
    Source: Public Record Report a problem
    6/27/2020Pending sale$135,000$162/sqft
    Source: RE/MAX ELITE REALTY #U8085089 Report a problem
    6/26/2020Listed for sale$135,000+42.1%$162/sqft
    Source: RE/MAX ELITE REALTY #U8085089 Report a problem
    11/7/2016Sold$95,000-4.9%$114/sqft
    Source: Public Record Report a problem
    6/15/2016Pending sale$99,900$120/sqft
    Source: PALM LIFE REALTY #U7767551 Report a problem
    5/10/2016Listed for sale$99,900$120/sqft
    Source: PALM LIFE REALTY #U7767551 Report a problem
    4/30/2016Pending sale$99,900$120/sqft
    Source: PALM LIFE REALTY #U7767551 Report a problem
    4/26/2016Listed for sale$99,900+33.2%$120/sqft
    Source: PALM LIFE REALTY #U7767551 Report a problem
    6/25/2010Sold$75,000-22.6%$90/sqft
    Source: Stellar MLS #U7460516 Report a problem
    5/1/2009Listing removed$96,900$116/sqft
    Source: Listhub #7398742 Report a problem
    2/19/2009Listed for sale$96,900-30.3%$116/sqft
    Source: Listhub #7398742 Report a problem
    9/28/2008Listing removed$139,000$166/sqft
    Source: Listhub #7342243 Report a problem
    5/25/2008Listed for sale$139,000+155%$166/sqft
    Source: Listhub #7342243 Report a problem
    1/6/1998Sold$54,500$65/sqft
    Source: Public Record Report a problem

    Public tax history

    YearProperty taxesTax assessment
    2024$3,001 +3.9%$149,250 +10%
    2023$2,887 +25.4%$135,682 +10%
    2022$2,302 +10.9%$123,347 +10%
    2021$2,075 +16.3%$112,134 +18%
    2020$1,783 +2.2%$95,018 +3.2%
    2019$1,744 $92,112 +1.1%
    2018$1,744 +4.3%$91,117 +17%
    2017$1,672 +228.3%$77,867 +48.9%
    2016$509 -1.8%$52,309 +0.7%
    2015$519 +2.1%$51,945 +0.8%
    2014$508 0%$51,533 +1.5%
    2013$508 -1%$50,771 -3.2%
    2012$513 $52,475 +0.7%
    2011-- $52,132 -16.8%
    2010-- $62,694 -22.9%
    2009-- $81,290 -19%
    2008$1,925 $100,300 -10.4%
    2007-- $111,900 +38.1%
    2005-- $81,000 +15.9%
    2004$1,513 +18.9%$69,900 +19.5%
    2003$1,273 +12.7%$58,500 +8.9%
    2002$1,129 $53,700 +3.3%
    2001$1,129 +13.3%$52,000 +12.8%
    2000$996 $46,100

    Find assessor info on the county website

    Neighborhood: 34698

    Nearby schools

    GreatSchools rating
    Schools provided by the listing agent
    • Elementary: Dunedin Elementary-PN
    • Middle: Dunedin Highland Middle-PN
    • High: Dunedin High-PN

    Source: The MLS. This data may not be complete. We recommend contacting the local school district to confirm school assignments for this home.

    Get a cash offer in 3 minutes
    Find out how much your home could sell for in as little as 3 minutes with a no-obligation cash offer.
    Estimated market value
    $205,500
    Get a cash offer in 3 minutes
    Find out how much your home could sell for in as little as 3 minutes with a no-obligation cash offer.
    Estimated market value
    $205,500