Step into the timeless charm of the 1920s with all the modern updates you've been looking for! Ideally located in town and close to everything, this beautifully maintained 2 bedroom, 2 bathroom home offers warmth, character, and comfortable living throughout. Inside, you'll find hardwood and tile flooring throughout, neutral colors, recessed lighting, and thick crown molding that beautifully complement the home's classic character. The spacious living room is filled with natural light from several large windows and features a cozy gas log fireplace, creating the perfect space to relax. The updated kitchen is both beautiful and functional, featuring granite countertops, a gorgeous tile backsplash, stainless steel appliances, abundant cabinet and counter space, and a convenient island. Just off the kitchen is a charming breakfast area with a built-in bench, perfect for casual meals or morning coffee. For more formal occasions, the home also offers a separate dedicated dining room. Both bedrooms and bathrooms are generously sized. A separate den/study offers additional living space and could easily serve as a third bedroom, depending on your needs. Step outside directly from the kitchen onto the partially covered deck, an ideal spot for entertaining, grilling, or simply enjoying the outdoors. The spacious yard is fenced and private, providing room to relax, play, or garden. Additional conveniences include extra parking at the front of the home and a nice storage room located at the back of the carport. This one has much more to offer, so come see it before it's too late!
For sale
$265,000
1408 Milton St, Monroe, LA 71201
2beds
1,782sqft
Site Build, Residential
Built in 1929
7,405 Square Feet Lot
$261,300 Zestimate®
$149/sqft
$-- HOA
What's special
Separate dedicated dining roomStainless steel appliancesConvenient islandGorgeous tile backsplashCozy gas log fireplaceRecessed lightingThick crown molding
- 16 days
- 729
- 58
Likely to sell faster than
Zillow last checked:
Listing updated:
Listed by:
Shane Wooten,
Keller Williams Parishwide Partners,
Pamela Stephens,
Keller Williams Parishwide Partners
Source: NELAR,MLS#: 220925
Facts & features
Interior
Bedrooms & bathrooms
- Bedrooms: 2
- Bathrooms: 2
- Full bathrooms: 2
- Main level bathrooms: 2
- Main level bedrooms: 2
Primary bedroom
- Description: Floor: Wood
- Level: First
- Area: 203.28
Bedroom
- Description: Floor: Wood
- Level: First
- Area: 159.98
Dining room
- Description: Floor: Wood
- Level: First
- Area: 148.87
Kitchen
- Description: Floor: Tile
- Level: First
- Area: 213.06
Living room
- Description: Floor: Wood
- Level: First
- Area: 28.98
Heating
- Natural Gas, Central
Cooling
- Central Air, Electric
Appliances
- Included: Dishwasher, Gas Range, Range Hood, Gas Water Heater
- Laundry: Washer/Dryer Connect
Features
- Ceiling Fan(s), Other
- Windows: Double Pane Windows, Negotiable
- Basement: Crawl Space
- Number of fireplaces: 1
- Fireplace features: One, Gas Log
Interior area
- Total structure area: 1,896
- Total interior livable area: 1,782 sqft
Property
Parking
- Total spaces: 1
- Parking features: Hard Surface Drv.
- Garage spaces: 1
- Has carport: Yes
- Has uncovered spaces: Yes
Features
- Levels: One
- Stories: 1
- Patio & porch: Porch Open, Covered Patio
- Fencing: Wood
- Waterfront features: None
Lot
- Size: 7,405 Square Feet
- Features: Landscaped, Cleared
Details
- Parcel number: 45455
Construction
Type & style
- Home type: SingleFamily
- Architectural style: Bungalow
- Property subtype: Site Build, Residential
Materials
- Vinyl Siding
- Roof: Asbestos Shingle
Condition
- Year built: 1929
Utilities & green energy
- Electric: Electric Company: Entergy
- Gas: Natural Gas, Gas Company: Atmos
- Sewer: Public Sewer
- Water: Public, Electric Company: City
- Utilities for property: Natural Gas Connected
Community & HOA
Community
- Subdivision: Fairview Addn
HOA
- Has HOA: No
- Amenities included: None
- Services included: None
Location
- Region: Monroe
Financial & listing details
- Price per square foot: $149/sqft
- Tax assessed value: $217,916
- Annual tax amount: $2,366
- Date on market: 9/16/2026
- Road surface type: Paved
Estimated market value
$261,300
$248,000 - $274,000
$2,313/mo
Price history
| Date | Event | Price |
|---|---|---|
| 9/16/2026 | Listed for sale | $265,000+11.3%$149/sqft |
Source:  NELAR #220925 Report a problem NELAR #220925 Report a problem | ||
| 6/1/2023 | Sold | -- |
Source: Public Record Report a problem | ||
| 4/13/2023 | Price change | $238,000-4.7%$134/sqft |
Source: NELAR #205169 Report a problem | ||
| 3/31/2023 | Listed for sale | $249,840+13.6%$140/sqft |
Source: NELAR #205169 Report a problem | ||
| 8/5/2019 | Sold | -- |
Source: Public Record Report a problem | ||
| 7/8/2019 | Pending sale | $220,000$123/sqft |
Source: John Rea Realty #188651 Report a problem | ||
| 6/18/2019 | Listed for sale | $220,000+3.5%$123/sqft |
Source: John Rea Realty #188651 Report a problem | ||
| 5/3/2017 | Sold | -- |
Source: Public Record Report a problem | ||
| 3/2/2017 | Price change | $212,500-3%$119/sqft |
Source: Keller Williams - Monroe #175690 Report a problem | ||
| 1/13/2017 | Listed for sale | $219,000$123/sqft |
Source: Keller Williams - Monroe #175690 Report a problem | ||
| 4/1/2014 | Sold | -- |
Source: Public Record Report a problem | ||
| 8/17/2007 | Sold | -- |
Source: Public Record Report a problem | ||
Public tax history
| Year | Property taxes | Tax assessment |
|---|---|---|
| 2025 | $2,366 -0.1% | $21,792 |
| 2024 | $2,367 +18.3% | $21,792 +19.4% |
| 2023 | $2,001 +3.6% | $18,249 |
| 2022 | $1,931 +0.2% | $18,249 |
| 2021 | $1,926 -1.1% | $18,249 -1.1% |
| 2020 | $1,948 +0.6% | $18,457 |
| 2019 | $1,936 +103.9% | $18,457 +26.4% |
| 2018 | $950 -4.1% | $14,605 |
| 2017 | $990 +0% | $14,605 |
| 2016 | $989 +0.2% | $14,605 |
| 2015 | $988 | $14,605 |
| 2014 | $988 -38.5% | $14,605 |
| 2013 | $1,607 +3% | $14,605 |
| 2012 | $1,561 -6.1% | $14,605 |
| 2011 | $1,663 +30.3% | $14,605 |
| 2010 | $1,276 | $14,605 |
Find assessor info on the county website
Monthly payment
Est. payment
Payment breakdown
Explore the cost of this home by adjusting the details. Changes won't be saved.Climate risks
Neighborhood: North Monroe
Nearby schools
Schools provided by the listing agent
- Elementary: Sallie Humble/Lexington
- Middle: Neville Junior High School
- High: Neville Cy
Source: NELAR. This data may not be complete. We recommend contacting the local school district to confirm school assignments for this home.
Similar homes
- $265,0003 bd2 ba2.2k sqft1505 Forsythe Ave, Monroe, LA 71201For Sale

 MLS ID #219239, Tami Alexander, Rhodes Realty, Llc. NELAR
 - $265,0003 bd2 ba1.8k sqft2201 Oak Park Dr, Monroe, LA 71201For Sale By Owner
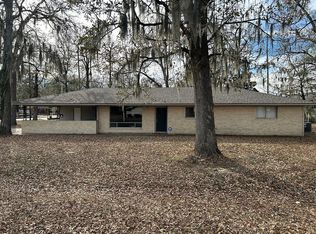
- $279,0003 bd2 ba2k sqft5402 Bon Aire Dr, Monroe, LA 71203For Sale
 MLS ID #221004, Mark Phelps, John Rea Realty. NELAR
 - $299,4003 bd3 ba2.3k sqft2014 Frances Pl, Monroe, LA 71201For Sale
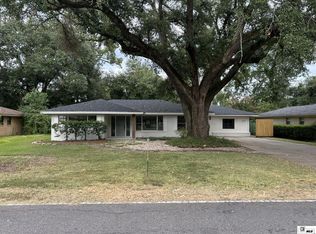 MLS ID #220358, Judy Moore, Keller Williams Parishwide Partners. NELAR
 - $169,0003 bd2 ba2.2k sqft700 Hilton St, Monroe, LA 71201For SaleMLS ID #220290, Mark Phelps, John Rea Realty. NELAR
- $259,0003 bd2 ba1.6k sqft205 Briar Trce, Monroe, LA 71203For SaleMLS ID #221100, Linda Edwards, John Rea Realty. NELAR
- $271,0004 bd3 ba2.1k sqft112 Mallard Ave, West Monroe, LA 71291For SaleMLS ID #220975, Mark Mason, French Realty, LLC. NELAR
- $369,5003 bd3 ba2.4k sqft1701 N 3rd St, Monroe, LA 71201For SaleMLS ID #220647, Cara Sampognaro, John Rea Realty. NELAR
- $250,0004 bd3 ba2.5k sqft103 Sharon Dr, West Monroe, LA 71291For SaleMLS ID #220939, Harrison Lilly, Harrison Lilly. NELAR
- $145,0003 bd2 ba1.4k sqft2306 Lexington Ave, Monroe, LA 71201For SaleMLS ID #220522, Joshua Roberts, Keller Williams Parishwide Partners. NELAR
- $235,0003 bd2 ba1.6k sqft201 Parkwood Dr, West Monroe, LA 71291For SaleMLS ID #220923, Mark Ouchley, Coldwell Banker Group One Realty. NELAR
- $265,0004 bd2 ba1.9k sqft26 Magnolia Dr, Monroe, LA 71203For SaleMLS ID #220813, Edna Mathews, Rhodes Realty, Llc. NELAR
- $329,5004 bd3 ba2.5k sqft1205 Roselawn Ave, Monroe, LA 71201For SaleMLS ID #218013, Liz Hammett, Vanguard Realty. NELAR
- $285,0003 bd2 ba1.9k sqft103 Pineway Dr, West Monroe, LA 71291For SaleMLS ID #220800, Reeves Walker, Re/Max Premier Realty. NELAR
- $215,0003 bd2 ba1.4k sqft818 E Rimes Cir, Monroe, LA 71201For SaleMLS ID #220068, Kristen LeDent, Keller Williams Parishwide Partners. NELAR
- $225,0003 bd2 ba2k sqft114 Arlington Pl, West Monroe, LA 71291For SaleMLS ID #220382, Heather Green, Heather Green Realty. NELAR
- $182,0002 bd2 ba1.5k sqft525 Crawford Rd, Monroe, LA 71202For SaleMLS ID #221115, Chelsea Ross, Coldwell Banker Group One Realty. NELAR
- $287,5004 bd2 ba1.5k sqft115 Piney Cv, West Monroe, LA 71291New ConstructionMLS ID #220937, Dawn Bailey, Coldwell Banker Group One Realty. NELAR
- $135,0002 bd1 ba980 sqft213 Garden Dr, Monroe, LA 71201For SaleMLS ID #220643, Shane Wooten, Keller Williams Parishwide Partners. NELAR
- $239,0003 bd3 ba2k sqft101 Westland Pl, West Monroe, LA 71291For SaleMLS ID #220425, Stacy Clark, Coldwell Banker Group One Realty. NELAR
