Welcome to this stunning custom built home, designed and built by the existing home owner, located in the desirable Northwood Acres subdivision in Cary, IL. With a beautiful brick and cedar exterior, this 2-story home boasts incredible curb appeal, has all the right amenities and has been meticulously maintained. With no neighbors behind you and backing to Foxford Hills Golf Course and the Cary bike path, the home is in a premium location. An impressive two-story foyer greets you with rich toned wood flooring and views of the Den, Formal Living Room and Dining Room. The show-stopping, two-story Family Room features an impressive stone fireplace flanked by oversized windows and large plant shelf which is a great place to gather. Special details throughout the home including chair rail & wainscoting, crown moldings, custom built-ins and high-end finishes make this home luxurious yet cozy. The bright and open concept with 9' ceilings on the first floor and recessed lights is perfect for everyday living and warm family gatherings. The huge kitchen is a chef's dream - including a large center island, high-end Subzero and Wolf appliances, custom Cherry wood range hood, custom built Cherry wood cabinets with ample storage and amenities, luxurious granite countertops and a spacious eating area. Upstairs you will find a large hall bath and three spacious secondary bedrooms of which two of them have generous walk-in closets and built-in desk areas with Corian desk tops. The oversized upstairs loft area features a built-in desk area with granite countertop. Double doors lead you to the gracious sized master bedroom suite with ample windows and his and hers walk-in closets. The magnificent master bath boasts his and hers vanity areas, a large whirlpool tub and spacious walk-in shower, all flanked with granite countertops and stone flooring throughout. The fabulous full finished basement includes a full bathroom including a steam shower; a full-sized bar/kitchenette area with custom cabinetry and granite countertops; a designated pub table area; family room complete with built-in entertainment cabinetry and a cast iron gas fireplace flanked with stone behind and a limestone hearth; an area suited for a pool table; a large game room area; a fifth bedroom with closets and a custom built desk/office area with marble countertop and a spacious storage room with built-in shelves that complete this well-appointed level. Other amenities includes 2x6 exterior walls with R-19 insulation; dual zoned HVAC system with electronic air cleaners and humidifiers; newer 2-50 gallon hot water heaters; newer water softener system (owned); 2-200 amp electrical service panels; new roof, gutters and downspouts and freshly painted exterior. There is so much to love in this amazing home - dual doors lead to the oversized 4-car heated garage with epoxy flooring - 1-door from the family room and 1-door from the laundry room. The garage features 1-16' wide x 8' high and 1-10' wide x 8' high garage doors facing the front of the house and 1-8' wide x 8' high garage door leading to the back. All garage doors are complete with garage door openers. The backyard offers resort like living and features a luxurious 18' x 36' in-ground swimming pool with salt water filtrations system, heated with slide and diving board, automatic electric pool cover and fenced in. Other features include a gracious concrete patio area, a stone fire pit and a bar/kitchenette area that is perfect for all your entertaining needs! Lush landscaping, perennial beds, and mature trees surround this beautiful home and which also includes an in-ground irrigation system and invisible pet fence. Enjoy year-round beauty in this desirable setting just minutes to town, train, restaurants, and the sought-after District 26 and Cary-Grove High School area. It is ready for you to move in and enjoy!
Closed
$740,000
1408 Mink Trl, Cary, IL 60013
5beds
5,521sqft
Single Family Residence
Built in 1999
0.53 Acres Lot
$794,800 Zestimate®
$134/sqft
$4,020 Estimated rent
Home value
$794,800
$755,000 - $835,000
$4,020/mo
Zestimate® history
Owner options
List your home for rent
$4,020/mo
Rent Zestimate®
Find your next renter with Zillow Rental Manager. Plus, with online applications, you can quickly screen prospective tenants – for free.
$4,020/mo
Rent Zestimate®
Refinance and save
$5,642/mo
Est. payment
Refinancing to a lower rate could help reduce your monthly payments and save thousands over the life of the loan.
$5,642/mo
Est. payment
Explore your selling options
Work with a Zillow partner agent
Leverage their expertise and Zillow's premium Showcase listings to get your home seen by more buyers.
Get startedList with your own agent
Get your home in front of millions of buyers by listing it on Zillow.
Learn how to do itSell it yourself
Take full control of how buyers see your home on Zillow by listing For Sale by Owner (FSBO).
List your homeWhat's special
Large whirlpool tubSteam showerStunning custom built homeCast iron gas fireplaceSpacious storage roomStone fire pitStone flooring throughout
Zillow last checked:
Listing updated:
Listed by:
Ryan Cherney 630-862-5181,
Circle One Realty
Bought with:
Liz Simoni
@properties Christie's International Real Estate
Source: MRED as distributed by MLS GRID,MLS#: 11836434
Facts & features
Interior
Bedrooms & bathrooms
- Bedrooms: 5
- Bathrooms: 4
- Full bathrooms: 3
- 1/2 bathrooms: 1
Rooms
- Room types: Bedroom 5, Den, Foyer
Primary bedroom
- Features: Flooring (Carpet), Window Treatments (Blinds), Bathroom (Full)
- Level: Second
- Area: 378 Square Feet
- Dimensions: 18X21
Bedroom 2
- Features: Flooring (Carpet), Window Treatments (Blinds)
- Level: Second
- Area: 204 Square Feet
- Dimensions: 12X17
Bedroom 3
- Features: Flooring (Carpet), Window Treatments (Blinds)
- Level: Second
- Area: 210 Square Feet
- Dimensions: 14X15
Bedroom 4
- Features: Flooring (Carpet), Window Treatments (Blinds)
- Level: Second
- Area: 195 Square Feet
- Dimensions: 13X15
Bedroom 5
- Features: Flooring (Carpet)
- Level: Basement
- Area: 144 Square Feet
- Dimensions: 9X16
Bar entertainment
- Features: Flooring (Ceramic Tile)
- Level: Basement
- Area: 256 Square Feet
- Dimensions: 16X16
Den
- Features: Flooring (Hardwood), Window Treatments (Blinds)
- Level: Main
- Area: 143 Square Feet
- Dimensions: 11X13
Dining room
- Features: Flooring (Carpet), Window Treatments (Blinds)
- Level: Main
- Area: 168 Square Feet
- Dimensions: 14X12
Family room
- Features: Flooring (Hardwood), Window Treatments (Blinds)
- Level: Main
- Area: 378 Square Feet
- Dimensions: 21X18
Foyer
- Features: Flooring (Hardwood)
- Level: Main
- Area: 140 Square Feet
- Dimensions: 7X20
Kitchen
- Features: Kitchen (Eating Area-Table Space), Flooring (Porcelain Tile), Window Treatments (Blinds)
- Level: Main
- Area: 306 Square Feet
- Dimensions: 17X18
Laundry
- Features: Flooring (Porcelain Tile)
- Level: Main
- Area: 66 Square Feet
- Dimensions: 6X11
Living room
- Features: Flooring (Carpet), Window Treatments (Blinds)
- Level: Main
- Area: 196 Square Feet
- Dimensions: 14X14
Heating
- Natural Gas, Electric, Forced Air
Cooling
- Central Air, Zoned
Appliances
- Included: Double Oven, Microwave, Dishwasher, Refrigerator, High End Refrigerator, Washer, Dryer, Disposal, Stainless Steel Appliance(s), Cooktop, Oven, Range Hood, Humidifier
- Laundry: Main Level
Features
- Cathedral Ceiling(s), Sauna, Dry Bar, Wet Bar
- Flooring: Hardwood
- Basement: Finished,Full
- Attic: Full,Pull Down Stair,Unfinished
- Number of fireplaces: 2
- Fireplace features: Wood Burning, Attached Fireplace Doors/Screen, Gas Log, Family Room, Basement
Interior area
- Total structure area: 5,521
- Total interior livable area: 5,521 sqft
Property
Parking
- Total spaces: 4
- Parking features: Concrete, Garage Door Opener, Heated Garage, Tandem, Garage, On Site, Garage Owned, Attached
- Attached garage spaces: 4
- Has uncovered spaces: Yes
Accessibility
- Accessibility features: No Disability Access
Features
- Stories: 2
- Patio & porch: Patio
- Exterior features: Outdoor Grill
- Pool features: In Ground
- Fencing: Invisible
Lot
- Size: 0.53 Acres
- Dimensions: 105X220
- Features: Landscaped
Details
- Parcel number: 2007201007
- Special conditions: None
- Other equipment: Water-Softener Owned, TV-Dish, Ceiling Fan(s), Sump Pump, Sprinkler-Lawn
Construction
Type & style
- Home type: SingleFamily
- Architectural style: Traditional
- Property subtype: Single Family Residence
Materials
- Brick, Cedar
- Foundation: Concrete Perimeter
- Roof: Asphalt
Condition
- New construction: No
- Year built: 1999
Utilities & green energy
- Electric: Service - 400 Amp or Greater
- Sewer: Septic Tank
- Water: Well
Community & HOA
Community
- Features: Pool, Tennis Court(s), Sidewalks, Street Paved
- Security: Carbon Monoxide Detector(s)
- Subdivision: Northwood Acres
HOA
- Has HOA: Yes
- Services included: Other
- HOA fee: $125 annually
Location
- Region: Cary
Financial & listing details
- Price per square foot: $134/sqft
- Tax assessed value: $642,039
- Annual tax amount: $13,321
- Date on market: 7/19/2023
- Listing terms: Conventional
- Ownership: Fee Simple w/ HO Assn.
Price history
| Date | Event | Price |
|---|---|---|
| 4/5/2024 | Sold | $740,000-1.3%$134/sqft |
Source:  MRED as distributed by MLS GRID #11836434 Report a problem MRED as distributed by MLS GRID #11836434 Report a problem | ||
| 10/5/2023 | Price change | $749,900-1.9%$136/sqft |
Source: MRED as distributed by MLS GRID #11836434 Report a problem | ||
| 7/19/2023 | Listed for sale | $764,500+1076.2%$138/sqft |
Source: MRED as distributed by MLS GRID #11836434 Report a problem | ||
| 10/5/1998 | Sold | $65,000$12/sqft |
Source: Public Record Report a problem | ||
Public tax history
| Year | Property taxes | Tax assessment |
|---|---|---|
| 2025 | $15,686 +3.3% | $214,013 +8.1% |
| 2024 | $15,185 +2.1% | $197,958 +11.8% |
| 2023 | $14,873 +11.7% | $177,049 +13.8% |
| 2022 | $13,321 +4.8% | $155,537 +7.3% |
| 2021 | $12,717 +3% | $144,901 +3.7% |
| 2020 | $12,349 | $139,772 +4.5% |
| 2019 | -- | $133,779 -17.7% |
| 2018 | $15,219 +1.8% | $162,629 +6.1% |
| 2017 | $14,953 +0.5% | $153,207 +6.6% |
| 2016 | $14,878 | $143,694 +12.1% |
| 2013 | $14,878 | $128,194 -20.1% |
| 2011 | -- | $160,489 -6.4% |
| 2010 | -- | $171,517 -6.3% |
| 2009 | -- | $183,076 |
| 2008 | -- | $183,076 +8.2% |
| 2006 | -- | $169,156 +4.9% |
| 2005 | $10,901 +3.5% | $161,285 +7% |
| 2004 | $10,530 +3.6% | $150,790 +7.5% |
| 2003 | $10,160 +3.9% | $140,335 +7% |
| 2002 | $9,783 +2.1% | $131,154 +5.7% |
| 2001 | $9,577 +4.3% | $124,035 +3.7% |
| 2000 | $9,180 | $119,610 |
Find assessor info on the county website
Neighborhood: 60013
Nearby homes
- $543,5004 bd2 ba2.6k sqft1404 Mink Trl, Cary, IL 60013Off Market
- $544,3005 bd3 ba2.9k sqft1410 Mink Trl, Cary, IL 60013Off Market

- $651,0004 bd4 ba3.1k sqft1500 Mink Trl, Cary, IL 60013Sold
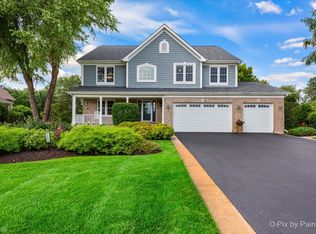
- $572,6004 bd2 ba3k sqft1402 Mink Trl, Cary, IL 60013Off Market
- $597,3004 bd2 ba3k sqft7000 Swallow Way, Cary, IL 60013Off Market
- $561,1004 bd2 ba3k sqft7001 Swallow Way, Cary, IL 60013Off Market
- $551,9004 bd2 ba2.8k sqft1502 Mink Trl, Cary, IL 60013Off Market
- $648,5004 bd3 ba3.2k sqft6919 Nighthawk Way, Cary, IL 60013Off Market
Nearby schools
GreatSchools rating
- 8/10Three Oaks SchoolGrades: K-5Distance: 0.4 mi
- 7/10Cary Jr High SchoolGrades: 6-8Distance: 0.7 mi
- 10/10Cary-Grove Community High SchoolGrades: 9-12Distance: 0.9 mi
Schools provided by the listing agent
- Elementary: Three Oaks School
- Middle: Cary Junior High School
- High: Cary-Grove Community High School
- District: 26
Source: MRED as distributed by MLS GRID. This data may not be complete. We recommend contacting the local school district to confirm school assignments for this home.
Get a cash offer in 3 minutes
Find out how much your home could sell for in as little as 3 minutes with a no-obligation cash offer.
Estimated market value
$794,800
Get a cash offer in 3 minutes
Find out how much your home could sell for in as little as 3 minutes with a no-obligation cash offer.
Estimated market value
$794,800
- Illinois
- McHenry County
- Cary
- 60013
- 1408 Mink Trl
