Gorgeous custom home on one of the largest lots in the area (.43 ACRES) in the popular HOSPITAL DISTRICT. 4 spacious bedrooms and 3 full baths, 2 generous living areas, nice large kitchen, plus 10 ft x 9 ft Utility room with hanging space and cabinetry. The big kitchen compliments a sunny breakfast area with bay windows overlooking patio and pretty landscaping. Kitchen also has a nice Walk-in Pantry for storage. Guest suite (bedroom 4) with full bath in separate wing of the home. Primary Suite is at other end of home for privacy. Primary has separate sink-vanities and SEPARATE WALK-IN CLOSETS. Excellent floor plan. The sunken Den has lovely picture frame oak paneling, bookcases and fireplace. The French doors lead to an enormous backyard and HUGE WORKSHOP WITH ELECTRICITY (35 ft X 23 ft)! This beautiful home has separate second living and dining rooms at front of home, ready for your large furniture! Many large closets throughout and tons of other storage space. Excellent floor plan for a large family or for entertaining, from the light bright entrance foyer to other areas. Owners have loved and cared for this home, you will love it too! No survey, Buyer must purchase survey. All information herein deemed correct but not guaranteed. FOUNDATION WORK WITH WARRANTY.
Sold
Price Unknown
1408 Moss Rose Cir, Irving, TX 75061
4beds
2,738sqft
Single Family Residence
Built in 1977
0.44 Acres Lot
$475,800 Zestimate®
$--/sqft
$3,357 Estimated rent
Home value
$475,800
$433,000 - $523,000
$3,357/mo
Zestimate® history
Owner options
List your home for rent
$3,357/mo
Rent Zestimate®
Find your next renter with Zillow Rental Manager. Plus, with online applications, you can quickly screen prospective tenants – for free.
$3,357/mo
Rent Zestimate®
Refinance and save
Refinancing to a lower rate could help reduce your monthly payments and save thousands over the life of the loan.
Explore your selling options
Work with a Zillow partner agent
Leverage their expertise and Zillow's premium Showcase listings to get your home seen by more buyers.
Get startedList with your own agent
Get your home in front of millions of buyers by listing it on Zillow.
Learn how to do itSell it yourself
Take full control of how buyers see your home on Zillow by listing For Sale by Owner (FSBO).
List your homeWhat's special
Enormous backyardSunken denBay windowsLight bright entrance foyerLarge kitchenHuge workshop with electricitySeparate walk-in closets
Zillow last checked:
Listing updated:
Listed by:
Dianne Cartwright 0570405 (972)539-3000,
Ebby Halliday, REALTORS 972-539-3000
Bought with:
R. Kolbe Rohter
Rohter & Company
Source: NTREIS,MLS#: 20833059
Facts & features
Interior
Bedrooms & bathrooms
- Bedrooms: 4
- Bathrooms: 3
- Full bathrooms: 3
Primary bedroom
- Features: Double Vanity, Bath in Primary Bedroom, Walk-In Closet(s)
- Level: First
- Dimensions: 19 x 13
Bedroom
- Features: Built-in Features, Ceiling Fan(s), En Suite Bathroom
- Level: First
- Dimensions: 14 x 11
Bedroom
- Features: Built-in Features
- Level: First
- Dimensions: 13 x 11
Breakfast room nook
- Level: First
- Dimensions: 9 x 9
Den
- Features: Built-in Features, Fireplace
- Level: First
- Dimensions: 21 x 17
Dining room
- Level: First
- Dimensions: 13 x 12
Other
- Features: Separate Shower, Walk-In Closet(s)
- Level: First
- Dimensions: 15 x 11
Kitchen
- Features: Galley Kitchen, Walk-In Pantry
- Level: First
- Dimensions: 18 x 9
Laundry
- Features: Built-in Features, Closet
- Level: First
- Dimensions: 10 x 9
Living room
- Level: First
- Dimensions: 16 x 12
Workshop
- Level: First
- Dimensions: 35 x 23
Heating
- Central
Cooling
- Central Air
Appliances
- Included: Dishwasher, Electric Range, Disposal, Microwave, Trash Compactor
- Laundry: Electric Dryer Hookup, Laundry in Utility Room
Features
- Chandelier, Decorative/Designer Lighting Fixtures, Double Vanity, Cable TV
- Flooring: Carpet, Ceramic Tile, Laminate
- Windows: Window Coverings
- Has basement: No
- Number of fireplaces: 1
- Fireplace features: Den, Gas, Masonry
Interior area
- Total interior livable area: 2,738 sqft
Property
Parking
- Total spaces: 4
- Parking features: Additional Parking, Garage, Garage Door Opener, Oversized, Garage Faces Rear, RV Access/Parking
- Attached garage spaces: 2
- Covered spaces: 4
Features
- Levels: One
- Stories: 1
- Patio & porch: Covered
- Pool features: None
- Fencing: Metal,Wood
Lot
- Size: 0.44 Acres
- Features: Back Yard, Cul-De-Sac, Interior Lot, Lawn
Details
- Parcel number: 32491500030340000
Construction
Type & style
- Home type: SingleFamily
- Architectural style: Traditional,Detached
- Property subtype: Single Family Residence
Materials
- Brick
- Foundation: Slab
- Roof: Composition
Condition
- Year built: 1977
Utilities & green energy
- Utilities for property: Cable Available
Community & HOA
Community
- Subdivision: Sleepy Hollow 02
HOA
- Has HOA: No
Location
- Region: Irving
Financial & listing details
- Tax assessed value: $470,000
- Annual tax amount: $9,607
- Date on market: 2/3/2025
- Cumulative days on market: 12 days
- Listing terms: Cash,Conventional
Price history
| Date | Event | Price |
|---|---|---|
| 3/17/2025 | Sold | -- |
Source: NTREIS #20833059 Report a problem | ||
| 2/19/2025 | Pending sale | $469,000$171/sqft |
Source: NTREIS #20833059 Report a problem | ||
| 2/15/2025 | Contingent | $469,000$171/sqft |
Source: NTREIS #20833059 Report a problem | ||
| 2/3/2025 | Listed for sale | $469,000$171/sqft |
Source: NTREIS #20833059 Report a problem | ||
Public tax history
| Year | Property taxes | Tax assessment |
|---|---|---|
| 2025 | $3,005 +4.3% | $470,000 +4.6% |
| 2024 | $2,882 +4.1% | $449,310 +3.2% |
| 2023 | $2,767 +4.3% | $435,250 |
| 2022 | $2,653 +6.7% | $435,250 +23.5% |
| 2021 | $2,486 +10.2% | $352,300 +4.8% |
| 2020 | $2,256 +11.1% | $336,070 |
| 2019 | $2,031 +10.3% | $336,070 +12.2% |
| 2018 | $1,841 -44.7% | $299,440 |
| 2017 | $3,329 +4.1% | $299,440 +37.1% |
| 2016 | $3,197 -4.6% | $218,370 |
| 2015 | $3,352 | $218,370 |
| 2014 | $3,352 | $218,370 |
| 2013 | -- | -- |
| 2012 | -- | -- |
| 2011 | -- | -- |
| 2010 | -- | -- |
| 2009 | -- | -- |
| 2008 | -- | -- |
| 2007 | -- | -- |
| 2005 | -- | -- |
| 2004 | -- | -- |
| 2003 | -- | -- |
| 2002 | -- | -- |
| 2001 | -- | -- |
Find assessor info on the county website
Neighborhood: Plymouth Park
Nearby homes
- $381,9003 bd2 ba2.2k sqft1404 Moss Rose Cir, Irving, TX 75061Off Market
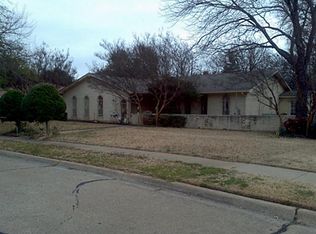
- $453,8004 bd3 ba2.7k sqft1412 Moss Rose Cir, Irving, TX 75061Off Market
- $421,6004 bd3 ba2.3k sqft1317 Mosswood Ln, Irving, TX 75061Off Market
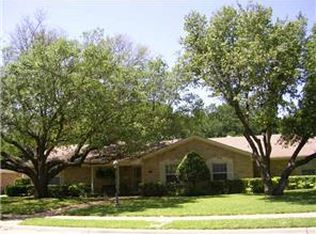
- $3,2954 bd3 ba2.4k sqft1400 Moss Rose Cir, Irving, TX 75061For Rent
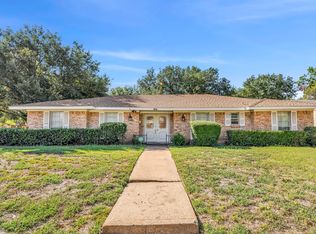
- $466,7004 bd3 ba3.3k sqft1210 Ichabod Ct, Irving, TX 75061Off Market
- $502,2004 bd3 ba3.4k sqft1313 Mosswood Ln, Irving, TX 75061Off Market
- $399,6004 bd3 ba2.2k sqft600 Macarthur Ct, Irving, TX 75061Off Market
- $376,1003 bd2 ba2.4k sqft1407 Moss Rose Cir, Irving, TX 75061Off Market
Nearby schools
GreatSchools rating
- 2/10Lively Elementary SchoolGrades: PK-5Distance: 0.7 mi
- 3/10Crockett Middle SchoolGrades: 6-8Distance: 1.4 mi
- 2/10Irving High SchoolGrades: 9-12Distance: 0.4 mi
Schools provided by the listing agent
- Elementary: Lively
- Middle: Dezavala
- High: Irving
- District: Irving ISD
Source: NTREIS. This data may not be complete. We recommend contacting the local school district to confirm school assignments for this home.
Get a cash offer in 3 minutes
Find out how much your home could sell for in as little as 3 minutes with a no-obligation cash offer.
Estimated market value
$475,800
Get a cash offer in 3 minutes
Find out how much your home could sell for in as little as 3 minutes with a no-obligation cash offer.
Estimated market value
$475,800
- Texas
- Dallas County
- Irving
- 75061
- Plymouth Park
- 1408 Moss Rose Cir
