Skip main navigation
Closed
  • $660,000

    1408 N Burning Bush Ln, Mount Prospect, IL 60056

    6beds
    2,600sqft
    Single Family Residence
    Built in 1962
    9,321.84 Square Feet Lot
    $676,600 Zestimate®
    $254/sqft
    $4,466 Estimated rent

    Home value

    $676,600

    $609,000 - $751,000

    $4,466/mo

    Zestimate® history
    Loading
    Loading...

    Owner options

    List your home for rent

    $4,466/mo

    Rent Zestimate®

    Find your next renter with Zillow Rental Manager. Plus, with online applications, you can quickly screen prospective tenants – for free.

    Learn more

    $4,466/mo

    Rent Zestimate®

    Refinance and save

    $4,641/mo

    Est. payment

    Refinancing to a lower rate could help reduce your monthly payments and save thousands over the life of the loan.

    See today's rates

    $4,641/mo

    Est. payment

    Explore your selling options

    Work with a Zillow partner agent

    Leverage their expertise and Zillow's premium Showcase listings to get your home seen by more buyers.

    Get started

    List with your own agent

    Get your home in front of millions of buyers by listing it on Zillow.

    Learn how to do it

    Sell it yourself

    Take full control of how buyers see your home on Zillow by listing For Sale by Owner (FSBO).

    List your home

    What's special

    Modern bathsThree bathsClimateguard windowsWet barVented hoodCustom glass railingsUpgraded samsung appliances
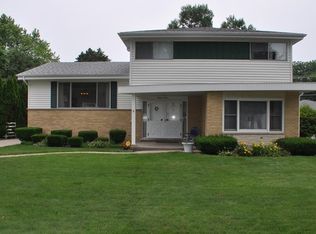
    Fully rehabbed beautiful ranch home located in desirable Hersey HS district just blocks from the Prospect Heights Metra train station. Six bedroom, three baths (rare 4th bedroom on main floor). Detached 2.5 car garage with new surface long driveway and extra parking. The dining, living roome off the eat-in kitchen have sliding doors leading to a fully-fenced private backyard with mature trees. Full finished basement with spacious family room, wet bar, 2 bedrooms and full bath, window wells bringing in extra natural light. Brand new elegant custom kitchen with upgraded Samsung appliances, quarz counter tops, vented hood; modern baths, all newl drywall, insulation, doors, trims, commercial grade sustainable flooring, custom glass railings; Climateguard windows, new baths, high efficiency mechanicals, 200 AMP electric, plumbing, new water line service from the street. Nestled in a beautiful neighborhood, you're just moments away from shopping, dining, and easy access to 294. Walk down the street to enjoy nature in Burning Bush Trails Park or various sports at Burning Bush Community Center. Even more activities can be enjoyed at nearby River Trails Park District, Woodland Trails Pool, and Woodland Trails Driving Range and Mini Golf.

    Zillow last checked:

    Listing updated:

    Listing courtesy of:

    Joanna Olszynska 847-312-8005,

    Compass,

    CaseyAnn Reid,

    Compass

    Bought with:

    Craig Fallico

    Baird & Warner

    Source: MRED as distributed by MLS GRID,MLS#: 12533059MLS Logo

    Facts & features

    Interior

    Bedrooms & bathrooms
    • Bedrooms: 6
    • Bathrooms: 3
    • Full bathrooms: 3
    Primary bedroom
    • Features: Flooring (Sustainable), Bathroom (Full)
    • Level: Main
    • Area: 130 Square Feet
    • Dimensions: 10X13
    Bedroom 2
    • Features: Flooring (Sustainable)
    • Level: Main
    • Area: 130 Square Feet
    • Dimensions: 13X10
    Bedroom 3
    • Features: Flooring (Sustainable)
    • Level: Main
    • Area: 100 Square Feet
    • Dimensions: 10X10
    Bedroom 4
    • Features: Flooring (Sustainable)
    • Level: Main
    • Area: 198 Square Feet
    • Dimensions: 11X18
    Bedroom 5
    • Features: Flooring (Carpet)
    • Level: Basement
    • Area: 99 Square Feet
    • Dimensions: 11X9
    Bedroom 6
    • Features: Flooring (Carpet)
    • Level: Basement
    • Area: 108 Square Feet
    • Dimensions: 9X12
    Dining room
    • Features: Flooring (Sustainable)
    • Level: Main
    • Area: 80 Square Feet
    • Dimensions: 8X10
    Family room
    • Features: Flooring (Carpet)
    • Level: Basement
    • Area: 513 Square Feet
    • Dimensions: 19X27
    Kitchen
    • Features: Flooring (Sustainable)
    • Level: Main
    • Area: 120 Square Feet
    • Dimensions: 10X12
    Laundry
    • Level: Basement
    • Area: 28 Square Feet
    • Dimensions: 4X7
    Living room
    • Features: Flooring (Sustainable)
    • Level: Main
    • Area: 255 Square Feet
    • Dimensions: 17X15
    Heating
    • Natural Gas
    Cooling
    • Central Air
    Appliances
    • Included: Range, Microwave, Dishwasher, High End Refrigerator, Bar Fridge, Washer, Dryer, Disposal, Stainless Steel Appliance(s), Wine Refrigerator, Range Hood, Gas Water Heater
    • Laundry: In Unit, Laundry Closet
    Features
    • Wet Bar, 1st Floor Bedroom, 1st Floor Full Bath, Built-in Features, Walk-In Closet(s), Open Floorplan, Cocktail Lounge, Quartz Counters
    • Flooring: Carpet
    • Doors: French Doors, Sliding Doors, Sliding Glass Door(s)
    • Windows: Double Pane Windows, Screens
    • Basement: Finished,Full
    • Number of fireplaces: 1
    • Fireplace features: Living Room
    Interior area
    • Total structure area: 2,647
    • Total interior livable area: 2,600 sqft
    • Finished area below ground: 1,169

    Property

    Parking
    • Total spaces: 2
    • Parking features: Asphalt, Yes, Garage Owned, Detached, Garage
    • Garage spaces: 2
    Accessibility
    • Accessibility features: No Disability Access
    Features
    • Stories: 1
    • Patio & porch: Patio
    • Fencing: Fenced
    Lot
    • Size: 9,321 sqft
    • Features: Mature Trees
    Details
    • Parcel number: 03252030050000
    • Special conditions: None
    • Other equipment: TV-Dish, Ceiling Fan(s)

    Construction

    Type & style
    • Home type: SingleFamily
    • Architectural style: Ranch
    • Property subtype: Single Family Residence
    Materials
    • Aluminum Siding
    • Foundation: Concrete Perimeter
    • Roof: Asphalt
    Condition
    • New construction: No
    • Year built: 1962
    • Major remodel year: 2025

    Utilities & green energy

    • Electric: Circuit Breakers, 200+ Amp Service
    • Sewer: Storm Sewer
    • Water: Lake Michigan

    Community & neighborhood

    Community
    • Community features: Park, Pool, Tennis Court(s), Curbs, Sidewalks, Street Lights, Street Paved
    Location
    • Region: Mount Prospect

    HOA & financial

    HOA
    • Services included: None

    Other

    Other facts
    • Listing terms: Conventional
    • Ownership: Fee Simple

    Price history

    DateEventPrice
    2/3/2026Sold$660,000-2.9%$254/sqft
    Source: MRED as distributed by MLS GRID #12533059 Report a problem
    1/2/2026Contingent$680,000$262/sqft
    Source: MRED as distributed by MLS GRID #12533059 Report a problem
    12/17/2025Listed for sale$680,000+100%$262/sqft
    Source: MRED as distributed by MLS GRID #12533059 Report a problem
    5/23/2025Sold$340,000$131/sqft
    Source: MRED as distributed by MLS GRID #12348617 Report a problem
    5/20/2025Pending sale$340,000$131/sqft
    Source: MRED as distributed by MLS GRID #12348617 Report a problem
    5/2/2025Contingent$340,000$131/sqft
    Source: MRED as distributed by MLS GRID #12348617 Report a problem
    4/29/2025Listed for sale$340,000$131/sqft
    Source: MRED as distributed by MLS GRID #12348617 Report a problem

    Public tax history

    YearProperty taxesTax assessment
    2024-- $32,000 +0%
    2023$7,815 +137.1%$31,999
    2022$3,297 -10.8%$31,999 +16%
    2021$3,698 +11.1%$27,597
    2020$3,328 +0.6%$27,597 -10.3%
    2019$3,309 -49.5%$30,766 +12.9%
    2018$6,554 +82%$27,250
    2017$3,600 -14.5%$27,250
    2016$4,209 -12.5%$27,250 +12%
    2015$4,810 +3.8%$24,331
    2014$4,634 +0.1%$24,331
    2013$4,630 +17.9%$24,331 -13.4%
    2012$3,927 +6.7%$28,110
    2011$3,681 +11.8%$28,110
    2010$3,293 -46%$28,110 -14.5%
    2009$6,098 +110%$32,872 -7%
    2008$2,903 -4%$35,347
    2007$3,023 -10.8%$35,347 +19.3%
    2006$3,390 +1.4%$29,639
    2005$3,343 -2.4%$29,639
    2004$3,424 -10.9%$29,639 +33%
    2003$3,844 +4.1%$22,280
    2002$3,693 +4.3%$22,280
    2001$3,542 +0.5%$22,280 +16.3%
    2000$3,524 +1.1%$19,151
    1999$3,486 $19,151

    Find assessor info on the county website

    Neighborhood: 60056

    Nearby schools

    GreatSchools rating
    Schools provided by the listing agent
    • Elementary: Indian Grove Elementary School
    • Middle: River Trails Middle School
    • High: John Hersey High School
    • District: 26

    Source: MRED as distributed by MLS GRID. This data may not be complete. We recommend contacting the local school district to confirm school assignments for this home.

    Get a cash offer in 3 minutes
    Find out how much your home could sell for in as little as 3 minutes with a no-obligation cash offer.
    Estimated market value
    $676,600
    Get a cash offer in 3 minutes
    Find out how much your home could sell for in as little as 3 minutes with a no-obligation cash offer.
    Estimated market value
    $676,600