Welcome to this stunning townhome located on the quiet New Jersey block in highly desirable Old Northside. The airy living room, filled with natural light and a gas fireplace, creates an inviting atmosphere perfect for relaxing or entertaining. Enjoy meals in the cozy eat-in kitchen, equipped with a breakfast bar and stainless steel appliances. Upstairs, you'll find matching primary suites, each with walk-in closets and private ensuite baths for added comfort and privacy. Laundry room conveniently located on upper floor! The finished basement, offers 2 versatile bonus spaces giving you endless possibilities whether you need an additional hang out spot, a third bedroom, a home office, a workout space, or both! Step outside to the private fenced-in backyard, complete with a deck that's ideal for outdoor living, dining, or hosting gatherings with friends and family. This home is perfect for those seeking the convenience of downtown living-just a short walk to the Bottleworks District, Mass Ave, and coffee shops and restaurants that Old Northside or Herron-Morton has to offer. Neighborhood parks like Shawn Grove and O'Bannon Park are just minutes away, featuring a splash pad and soccer fields for outdoor fun. Combining comfort, style, and an unbeatable location, this townhome offers the perfect blend of urban living and community charm. See the list of all recent updates!
Sold
$435,000
1408 N New Jersey St, Indianapolis, IN 46202
2beds
2,106sqft
Residential, Single Family Residence
Built in 1988
3,920 Square Feet Lot
$441,800 Zestimate®
$207/sqft
$2,374 Estimated rent
Home value
$441,800
$402,000 - $486,000
$2,374/mo
Zestimate® history
Owner options
List your home for rent
$2,374/mo
Rent Zestimate®
Find your next renter with Zillow Rental Manager. Plus, with online applications, you can quickly screen prospective tenants – for free.
$2,374/mo
Rent Zestimate®
Refinance and save
$2,713/mo
Est. payment
Refinancing to a lower rate could help reduce your monthly payments and save thousands over the life of the loan.
$2,713/mo
Est. payment
Explore your selling options
Work with a Zillow partner agent
Leverage their expertise and Zillow's premium Showcase listings to get your home seen by more buyers.
Get startedList with your own agent
Get your home in front of millions of buyers by listing it on Zillow.
Learn how to do itSell it yourself
Take full control of how buyers see your home on Zillow by listing For Sale by Owner (FSBO).
List your homeWhat's special
Finished basementGas fireplaceWalk-in closetsPrivate fenced-in backyardQuiet new jersey blockPrivate ensuite bathsMatching primary suites
Zillow last checked:
Listing updated:
Listed by:
Laura Waters 765-418-0985,
Highgarden Real Estate
Bought with:
Laura Waters
Highgarden Real Estate
Source: MIBOR as distributed by MLS GRID,MLS#: 22023141
Facts & features
Interior
Bedrooms & bathrooms
- Bedrooms: 2
- Bathrooms: 3
- Full bathrooms: 2
- 1/2 bathrooms: 1
- Main level bathrooms: 1
Primary bedroom
- Features: Carpet
- Level: Upper
- Area: 192 Square Feet
- Dimensions: 16x12
Bedroom 2
- Features: Carpet
- Level: Upper
- Area: 192 Square Feet
- Dimensions: 16x12
Dining room
- Features: Vinyl Plank
- Level: Main
- Area: 104 Square Feet
- Dimensions: 13x8
Family room
- Features: Carpet
- Level: Basement
- Area: 323 Square Feet
- Dimensions: 19x17
Kitchen
- Features: Vinyl Plank
- Level: Main
- Area: 156 Square Feet
- Dimensions: 13x12
Laundry
- Features: Tile-Ceramic
- Level: Upper
- Area: 30 Square Feet
- Dimensions: 6x5
Living room
- Features: Vinyl Plank
- Level: Main
- Area: 323 Square Feet
- Dimensions: 19x17
Office
- Features: Vinyl Plank
- Level: Basement
- Area: 210 Square Feet
- Dimensions: 15x14
Heating
- Forced Air, Natural Gas
Appliances
- Included: Dishwasher, Dryer, Disposal, Gas Water Heater, Microwave, Gas Oven, Refrigerator, Washer
- Laundry: Upper Level
Features
- Attic Access, Breakfast Bar, Wired for Data, Pantry, Walk-In Closet(s)
- Windows: Windows Thermal, Wood Work Painted
- Basement: Finished
- Attic: Access Only
- Number of fireplaces: 1
- Fireplace features: Living Room, Wood Burning
Interior area
- Total structure area: 2,106
- Total interior livable area: 2,106 sqft
- Finished area below ground: 702
Property
Parking
- Total spaces: 2
- Parking features: Detached
- Garage spaces: 2
- Details: Garage Parking Other(Garage Door Opener, Service Door)
Features
- Levels: Two
- Stories: 2
- Patio & porch: Covered, Deck, Patio
- Fencing: Fenced,Fence Full Rear,Privacy
Lot
- Size: 3,920 Square Feet
- Features: Sidewalks, Trees-Small (Under 20 Ft)
Details
- Parcel number: 490636159007000101
- Special conditions: Historic District
- Other equipment: Radon System
- Horse amenities: None
Construction
Type & style
- Home type: SingleFamily
- Architectural style: Traditional
- Property subtype: Residential, Single Family Residence
- Attached to another structure: Yes
Materials
- Wood
- Foundation: Block
Condition
- New construction: No
- Year built: 1988
Utilities & green energy
- Water: Municipal/City
Community & HOA
Community
- Security: Security Alarm Paid
- Subdivision: Holmans
HOA
- Has HOA: No
Location
- Region: Indianapolis
Financial & listing details
- Price per square foot: $207/sqft
- Tax assessed value: $424,600
- Annual tax amount: $4,600
- Date on market: 2/21/2025
- Cumulative days on market: 4 days
Price history
| Date | Event | Price |
|---|---|---|
| 4/3/2025 | Sold | $435,000$207/sqft |
Source:  MIBOR as distributed by MLS GRID #22023141 Report a problem MIBOR as distributed by MLS GRID #22023141 Report a problem | ||
| 2/26/2025 | Pending sale | $435,000$207/sqft |
Source: MIBOR as distributed by MLS GRID #22023141 Report a problem | ||
| 2/21/2025 | Listed for sale | $435,000+38.1%$207/sqft |
Source: MIBOR as distributed by MLS GRID #22023141 Report a problem | ||
| 4/26/2016 | Sold | $315,000-3.1%$150/sqft |
Source: MIBOR as distributed by MLS GRID #21397417 Report a problem | ||
| 3/5/2016 | Listed for sale | $325,000+86.8%$154/sqft |
Source: RE/MAX At The Crossing #21397417 Report a problem | ||
| 3/16/2001 | Sold | $174,000$83/sqft |
Source: MIBOR as distributed by MLS GRID #2103046 Report a problem | ||
Public tax history
| Year | Property taxes | Tax assessment |
|---|---|---|
| 2025 | $4,811 +4.6% | $424,600 +6.4% |
| 2024 | $4,601 -1.7% | $399,200 +3.7% |
| 2023 | $4,681 +19.4% | $384,900 -1% |
| 2022 | $3,919 -1.6% | $388,600 +16% |
| 2021 | $3,981 +1.3% | $335,000 -1.1% |
| 2020 | $3,932 +5% | $338,800 +3.3% |
| 2019 | $3,745 +16.1% | $327,900 +5.8% |
| 2018 | $3,224 +14.6% | $309,800 +3.5% |
| 2017 | $2,812 -0.6% | $299,200 +13.2% |
| 2016 | $2,829 +1.7% | $264,300 +2.8% |
| 2014 | $2,781 +7.1% | $257,100 +5.8% |
| 2013 | $2,596 | $243,000 +4.8% |
| 2012 | $2,596 | $231,900 +18.4% |
| 2011 | -- | $195,800 |
| 2010 | $2,029 -2% | $195,800 |
| 2009 | $2,071 | $195,800 -4.8% |
| 2007 | -- | $205,700 +36.7% |
| 2006 | -- | $150,500 +25.4% |
| 2005 | -- | $120,000 |
| 2004 | -- | $120,000 |
| 2003 | -- | $120,000 |
Find assessor info on the county website
Neighborhood: Near Northside
Nearby homes
- $683,0003 bd3 ba3.6k sqft1404 N New Jersey St, Indianapolis, IN 46202Sold
- $384,4002 bd2 ba1.4k sqft1410 N New Jersey St, Indianapolis, IN 46202Off Market
- $349,2003 bd1 ba1.3k sqft1416 N New Jersey St, Indianapolis, IN 46202Off Market
- $771,5004 bd3 ba4.7k sqft1413 N New Jersey St, Indianapolis, IN 46202Off Market
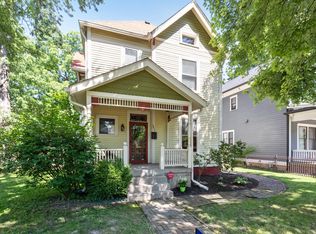
- $885,3006 bd4 ba6.2k sqft1338 N New Jersey St, Indianapolis, IN 46202Off Market
- $472,8002 bd3 ba2.4k sqft1428 N New Jersey St, Indianapolis, IN 46202Off Market
- $78,900-- bd-- ba-- sqft1422 N New Jersey St, Indianapolis, IN 46202Off Market
- $690,0004 bd4 ba4.7k sqft1411 N New Jersey St, Indianapolis, IN 46202Sold
Nearby schools
GreatSchools rating
- 4/10Center for Inquiry School 27Grades: PK-5Distance: 0.4 mi
- 4/10Francis W. Parker School 56Grades: PK-8Distance: 1.3 mi
- 1/10Crispus Attucks Medical Magnet High School (9-12)Grades: 9-12Distance: 1 mi
Get a cash offer in 3 minutes
Find out how much your home could sell for in as little as 3 minutes with a no-obligation cash offer.
Estimated market value
$441,800
Get a cash offer in 3 minutes
Find out how much your home could sell for in as little as 3 minutes with a no-obligation cash offer.
Estimated market value
$441,800
- Indiana
- Marion County
- Indianapolis
- 46202
- Near Northside
- 1408 N New Jersey St
Nearby cities
Nearby neighborhoods
Nearby zip codes
Other Indianapolis Topics
