MLS# 294516 Welcome to a property that truly has it all! Situated on 0.54 beautifully landscaped acres just a short walk from the Columbia River, this exceptional home offers the perfect blend of comfort, functionality, and endless possibilities.Built in 2007, this 2,482-square-foot home features 4 bedrooms, 2.5 bathrooms, an oversized 3-car garage, and a layout designed for both everyday living and entertaining. A grand two-story entry welcomes you into multiple gathering spaces, including a formal living room, dining room, spacious family room with a cozy gas fireplace, and an open-concept kitchen that truly serves as the heart of the home.The beautifully updated kitchen features quartz countertops, stainless steel appliances, abundant white cabinetry, a beautiful tile backsplash, floating shelves, a farmhouse sink, a large center island with abundant storage, and generous prep space—perfect for entertaining or everyday living.Upstairs, all four generously sized bedrooms are thoughtfully situated on one level, including a spacious primary suite featuring dual vanities, a relaxing jetted soaking tub, a walk-in shower, and a large walk-in closet. The upstairs laundry room adds convenience and functionality to the home’s well-designed layout.Step outside to your own private backyard retreat. Surrounded by mature landscaping, this peaceful outdoor space offers exceptional privacy while providing plenty of room to relax or entertain. Enjoy the covered patio, unwind beneath the pergola, tend to the dedicated garden area, or simply take in the expansive backyard with enough space to build the pool you’ve always dreamed of.The true showstopper is the impressive 65’ x 25’ detached shop. Offering an incredible amount of workspace and storage, this versatile building also includes a finished ¾ bathroom on the main level and a fully finished upstairs bonus room currently finished as an office/living area. Whether you’re looking for a home business, workshop, gym, hobby space, guest quarters, or a private retreat, the possibilities are endless. The finished upper level and bathroom also provide excellent potential for guest accommodations or short-term rental opportunities, subject to buyer verification of any intended use.Offering space to live, work, entertain, and grow—all within minutes of town and walking distance to the Columbia River—this is more than a home; it’s a lifestyle.Call your favorite Realtor for your private showing today!
For sale
Price cut: $7.1K (8/21)
$797,900
1408 N Road 59, Pasco, WA 99301
4beds
2,482sqft
Single Family Residence
Built in 2007
0.54 Acres Lot
$789,400 Zestimate®
$321/sqft
$-- HOA
What's special
Covered patioCozy gas fireplaceOpen-concept kitchenPrivate backyard retreatBeautifully landscaped acresFarmhouse sinkSpacious primary suite
- 48 days |
- 652 |
- 32 |
Zillow last checked:
Listing updated:
Listed by:
Emma McCord 509-440-4504,
Retter and Company Sotheby's
Source: PACMLS,MLS#: 294516
Facts & features
Interior
Bedrooms & bathrooms
- Bedrooms: 4
- Bathrooms: 3
- Full bathrooms: 2
- 1/2 bathrooms: 1
Bedroom
- Level: U
- Area: 285
- Dimensions: 19 x 15
Bedroom 1
- Level: U
- Area: 130
- Dimensions: 13 x 10
Bedroom 2
- Level: U
- Area: 156
- Dimensions: 13 x 12
Bedroom 3
- Level: U
- Area: 180
- Dimensions: 15 x 12
Dining room
- Level: M
- Area: 132
- Dimensions: 12 x 11
Family room
- Level: M
- Area: 408
- Dimensions: 24 x 17
Kitchen
- Level: M
- Area: 168
- Dimensions: 12 x 14
Living room
- Level: M
- Area: 240
- Dimensions: 15 x 16
Cooling
- Central Air, Heat Pump
Appliances
- Included: Cooktop, Dishwasher, Disposal, Microwave, Oven, Range/Oven, Range, Water Heater
- Laundry: Sink
Features
- Raised Ceiling(s), Ceiling Fan(s)
- Flooring: Carpet, Tile, Vinyl
- Windows: Double Pane Windows
- Basement: None
- Has fireplace: Yes
- Fireplace features: Gas, Family Room, Propane
Interior area
- Total structure area: 2,482
- Total interior livable area: 2,482 sqft
Video & virtual tour
Property
Parking
- Total spaces: 6
- Parking features: Attached, Garage Door Opener, 3 car
- Has attached garage: Yes
Features
- Levels: 2 Story
- Stories: 2
- Patio & porch: Patio/Covered, Patio/Open, Porch
- Exterior features: Irrigation
- Fencing: Fenced
Lot
- Size: 0.54 Acres
- Features: Located in County, Garden, Professionally Landscaped
Details
- Additional structures: Shop
- Zoning description: Single Family R
Construction
Type & style
- Home type: SingleFamily
- Property subtype: Single Family Residence
Materials
- Concrete Board
- Foundation: Concrete
- Roof: Comp Shingle
Condition
- Existing Construction (Not New)
- New construction: No
- Year built: 2007
Utilities & green energy
- Sewer: Septic - Engineering Req
Community & HOA
Community
- Subdivision: Janice Place
Location
- Region: Pasco
Financial & listing details
- Price per square foot: $321/sqft
- Annual tax amount: $5,296
- Date on market: 7/9/2026
- Listing terms: Cash,Conventional,FHA,VA Loan
- Electric utility on property: Yes
Estimated market value
$789,400
$750,000 - $829,000
$2,717/mo
Price history
| Date | Event | Price |
|---|---|---|
| 8/21/2026 | Price change | $797,900-0.9%$321/sqft |
Source:  PACMLS #294516 Report a problem PACMLS #294516 Report a problem | ||
| 8/13/2026 | Price change | $804,999-1.8%$324/sqft |
Source: PACMLS #294516 Report a problem | ||
| 7/9/2026 | Listed for sale | $819,900$330/sqft |
Source: PACMLS #294516 Report a problem | ||
Public tax history
Tax history is unavailable.
Monthly payment
Est. payment
Payment breakdown
Explore the cost of this home by adjusting the details. Changes won't be saved.Climate risks
Neighborhood: 99301
Nearby schools
GreatSchools rating
- 4/10Mark Twain Elementary SchoolGrades: PK-5Distance: 1.3 mi
- 4/10Chiawana Senior High SchoolGrades: 8-12Distance: 1.9 mi
- 5/10Mcloughlin Middle SchoolGrades: 6-8Distance: 2 mi
Schools provided by the listing agent
- District: Pasco
Source: PACMLS. This data may not be complete. We recommend contacting the local school district to confirm school assignments for this home.
- $619,2004 bd2 ba2.4k sqft1408 Road 59, Pasco, WA 99301Off Market
- $653,1004 bd2 ba3k sqft1316 Road 59, Pasco, WA 99301Off Market
- $571,1004 bd2 ba2k sqft1420 Road 59, Pasco, WA 99301Off Market
- $523,6004 bd2 ba2k sqft1420 N Road 59, Pasco, WA 99301Off Market
- $722,0004 bd3 ba3.1k sqft1512 58th Ct, Pasco, WA 99301Off Market
- $621,1004 bd3 ba2k sqft1409 Road 59, Pasco, WA 99301Off Market
- $654,3004 bd2 ba3.1k sqft1317 Road 59, Pasco, WA 99301Off Market
- $632,8005 bd2 ba3k sqft1421 Road 59, Pasco, WA 99301Off Market
A local agent can set up tours, give advice and negotiate with sellers.
A local lender can help you make sure your offer is ready when you are.
Similar homes
- $689,0004 bd4 ba2.7k sqft2520 Road 64, Pasco, WA 99301For Sale
 MLS ID #295593, Jordan Barnhill, Century 21-Tri-Cities. PACMLS
 - $905,5006 bd3 ba3.6k sqft5221 W Richardson Rd, Pasco, WA 99301For Sale
 MLS ID #293677, Alberto Gonzalez, Century 21-Tri-Cities. PACMLS
 - $765,0004 bd3 ba2.8k sqft12410 Jayleen Way, Pasco, WA 99301For Sale
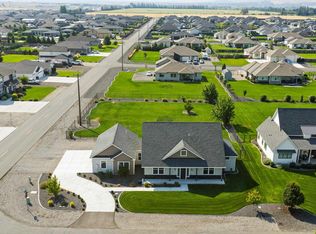 MLS ID #287108, Kellen Belew, HomeSmart Elite Brokers. PACMLS
 - $775,0003 bd3 ba3.3k sqft8317 Silver Mound Dr, Pasco, WA 99301For Sale
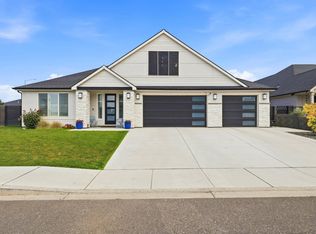 MLS ID #294821, Teresa Reents, HomeSmart Elite Brokers. PACMLS
 - $559,0004 bd3 ba2.2k sqft7208 Cerulean Ct, Pasco, WA 99301For SaleMLS ID #295477, GEOFF BOWLSBY, Century 21-Tri-Cities. PACMLS
- $650,0005 bd3 ba3k sqft10412 Willow Way, Pasco, WA 99301For SaleMLS ID #295548, Luke Salaiz, Real Broker, LLC. PACMLS
- $864,9004 bd3 ba2.5k sqft6603 Whetstone Dr, Pasco, WA 99301For SaleMLS ID #289196, Shana Brown, RE/MAX, The Collective. PACMLS
- $589,9004 bd3 ba2.7k sqft4912 Lucena Dr, Pasco, WA 99301For SaleMLS ID #293825, Mandi Ozuna, Century 21-Tri-Cities. PACMLS
- $530,0004 bd3 ba2.5k sqft5124 Tyler Ct, Pasco, WA 99301For SaleMLS ID #294421, Erica Rodriguez, Windermere Group One/Tri-Cities. PACMLS
- $469,9004 bd3 ba2.1k sqft1312 N 37th Ct, Pasco, WA 99301For SaleMLS ID #295458, Yesica Landa, HomeSmart Elite Brokers. PACMLS
- $729,0003 bd2 ba2.1k sqft8913 Sophie Rae Ct, Pasco, WA 99301For SaleMLS ID #293260, Maricruz Zaragoza, Imagine Realty ERA Powered. PACMLS
- $624,9004 bd3 ba3k sqft5914 Nauvoo Ln, Pasco, WA 99301For SaleMLS ID #293793, Jennifer McNamara, Coldwell Banker Tomlinson. PACMLS
- $569,9004 bd3 ba2.6k sqft6313 Balmoral Court, Pasco, WA 99301ActiveMLS ID #2551330, Gavin E Vargas. NWMLS as distributed by MLS GRID
- $460,0004 bd3 ba2.4k sqft8504 Wembley Dr, Pasco, WA 99301For SaleMLS ID #295240, Brad Fuller, Retter and Company Sotheby's. PACMLS
- $639,9004 bd3 ba2.5k sqft5520 W 28th Ave, Kennewick, WA 99338For SaleMLS ID #295895, Carmen Questad, Retter and Company Sotheby's. PACMLS
- $530,0004 bd3 ba2.5k sqft4104 Horizon Dr, Pasco, WA 99301For SaleMLS ID #291513, Ivan Vera, HomeSmart Elite Brokers. PACMLS
- $479,9004 bd3 ba2.2k sqft4711 Desert Plateau Dr, Pasco, WA 99301For SaleMLS ID #293760, Douglas Thomas, PNW Collective / Real Broker. PACMLS
- $534,0004 bd3 ba2.4k sqft8215 Ashen Dr, Pasco, WA 99301For SaleMLS ID #294390, Londa Sherwood-Austin, Real Broker, LLC. PACMLS
- $565,0005 bd3 ba2.9k sqft6206 Midland Ln, Pasco, WA 99301For SaleMLS ID #294520, Chris Haugen, Realty One Group Ignite. PACMLS
- $524,9004 bd2 ba2k sqft4612 Meadow View Dr, Pasco, WA 99301For SaleMLS ID #293257, Cheryl Steberl, Integrity Real Estate. PACMLS
