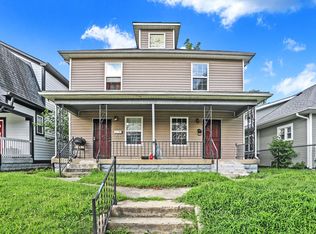
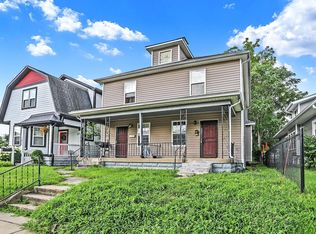
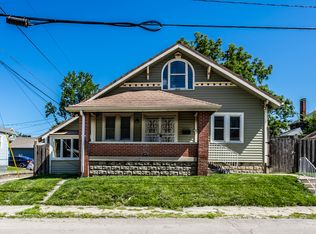
Half bathRenovated basementFirepit areaStylish barn doorCozy front porchBeautiful curb appealBarn door-style walk-in closet
This charming 3-bedroom, 2.5-bath home welcomes you with beautiful curb appeal and a cozy front porch. Inside, the open-concept layout offers seamless sightlines from the living room to the backyard, creating a bright and inviting atmosphere. The stunning kitchen features stainless steel appliances, white subway tile backsplash, abundant natural light, and a large granite island with convenient access to the sink and dishwasher. A spacious dining area makes gathering with family and friends effortless. Tucked behind a stylish barn door, you'll find the laundry room, half bath, basement access, and rear entry. Upstairs offers three bedrooms and a full bath, including the master suite with dual vanities, a beautifully tiled shower, and a barn door-style walk-in closet. The renovated basement expands your living space with new vinyl plank flooring, fresh trim, and paint-perfect for a rec room, home gym, office, bar area, or additional entertaining space. Two separate storage areas provide plenty of room to stay organized. Major updates and added peace of mind include full basement waterproofing with a transferable lifetime warranty ($75 annual fee), downspouts connected to the drain system, a new sump pump with battery backup, and dual HVAC systems. A detached 2-car garage provides additional storage and convenient off-street parking. Enjoy summer evenings on the oversized deck overlooking the fully fenced backyard, complete with a firepit area and easy access to nearby Brookside Park. Additional updates and improvements include a new water softener, fresh paint on the front porch and railings, back deck and deck railings, refreshed landscaping, updated smoke detectors (2025), upgraded doorbell wiring, ceiling fans in two bedrooms, custom shelving in the master bath, and new deck lattice. The roof, siding, and interior were fully renovated down to the studs in 2018, offering extensive quality updates throughout the home. A must-see from top to bottom!
69 days
|
285
|
38
|
Zillow last checked:
Listing updated:
Listed by:
Derek Hack317-922-9628,
eXp Realty, LLC
Source: MIBOR as distributed by MLS GRID,MLS#: 22100888
Loading...
Facts & features
Interior
Bedrooms & bathrooms
Bedrooms: 3
Bathrooms: 3
Full bathrooms: 2
1/2 bathrooms: 1
Main level bathrooms: 1
Primary bedroom
Level: Upper
Area: 192 Square Feet
Dimensions: 16 X 12
Bedroom 2
Level: Upper
Area: 121 Square Feet
Dimensions: 11 X 11
Bedroom 3
Level: Upper
Area: 121 Square Feet
Dimensions: 11 X 11
Dining room
Level: Main
Area: 99 Square Feet
Dimensions: 11 X 9
Kitchen
Level: Main
Area: 154 Square Feet
Dimensions: 14 X 11
Laundry
Level: Main
Area: 70 Square Feet
Dimensions: 10 X 7
Living room
Level: Main
Area: 380 Square Feet
Dimensions: 20 X 19
Play room
Level: Basement
Area: 465 Square Feet
Dimensions: 31 X 15
Heating
Electric, Heat Pump
Cooling
Heat Pump
Appliances
Included: Dryer, Electric Water Heater, Disposal, Electric Oven, Refrigerator, Washer, Water Softener Owned
Laundry: In Unit, Main Level
Features
Attic Access, Kitchen Island, Ceiling Fan(s), Hardwood Floors, Eat-in Kitchen, Wired for Data, Walk-In Closet(s)
Flooring: Hardwood
Windows: WoodWorkStain/Painted
Basement: Daylight,Finished Walls,Partially Finished,Storage Space
Attic: Access Only
Interior area
Total structure area: 2,206
Total interior livable area: 2,206 sqft
Finished area below ground: 580
Property
Parking
Total spaces: 2
Parking features: Detached
Garage spaces: 2
Details: Garage Parking Other(Garage Door Opener, Guest Street Parking)
Features
Levels: Two
Stories: 2
Patio & porch: Covered, Deck, Patio
Exterior features: Fire Pit
Fencing: Fenced,Full
Lot
Size: 6,098 Square Feet
Features: Curbs, Sidewalks, Storm Sewer
Details
Parcel number: 490732103088000101
Special conditions: Sales Disclosure On File
Horse amenities: None
Construction
Type & style
Home type: SingleFamily
Architectural style: Dutch Colonial
Property subtype: Residential, Single Family Residence
Materials
Cement Siding
Foundation: Concrete Perimeter, Block
Condition
Updated/Remodeled
New construction: No
Year built: 1910
Utilities & green energy
Water: Public
Community & HOA
Community
Subdivision: S K Fletchers S Brookside Addition
HOA
Has HOA: No
Location
Region: Indianapolis
Financial & listing details
Price per square foot: $156/sqft
Tax assessed value: $296,700
Annual tax amount: $3,222
Date on market: 5/8/2026
Cumulative days on market: 71 days
Estimated market value
Zestimate®
$338,100
Estimated sales range
$321,000 - $355,000
Rent Zestimate®
$2,368/mo
Price history
Date
Event
Price
5/27/2026
Price change
$344,900-1.4%$156/sqft
Source: MIBOR as distributed by MLS GRID #22100888Report a problem
5/8/2026
Listed for sale
$349,900+14.7%$159/sqft
Source: MIBOR as distributed by MLS GRID #22100888Report a problem
8/16/2022
Sold
$305,000-1.3%$138/sqft
Source: MIBOR as distributed by MLS GRID #21857660Report a problem
7/18/2022
Pending sale
$309,000$140/sqft
Source: MIBOR as distributed by MLS GRID #21857660Report a problem
7/15/2022
Price change
$309,000-1.9%$140/sqft
Source: MIBOR as distributed by MLS GRID #21857660Report a problem
7/8/2022
Price change
$314,900-0.8%$143/sqft
Source: MIBOR as distributed by MLS GRID #21857660Report a problem
6/28/2022
Price change
$317,500-0.8%$144/sqft
Source: MIBOR as distributed by MLS GRID #21857660Report a problem
6/22/2022
Price change
$319,900-1.5%$145/sqft
Source: MIBOR as distributed by MLS GRID #21857660Report a problem
6/1/2022
Listed for sale
$324,900+43.1%$147/sqft
Source: MIBOR as distributed by MLS GRID #21857660Report a problem
2/26/2019
Sold
$227,000-5.4%$103/sqft
Source: MIBOR as distributed by MLS GRID #21599724Report a problem
Explore the cost of this home by adjusting the details. Changes won't be saved.
Principal & interest
$1,547
Mortgage insurance
$0
Property taxes
$170
Home insurance
$105
HOA fees
$0
Utilities
Not included
All calculations are estimates and provided by Zillow, Inc. for informational purposes only. Actual amounts may vary.
HOA fees may include property taxes on listings classified as Co-Ops. Contact the listing agent and/or owner for fee details.
Mortgage interest rates are dependent on a number of factors, including credit score, down payment, and repayment length. Interest rate data provided by Zillow Group Marketplace, Inc. as of 1/1/1970 from various mortgage lenders with which we have lead or other similar arrangements; the Estimated Payment is an average of those rates.
See how much you could borrow to make a competitive offer.