Completely remodeled end-unit Club View townhome in the prestigious North Ranch community of Westlake Village. Ideal cul-de-sac location. Best floorplan in this community. Entryway leads to a spacious living room, which flows into the open kitchen and dining areas all on the entry level. Remodeled kitchen features quartz counters, stainless steel appliances, including a double oven, built-in drawer microwave, dishwasher, fridge, and farmhouse sink. Dining area features a built-in bar with wine fridge, breakfast bar with custom barstools, and two sliding doors to the expansive upper patio area and side yard, with artificial turf and fruit trees. 2nd large patio area can be found below and leads to the spacious family room. Family room features a fireplace, built-in bookshelves, flatscreen TV, and direct access to the guest bath with shower. Head upstairs for the high-ceilinged owner's suite with views, walk-in closet and spa-like bath with dual sinks, marble counters, and full steam shower. On this level, you will find a hidden 2nd bedroom tucked away behind bookshelves along with a 2nd full bathroom. A handful of steps up, you will find a loft area perfect for an office or play area, as well as a 3rd spacious bedroom. There has been another room added in the garage equipped with a projector and full closet. Some additional amazing features of this home include recessed and spotlight lighting throughout, smart Lutron lights, Nest thermostat, level 2 electric car charger, keyless entry front door, remote controlled blinds, engineered hardwood floors, central music system with speakers throughout, washer and dryer included, central air, and a mini split A/C unit in both the master and room in garage. This home has it all, plus award-winning schools, amazing parks, hiking trails, and shopping close by.
Sold for $1,126,000
Listed by: Equity Union • Alissa Shaffin • Contact: 661-219-0156
Bought with: eXp Realty of California Inc
Tax assessed value
$1,126,000
1408 N View Dr, Westlake Village, CA 91362
3beds
2,238sqft
Townhouse
Built in 1981
2,238 Square Feet Lot
$1,233,200 Zestimate®
$503/sqft
$5,005 Estimated rent
Home value
$1,233,200
$1.15M - $1.32M
$5,005/mo
Zestimate® history
Owner options
List your home for rent
$5,005/mo
Rent Zestimate®
Find your next renter with Zillow Rental Manager. Plus, with online applications, you can quickly screen prospective tenants – for free.
$5,005/mo
Rent Zestimate®
Refinance and save
$7,833/mo
Est. payment
Refinancing to a lower rate could help reduce your monthly payments and save thousands over the life of the loan.
$7,833/mo
Est. payment
Explore your selling options
Work with a Zillow partner agent
Leverage their expertise and Zillow's premium Showcase listings to get your home seen by more buyers.
Get startedList with your own agent
Get your home in front of millions of buyers by listing it on Zillow.
Learn how to do itSell it yourself
Take full control of how buyers see your home on Zillow by listing For Sale by Owner (FSBO).
List your homeWhat's special
Zillow last checked:
Listing updated:
Listed by:
Alissa Shaffin DRE #01854401 818-645-5264,
Equity Union
Bought with:
Jessica Schultz, DRE #02156303
eXp Realty of California Inc
Source: CRMLS,MLS#: SR24084183 Originating MLS: California Regional MLS
Originating MLS: California Regional MLSFacts & features
Interior
Bedrooms & bathrooms
- Bedrooms: 3
- Bathrooms: 3
- Full bathrooms: 1
- 3/4 bathrooms: 2
Rooms
- Room types: Bonus Room, Entry/Foyer, Family Room, Kitchen, Laundry, Loft, Living Room, Primary Bedroom, Other, Dining Room
Primary bedroom
- Features: Primary Suite
Bathroom
- Features: Bidet, Bathroom Exhaust Fan, Dual Sinks, Linen Closet, Stone Counters, Remodeled, Separate Shower, Tub Shower, Upgraded, Walk-In Shower
Kitchen
- Features: Quartz Counters, Remodeled, Self-closing Drawers, Updated Kitchen
Other
- Features: Walk-In Closet(s)
Heating
- Central
Cooling
- Central Air, Wall/Window Unit(s)
Appliances
- Included: Built-In Range, Double Oven, Dishwasher, Disposal, Gas Range, Gas Water Heater, Ice Maker, Microwave, Refrigerator, Range Hood, Water To Refrigerator, Dryer, Washer
- Laundry: Inside, Laundry Room
Features
- Breakfast Bar, Built-in Features, Ceiling Fan(s), Cathedral Ceiling(s), Dry Bar, Separate/Formal Dining Room, Pantry, Quartz Counters, Stone Counters, Recessed Lighting, Storage, Wired for Sound, Instant Hot Water, Loft, Primary Suite, Walk-In Closet(s)
- Flooring: Tile, Wood
- Doors: Mirrored Closet Door(s), Sliding Doors
- Windows: Blinds, Double Pane Windows
- Has fireplace: Yes
- Fireplace features: Family Room, Gas
- Common walls with other units/homes: 1 Common Wall
Interior area
- Total interior livable area: 2,238 sqft
Property
Parking
- Total spaces: 2
- Parking features: Driveway, Guest
- Attached garage spaces: 2
Features
- Levels: Multi/Split
- Entry location: Steps to Front Entry
- Patio & porch: Patio
- Exterior features: Barbecue, Rain Gutters
- Pool features: None
- Has spa: Yes
- Spa features: Association
- Fencing: Wrought Iron
- Has view: Yes
- View description: Hills, Trees/Woods
Lot
- Size: 2,238 Square Feet
- Features: Cul-De-Sac
Details
- Additional structures: Shed(s)
- Parcel number: 6900280845
- Zoning: RPD1.5
- Special conditions: Standard
Construction
Type & style
- Home type: Townhouse
- Property subtype: Townhouse
- Attached to another structure: Yes
Materials
- Wood Siding
- Foundation: Slab
Condition
- Updated/Remodeled
- New construction: No
- Year built: 1981
Utilities & green energy
- Electric: Electricity - On Property
- Sewer: Public Sewer
- Water: Public
- Utilities for property: Electricity Connected, Natural Gas Connected, Sewer Connected, Water Connected
Community & HOA
Community
- Features: Suburban
- Security: Carbon Monoxide Detector(s), Smoke Detector(s)
- Subdivision: Club View Townhomes (749)
HOA
- Has HOA: Yes
- Amenities included: Maintenance Grounds, Insurance, Maintenance Front Yard, Spa/Hot Tub
- Services included: Earthquake Insurance, Pest Control
- HOA fee: $690 monthly
- HOA name: Club Properties
- HOA phone: 805-987-8945
Location
- Region: Westlake Village
Financial & listing details
- Price per square foot: $503/sqft
- Tax assessed value: $1,126,000
- Annual tax amount: $12,573
- Date on market: 5/1/2024
- Cumulative days on market: 69 days
- Listing terms: Cash,Cash to New Loan,Conventional
- Inclusions: Refrigerator, wine refrigerator, washer, dryer, barstools, all TVs, projector, BBQ, shed, furniture negotiable
- Road surface type: Paved
Price history
| Date | Event | Price |
|---|---|---|
| 8/9/2024 | Sold | $1,126,000-5.9%$503/sqft |
Source:  CRMLS #SR24084183 Report a problem CRMLS #SR24084183 Report a problem | ||
| 7/30/2024 | Pending sale | $1,197,000$535/sqft |
Source: CRMLS #SR24084183 Report a problem | ||
| 7/10/2024 | Contingent | $1,197,000$535/sqft |
Source: CRMLS #SR24084183 Report a problem | ||
| 5/1/2024 | Listed for sale | $1,197,000+60.7%$535/sqft |
Source: CRMLS #SR24084183 Report a problem | ||
| 1/16/2020 | Sold | $745,000+13.2%$333/sqft |
Source:  CSMAOR #220000602 Report a problem CSMAOR #220000602 Report a problem | ||
| 8/18/2014 | Sold | $658,000-16.2%$294/sqft |
Source: Public Record Report a problem | ||
| 10/10/2005 | Sold | $785,000+28.7%$351/sqft |
Source: Public Record Report a problem | ||
| 1/13/2005 | Sold | $610,000+160.7%$273/sqft |
Source: Public Record Report a problem | ||
| 3/20/1997 | Sold | $234,000-4.5%$105/sqft |
Source: Public Record Report a problem | ||
| 8/14/1996 | Sold | $245,000$109/sqft |
Source: Public Record Report a problem | ||
Public tax history
| Year | Property taxes | Tax assessment |
|---|---|---|
| 2025 | $12,573 +42.3% | $1,126,000 +41% |
| 2024 | $8,837 | $798,788 +2% |
| 2023 | $8,837 +1.9% | $783,126 +2% |
| 2022 | $8,675 +1.8% | $767,771 +2% |
| 2021 | $8,519 +8.9% | $752,717 +4.1% |
| 2020 | $7,822 +2.7% | $723,097 +2% |
| 2019 | $7,615 +2.1% | $708,920 +2% |
| 2018 | $7,461 +2% | $695,020 +2% |
| 2017 | $7,315 +1% | $681,394 +2% |
| 2016 | $7,239 +1.7% | $668,034 +1.5% |
| 2015 | $7,115 +10.8% | $658,000 +10.4% |
| 2014 | $6,420 | $596,000 +7.2% |
| 2013 | -- | $556,000 -10% |
| 2012 | -- | $618,000 |
| 2011 | -- | $618,000 +9.6% |
| 2009 | -- | $564,000 -20.8% |
| 2007 | -- | $712,000 -9.3% |
| 2006 | -- | $785,000 +187.1% |
| 2005 | -- | $273,408 +3.9% |
| 2003 | -- | $263,136 +2% |
| 2002 | -- | $257,978 +2% |
| 2001 | $2,689 +1.4% | $252,920 +2% |
| 2000 | $2,653 | $247,962 |
Find assessor info on the county website
Neighborhood: 91362
Nearby homes
- $909,0002 bd2 ba1.6k sqft1424 N View Dr, Thousand Oaks, CA 91362Off Market
- $979,0003 bd2 ba1.9k sqft1416 N View Dr, Westlake Village, CA 91362Off Market
- $964,8002 bd2 ba2.2k sqft1431 N View Dr, Thousand Oaks, CA 91362Off Market
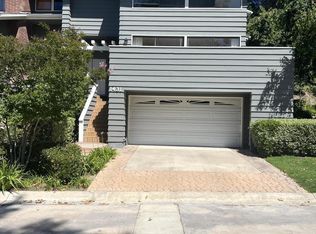
- $1,069,3003 bd3 ba2.1k sqft1423 N View Dr, Thousand Oaks, CA 91362Off Market

- $954,1002 bd2 ba1.8k sqft1432 N View Dr, Westlake Village, CA 91362Off Market
- $1,030,2003 bd3 ba2.1k sqft1415 N View Dr, Thousand Oaks, CA 91362Off Market
- $927,4003 bd3 ba2.2k sqft1479 N View Dr, Westlake Village, CA 91362Off Market
- $1,058,1003 bd3 ba2.2k sqft1487 N View Dr, Thousand Oaks, CA 91362Off Market
Nearby schools
GreatSchools rating
- 9/10Westlake Hills Elementary SchoolGrades: K-5Distance: 1.9 mi
- 6/10Colina Middle SchoolGrades: 6-8Distance: 2.5 mi
- 10/10Westlake High SchoolGrades: 9-12Distance: 2.1 mi
Get a cash offer in 3 minutes
Find out how much your home could sell for in as little as 3 minutes with a no-obligation cash offer.
Estimated market value
$1,233,200
Get a cash offer in 3 minutes
Find out how much your home could sell for in as little as 3 minutes with a no-obligation cash offer.
Estimated market value
$1,233,200
- California
- Ventura County
- Westlake Village
- 91362
- 1408 N View Dr
Nearby cities
Nearby zip codes
Other Westlake Village Topics
- Apartments for Rent in 91362
- Houses for Sale in 91362
- Houses for Rent in 91362
- 91362 Real Estate
- Westlake Village Condos
- Houses for Sale in Westlake Village
- Newest Listings in Westlake Village
- Westlake Village Home Values
- Westlake Village Real Estate Agents
- Westlake Village Refinance
- Westlake Village Mortgage Rates
