Skip main navigation
Sold
  • $434,500

    1408 NE 114th Ave, Portland, OR 97220

    3beds
    2,126sqft
    Residential, Single Family Residence
    Built in 1952
    8,712 Square Feet Lot
    $434,100 Zestimate®
    $204/sqft
    $2,911 Estimated rent

    Home value

    $434,100

    $404,000 - $464,000

    $2,911/mo

    Zestimate® history
    Loading
    Loading...

    Owner options

    List your home for rent

    $2,911/mo

    Rent Zestimate®

    Find your next renter with Zillow Rental Manager. Plus, with online applications, you can quickly screen prospective tenants – for free.

    Learn more

    $2,911/mo

    Rent Zestimate®

    Refinance and save

    $2,705/mo

    Est. payment

    Refinancing to a lower rate could help reduce your monthly payments and save thousands over the life of the loan.

    See today's rates

    $2,705/mo

    Est. payment

    Explore your selling options

    Work with a Zillow partner agent

    Leverage their expertise and Zillow's premium Showcase listings to get your home seen by more buyers.

    Get started

    List with your own agent

    Get your home in front of millions of buyers by listing it on Zillow.

    Learn how to do it

    Sell it yourself

    Take full control of how buyers see your home on Zillow by listing For Sale by Owner (FSBO).

    List your home

    What's special

    Wood-burning fireplaceFlexible floor planFully fenced backyardUpdated kitchenFinished basementEnclosed sun porchFamily room
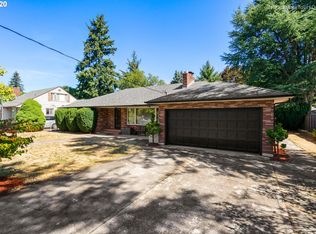
    Accepting back up offers. Contact Broker for details. Mid-century charm meets modern versatility in this 1952-built gem, offering a flexible floor plan perfect for multi-generational living or roommates. This 3-bedroom, 3-bath home blends original character with thoughtful updates for today’s lifestyle. Set in a prime location, enjoy a 96 Bike Score & 78 Walk Score with coffee shops, restaurants, parks, an elementary school, shopping, golfing, & MAX lines all within a mile. The oversized driveway provides ample parking, including room for an RV, trailer, or boat. The main level showcases a living room with a wood-burning fireplace, hardwood floors & coved ceilings, two bedrooms with hardwood floors, a full bath, dining area & an updated kitchen with granite counters & polished travertine flooring. The upper level offers a spacious retreat or second primary suite with ceiling fan & a full bath with soaking tub. The lower level includes a finished basement with family room & second fireplace, full bath with walk-in shower & laundry room, easily convertible into separate living quarters via a convenient side-door entry. Modern upgrades include double-paned vinyl windows, central air & a brand new furnace. Outside, a fully fenced backyard, enclosed sun porch & two storage sheds provide privacy & utility, while the oversized two-car attached garage features a unique pull-through design with roll-up doors front & back. A rare opportunity to own a home that balances timeless character with contemporary comforts!

    Zillow last checked:

    Listing updated:

    Listed by:

    Marshall Rosario marshall@primenwhomes.com,

    Real Broker

    Bought with:

    Tinisha Williams

    Works Real Estate

    Source: RMLS (OR),MLS#: 489693542MLS Logo

    Facts & features

    Interior

    Bedrooms & bathrooms
    • Bedrooms: 3
    • Bathrooms: 3
    • Full bathrooms: 3
    • Main level bathrooms: 1
    Primary bedroom
    • Features: Hardwood Floors, Closet
    • Level: Main
    • Area: 154
    • Dimensions: 11 x 14
    Bedroom 2
    • Features: Hardwood Floors, Closet
    • Level: Main
    • Area: 132
    • Dimensions: 11 x 12
    Bedroom 3
    • Features: Ceiling Fan, Closet, Laminate Flooring
    • Level: Upper
    • Area: 342
    • Dimensions: 19 x 18
    Dining room
    • Features: Bay Window, Ceiling Fan, Slate Flooring
    • Level: Main
    • Area: 90
    • Dimensions: 9 x 10
    Family room
    • Features: Fireplace
    • Level: Lower
    • Area: 255
    • Dimensions: 17 x 15
    Kitchen
    • Features: Dishwasher, Disposal, Free Standing Range, Free Standing Refrigerator, Granite, Slate Flooring
    • Level: Main
    • Area: 150
    • Width: 10
    Living room
    • Features: Coved, Fireplace, Hardwood Floors
    • Level: Main
    • Area: 255
    • Dimensions: 17 x 15
    Heating
    • Forced Air 95 Plus, Fireplace(s)
    Cooling
    • Central Air
    Appliances
    • Included: Dishwasher, Disposal, Free-Standing Range, Free-Standing Refrigerator, Range Hood, Washer/Dryer, Gas Water Heater
    • Laundry: Laundry Room
    Features
    • Ceiling Fan(s), Granite, High Speed Internet, Closet, Coved
    • Flooring: Concrete, Hardwood, Laminate, Vinyl, Slate
    • Doors: Storm Door(s)
    • Windows: Aluminum Frames, Double Pane Windows, Storm Window(s), Vinyl Frames, Bay Window(s)
    • Basement: Finished,Partial
    • Number of fireplaces: 2
    • Fireplace features: Wood Burning
    Interior area
    • Total structure area: 2,126
    • Total interior livable area: 2,126 sqft

    Property

    Parking
    • Total spaces: 2
    • Parking features: Driveway, On Street, RV Access/Parking, Garage Door Opener, Attached, Oversized
    • Attached garage spaces: 2
    • Has uncovered spaces: Yes
    Accessibility
    • Accessibility features: Garage On Main, Main Floor Bedroom Bath, Parking, Accessibility
    Features
    • Stories: 3
    • Patio & porch: Covered Patio, Patio
    • Exterior features: Yard
    • Fencing: Fenced
    Lot
    • Size: 8,712 sqft
    • Features: Level, On Busline, SqFt 7000 to 9999
    Details
    • Additional structures: RVParking, ToolShed, SeparateLivingQuartersApartmentAuxLivingUnit
    • Parcel number: R175065

    Construction

    Type & style
    • Home type: SingleFamily
    • Architectural style: Bungalow
    • Property subtype: Residential, Single Family Residence
    Materials
    • Vinyl Siding
    • Foundation: Block, Concrete Perimeter
    • Roof: Composition
    Condition
    • Resale
    • New construction: No
    • Year built: 1952

    Utilities & green energy

    • Gas: Gas
    • Sewer: Public Sewer
    • Water: Public
    • Utilities for property: Cable Connected, Satellite Internet Service
    Green energy
    • Water conservation: Dual Flush Toilet

    Community & neighborhood

    Security
    • Security features: Security System, Security System Owned
    Location
    • Region: Portland

    Other

    Other facts
    • Listing terms: Cash,Conventional,FHA,VA Loan
    • Road surface type: Concrete, Paved

    Price history

    DateEventPrice
    12/24/2025Sold$434,500+1.1%$204/sqft
    Source: RMLS (OR) #489693542 Report a problem
    11/19/2025Pending sale$429,900$202/sqft
    Source: RMLS (OR) #489693542 Report a problem
    11/5/2025Price change$429,900+1.2%$202/sqft
    Source: RMLS (OR) #489693542 Report a problem
    10/13/2025Pending sale$425,000$200/sqft
    Source: RMLS (OR) #489693542 Report a problem
    10/9/2025Listed for sale$425,000+11.8%$200/sqft
    Source: RMLS (OR) #489693542 Report a problem
    3/26/2021Sold$380,000+130.3%$179/sqft
    Source: Public Record Report a problem
    11/10/2004Sold$165,000$78/sqft
    Source: Public Record Report a problem

    Public tax history

    YearProperty taxesTax assessment
    2025$5,352 +4.4%$221,340 +3%
    2024$5,127 +4.5%$214,900 +3%
    2023$4,904 +5.5%$208,650 +3%
    2022$4,649 +1.7%$202,580 +3%
    2021$4,572 +10.4%$196,680 +3%
    2020$4,142 +3.3%$190,960 +3%
    2019$4,010 $185,400 +3%
    2018$4,010 +3.2%$180,000 +3%
    2017$3,887 +6.6%$174,760 +3%
    2016$3,645 $169,670 +3%
    2015$3,645 +4.2%$164,730 +3%
    2014$3,498 +21.4%$159,940 +3%
    2013$2,883 +2.3%$155,290 +3%
    2012$2,817 +3.5%$150,770 +3%
    2011$2,721 -10.6%$146,380 +3%
    2010$3,042 +1.7%$142,120 +3%
    2009$2,992 +3.5%$137,990 +3%
    2008$2,890 +0.4%$133,980 +3%
    2007$2,878 +4.9%$130,080 +3%
    2006$2,744 +3.5%$126,300 +3%
    2005$2,650 +2.8%$122,630 +3%
    2004$2,579 +2.3%$119,060 +3%
    2003$2,521 +8.3%$115,600 +3%
    2002$2,328 +12.4%$112,240 +6.1%
    2000$2,071 $105,810

    Find assessor info on the county website

    Neighborhood: Hazelwood

    Nearby schools

    GreatSchools rating
    Schools provided by the listing agent
    • Elementary: Ventura Park
    • Middle: Floyd Light
    • High: David Douglas

    Source: RMLS (OR). This data may not be complete. We recommend contacting the local school district to confirm school assignments for this home.

    Get a cash offer in 3 minutes
    Find out how much your home could sell for in as little as 3 minutes with a no-obligation cash offer.
    Estimated market value
    $434,100
    Get a cash offer in 3 minutes
    Find out how much your home could sell for in as little as 3 minutes with a no-obligation cash offer.
    Estimated market value
    $434,100