Skip main navigation
Sold for $501,000
  • $501,000

    1408 NE 49th St, Ankeny, IA 50021

    4beds
    1,745sqft
    Single Family Residence
    Built in 2017
    0.26 Acres Lot
    $499,900 Zestimate®
    $287/sqft
    $2,421 Estimated rent

    Home value

    $499,900

    $475,000 - $525,000

    $2,421/mo

    Zestimate® history
    Loading
    Loading...

    Owner options

    List your home for rent

    $2,421/mo

    Rent Zestimate®

    Find your next renter with Zillow Rental Manager. Plus, with online applications, you can quickly screen prospective tenants – for free.

    Learn more

    $2,421/mo

    Rent Zestimate®

    Refinance and save

    $2,823/mo

    Est. payment

    Refinancing to a lower rate could help reduce your monthly payments and save thousands over the life of the loan.

    See today's rates

    $2,823/mo

    Est. payment

    Explore your selling options

    Work with a Zillow partner agent

    Leverage their expertise and Zillow's premium Showcase listings to get your home seen by more buyers.

    Get started

    List with your own agent

    Get your home in front of millions of buyers by listing it on Zillow.

    Learn how to do it

    Sell it yourself

    Take full control of how buyers see your home on Zillow by listing For Sale by Owner (FSBO).

    List your home

    What's special

    Wet barOpen and inviting layoutLarge storage roomLarge family roomOversized pantryUpgraded finishesProfessionally landscaped backyard
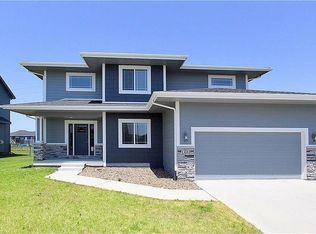
    Located in the highly sought-after Otter Creek Golf Course community, this custom-built walkout ranch offers over 2,700 square feet of beautifully finished living space and does not back to another home. Pride of ownership is evident throughout every detail of this meticulously maintained property. The main level features an open and inviting layout highlighted by a spacious great room with vaulted ceilings that flows seamlessly into the expanded and fully upgraded kitchen and dining area. The kitchen is a true standout with generous cabinetry, upgraded finishes, and an oversized pantry that is sure to impress. Large windows provide abundant natural light and overlook a professionally landscaped backyard, while the covered deck creates the perfect space for relaxing or entertaining. The primary suite offers a tray ceiling, full ensuite bath, and a large walk-in closet. One additional main-level bedroom was intentionally built larger than standard, providing added comfort and flexibility. The finished walkout basement adds exceptional living space and includes a large family room, wet bar, 2 bedrooms and a full bathroom. You will also find a large storage room. Outside, enjoy a cozy porch leading to a fully fenced backyard with no rear neighbors. Welcome home—schedule your private showing today!

    Zillow last checked:

    Listing updated:

    Listed by:

    Ryan Hoover 515-341-3849,

    Weichert, Realtors - The 515 Agency

    Bought with:

    Donna Koester

    EXP Realty, LLC

    Source: DMMLS,MLS#: 732832MLS LogoOriginating MLS: Des Moines Area Association of REALTORS

    Facts & features

    Interior

    Bedrooms & bathrooms
    • Bedrooms: 4
    • Bathrooms: 3
    • Full bathrooms: 3
    • Main level bedrooms: 2
    Heating
    • Forced Air, Gas, Natural Gas
    Cooling
    • Central Air
    Appliances
    • Included: Dryer, Dishwasher, Microwave, Refrigerator, Stove, Washer
    • Laundry: Main Level
    Features
    • Wet Bar, Dining Area, Window Treatments
    • Flooring: Carpet, Hardwood, Tile
    • Basement: Finished,Walk-Out Access
    • Number of fireplaces: 1
    • Fireplace features: Gas, Vented
    Interior area
    • Total structure area: 1,745
    • Total interior livable area: 1,745 sqft
    • Finished area below ground: 946

    Property

    Parking
    • Total spaces: 3
    • Parking features: Attached, Garage, Three Car Garage
    • Attached garage spaces: 3
    Features
    • Stories: 1
    • Patio & porch: Deck
    • Exterior features: Deck, Fully Fenced
    • Fencing: Chain Link,Full
    Lot
    • Size: 0.26 Acres
    • Features: Rectangular Lot
    Details
    • Parcel number: 18115275413000
    • Zoning: Res

    Construction

    Type & style
    • Home type: SingleFamily
    • Architectural style: Ranch
    • Property subtype: Single Family Residence
    Materials
    • Cement Siding, Stone
    • Foundation: Poured
    • Roof: Asphalt,Shingle
    Condition
    • Year built: 2017

    Utilities & green energy

    • Sewer: Public Sewer
    • Water: Public

    Community & neighborhood

    Location
    • Region: Ankeny

    HOA & financial

    HOA
    • Has HOA: Yes
    • HOA fee: $75 annually
    • Association name: Otter Creek Golf Course
    • Second association name: Otter Creek HOA

    Other

    Other facts
    • Listing terms: Cash,Conventional,FHA,VA Loan
    • Road surface type: Concrete

    Price history

    DateEventPrice
    3/3/2026Sold$501,000-4.6%$287/sqft
    Source: DMMLS #732832 Report a problem
    2/12/2026Pending sale$525,000$301/sqft
    Source: DMMLS #732832 Report a problem
    1/14/2026Listed for sale$525,000$301/sqft
    Source: DMMLS #732832 Report a problem
    11/26/2025Listing removed$525,000$301/sqft
    Source: DMMLS #716586 Report a problem
    8/4/2025Price change$525,000-0.8%$301/sqft
    Source: DMMLS #716586 Report a problem
    5/19/2025Price change$529,500-1%$303/sqft
    Source: DMMLS #716586 Report a problem
    4/25/2025Listed for sale$535,000+3.9%$307/sqft
    Source: DMMLS #716586 Report a problem
    9/9/2022Sold$514,999$295/sqft
    Source: DMMLS #652186 Report a problem
    7/7/2022Pending sale$514,999$295/sqft
    Source: DMMLS #652186 Report a problem
    6/30/2022Price change$514,999-1.9%$295/sqft
    Source: DMMLS #652186 Report a problem
    5/25/2022Price change$525,000-2.8%$301/sqft
    Source: DMMLS #652186 Report a problem
    5/18/2022Listed for sale$539,990+40.2%$309/sqft
    Source: DMMLS #652186 Report a problem
    11/2/2017Sold$385,128$221/sqft
    Source: DMMLS #536259 Report a problem

    Public tax history

    YearProperty taxesTax assessment
    2025$8,218 +2%$511,600 +8.3%
    2024$8,054 +4.1%$472,300
    2023$7,740 +1.1%$472,300 +23.6%
    2022$7,656 -1.6%$382,200
    2021$7,780 +1.3%$382,200 +4.3%
    2020$7,680 -2%$366,500
    2019$7,834 +65183.3%$366,500 +2.8%
    2018$12 $356,400 +71180%
    2017$12 $500
    2016$12 $500
    2015$12 $500

    Find assessor info on the county website

    Neighborhood: 50021

    Nearby schools

    GreatSchools rating
    Schools provided by the listing agent
    • District: Ankeny

    Source: DMMLS. This data may not be complete. We recommend contacting the local school district to confirm school assignments for this home.

    Get pre-qualified for a loan
    At Zillow Home Loans, we can pre-qualify you in as little as 5 minutes with no impact to your credit score.

    An equal housing lender. NMLS #10287.

    Sell for more on Zillow
    Get a Zillow Showcase℠ listing at no additional cost and you could sell for .
    $499,900
    2% more
    +$9,998
    With Zillow Showcase(estimated)
    $509,898