Skip main navigation
Sold
  • Price Unknown

    1408 NE Bluff St, Lees Summit, MO 64086

    6beds
    3,268sqft
    Single Family Residence
    Built in 1998
    9,384 Square Feet Lot
    $503,200 Zestimate®
    $--/sqft
    $3,352 Estimated rent

    Home value

    $503,200

    $478,000 - $528,000

    $3,352/mo

    Zestimate® history
    Loading
    Loading...

    Owner options

    List your home for rent

    $3,352/mo

    Rent Zestimate®

    Find your next renter with Zillow Rental Manager. Plus, with online applications, you can quickly screen prospective tenants – for free.

    Learn more

    $3,352/mo

    Rent Zestimate®

    Refinance and save

    Refinancing to a lower rate could help reduce your monthly payments and save thousands over the life of the loan.

    See today's rates

    Explore your selling options

    Work with a Zillow partner agent

    Leverage their expertise and Zillow's premium Showcase listings to get your home seen by more buyers.

    Get started

    List with your own agent

    Get your home in front of millions of buyers by listing it on Zillow.

    Learn how to do it

    Sell it yourself

    Take full control of how buyers see your home on Zillow by listing For Sale by Owner (FSBO).

    List your home

    What's special

    Lush woodsBrand new roofAmple spaceBeautiful hardwood floorsStainless steel appliancesPrivate lotWet bar
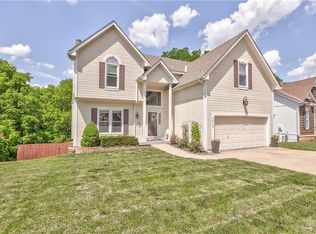
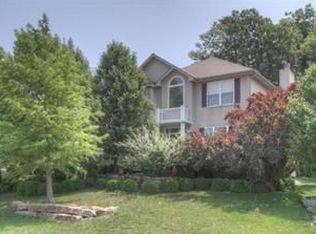
    Welcome to your dream home in the serene neighborhood of Foxwood Hills in Lee's Summit. This charming 1.5 story home sits nestled on a private lot, offering tranquil views backing to lush woods. The kitchen features stainless steel appliances and an island with seating, perfect for casual meals or entertaining guests. Beautiful hardwood floors grace the main level, adding warmth and character to the living spaces with 10' high ceilings. Enjoy gatherings in the formal dining room or extend the entertainment to the sunroom and deck, perfect for soaking in the picturesque surroundings. With true six bedrooms, this home offers ample space. The convenience of main level living is accentuated by the primary ensuite and laundry, while three additional bedrooms and two bathrooms await upstairs. Downstairs, discover the finished walkout basement featuring two more bedrooms, a full bathroom, and a wet bar, ideal for hosting gatherings and enjoying leisurely evenings. The main and second level is freshly painted, creating a bright and modern feel. Practical features abound, including dual 40-gallon hot water heaters and zoned HVAC for optimal comfort year-round. You'll appreciate the abundance of storage throughout the home, including walk-in closets in the bedrooms, ensuring plenty of space. Outside, an extra concrete pad provides ample parking space, while the brand new roof adds peace of mind and value to the property. From the inviting layout to the thoughtful amenities, this residence epitomizes comfortable living in the sought-after Lee's Summit school district. Schedule your showing today and prepare to fall in love with all that this home has to offer.

    Zillow last checked:

    Listing updated:

    Listing Provided by:

    Michelle Billington 913-777-8194,

    Compass Realty Group

    Bought with:

    Jessica Smotherman, 2017032322

    RE/MAX Elite, REALTORS

    Source: Heartland MLS as distributed by MLS GRID,MLS#: 2473739MLS Logo

    Facts & features

    Interior

    Bedrooms & bathrooms
    • Bedrooms: 6
    • Bathrooms: 5
    • Full bathrooms: 4
    • 1/2 bathrooms: 1
    Primary bedroom
    • Features: Carpet
    • Level: First
    • Area: 210 Square Feet
    • Dimensions: 15 x 14
    Bedroom 2
    • Features: Ceiling Fan(s)
    • Level: Second
    • Area: 140 Square Feet
    • Dimensions: 14 x 10
    Bedroom 3
    • Features: Ceiling Fan(s)
    • Level: Second
    • Area: 120 Square Feet
    • Dimensions: 12 x 10
    Bedroom 4
    • Features: Double Vanity
    • Level: Second
    • Area: 195 Square Feet
    • Dimensions: 15 x 13
    Bedroom 5
    • Features: All Carpet
    • Level: Basement
    Bedroom 6
    • Features: All Carpet
    • Level: Basement
    Den
    • Level: Basement
    • Area: 195 Square Feet
    • Dimensions: 15 x 13
    Dining room
    • Level: First
    • Area: 140 Square Feet
    • Dimensions: 14 x 10
    Family room
    • Features: Carpet, Ceiling Fan(s)
    • Level: Basement
    • Area: 289 Square Feet
    • Dimensions: 17 x 17
    Kitchen
    • Features: Ceiling Fan(s), Kitchen Island
    • Level: First
    • Area: 252 Square Feet
    • Dimensions: 18 x 14
    Laundry
    • Features: Linoleum
    • Level: First
    Living room
    • Features: Carpet, Ceiling Fan(s), Fireplace
    • Level: First
    • Area: 238 Square Feet
    • Dimensions: 17 x 14
    Sun room
    • Features: Ceiling Fan(s)
    • Level: First
    • Area: 99 Square Feet
    • Dimensions: 11 x 9
    Heating
    • Forced Air, Zoned
    Cooling
    • Attic Fan, Electric
    Appliances
    • Included: Dishwasher, Disposal, Microwave, Refrigerator, Gas Range
    • Laundry: Electric Dryer Hookup, Main Level
    Features
    • Ceiling Fan(s), Kitchen Island, Pantry, Walk-In Closet(s)
    • Flooring: Carpet, Wood
    • Windows: Wood Frames
    • Basement: Finished,Full,Sump Pump,Walk-Out Access
    • Number of fireplaces: 1
    • Fireplace features: Gas, Living Room
    Interior area
    • Total structure area: 3,268
    • Total interior livable area: 3,268 sqft
    • Finished area above ground: 2,203
    • Finished area below ground: 1,065

    Property

    Parking
    • Total spaces: 2
    • Parking features: Attached, Garage Door Opener, Garage Faces Front
    • Attached garage spaces: 2
    Features
    • Patio & porch: Deck, Patio
    • Spa features: Bath
    • Fencing: Partial
    Lot
    • Size: 9,384 sqft
    • Features: Cul-De-Sac
    Details
    • Parcel number: 52730200400000000

    Construction

    Type & style
    • Home type: SingleFamily
    • Architectural style: Traditional
    • Property subtype: Single Family Residence
    Materials
    • Brick Trim, Wood Siding
    • Roof: Composition
    Condition
    • Year built: 1998

    Utilities & green energy

    • Sewer: Public Sewer
    • Water: Public

    Community & neighborhood

    Security
    • Security features: Smoke Detector(s)
    Location
    • Region: Lees Summit
    • Subdivision: Foxwood Hills

    Other

    Other facts
    • Listing terms: Cash,Conventional,FHA,VA Loan
    • Ownership: Private
    • Road surface type: Paved

    Price history

    DateEventPrice
    5/17/2024Sold--
    Source: Heartland MLS as distributed by MLS GRID #2473739 Report a problem
    4/16/2024Pending sale$450,000$138/sqft
    Source: Heartland MLS as distributed by MLS GRID #2473739 Report a problem
    4/5/2024Listed for sale$450,000$138/sqft
    Source: Heartland MLS as distributed by MLS GRID #2473739 Report a problem
    2/22/2017Sold--
    Source: Public Record Report a problem

    Public tax history

    YearProperty taxesTax assessment
    2025$6,207 +15.8%$85,369 +15%
    2024$5,360 +0.7%$74,235
    2023$5,321 +2%$74,235 +14.9%
    2022$5,215 -2%$64,600
    2021$5,323 +3.9%$64,600 +4.9%
    2020$5,124 +2.8%$61,578
    2019$4,984 $61,578 +14.9%
    2018$4,984 +4%$53,593
    2017$4,793 +4.4%$53,593 +2.6%
    2016$4,591 -3.8%$52,250 -2.2%
    2014$4,773 +0.1%$53,451
    2013$4,770 -0.2%$53,451
    2012$4,779 +0.4%$53,451
    2011$4,759 +1.8%$53,451
    2010$4,673 -0.8%$53,451
    2009$4,709 +0.4%$53,451 -2%
    2008$4,690 +4.4%$54,542
    2007$4,492 +0.1%$54,542 +6%
    2006$4,489 +6%$51,454
    2005$4,236 +6.8%$51,454 +9%
    2004$3,967 +4.3%$47,206
    2003$3,804 +3%$47,206 +7%
    2002$3,694 +8.1%$44,118
    2001$3,416 $44,118

    Find assessor info on the county website

    Neighborhood: 64086

    Nearby schools

    GreatSchools rating
    Schools provided by the listing agent
    • Elementary: Underwood
    • Middle: Bernard Campbell
    • High: Lee's Summit North

    Source: Heartland MLS as distributed by MLS GRID. This data may not be complete. We recommend contacting the local school district to confirm school assignments for this home.

    Get a cash offer in 3 minutes
    Find out how much your home could sell for in as little as 3 minutes with a no-obligation cash offer.
    Estimated market value
    $503,200
    Get a cash offer in 3 minutes
    Find out how much your home could sell for in as little as 3 minutes with a no-obligation cash offer.
    Estimated market value
    $503,200