Skip main navigation
For sale
  • Price cut: $10K (7/10)
    $370,000

    1408 NW 141st St #8, Clive, IA 50325

    2beds
    1,015sqft
    : 
    Loading
    Get pre-qualified
    Townhouse, Condominium
    Built in 2005
    -- sqft lot
    $-- Zestimate®
    $365/sqft
    $420/mo HOA

    What's special

    Cozy fireplaceInviting open-concept floor planCherry cabinetryFinished walkout lower levelLarge family roomGranite countertopsBeautifully appointed kitchen
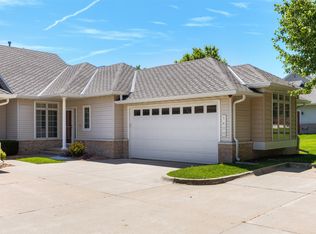
    Rare opportunity to own this immaculate, one-owner ranch townhome in The Pinnacle! Meticulously maintained and move-in ready, this spacious walkout home offers over two levels of comfortable living with 2 bedrooms, 3 bathrooms, and a 2-car attached garage. The inviting open-concept floor plan features a beautifully appointed kitchen with cherry cabinetry, granite countertops, tile flooring, stainless steel appliances, and ample workspace for cooking and entertaining. The adjoining great room is highlighted by a cozy fireplace, creating the perfect gathering space. The finished walkout lower level provides additional living space with a large family room, a second bedroom, a ¾ bath, and a generous office that could easily serve as a non-conforming third bedroom, hobby room, or exercise space. Additional parking directly behind the home near the back patio door. Ideally located just north of University Avenue on the east side of 142nd Street, you'll enjoy convenient access to shopping, dining, parks, entertainment, and everything West Des Moines, Clive and Waukee have to offer. Don't miss your chance to own one of the area's most desirable townhome opportunities! All information obtained from seller and public records.
    26 days
    |
    671
    |
    16
    |

    Zillow last checked:

    Listing updated:

    Listed by:

    John Brummett (515)778-7733,

    RE/MAX Precision,

    Cathy Stevermer 515-480-5132,

    RE/MAX Precision

    Source: DMMLS,MLS#: 743475MLS LogoOriginating MLS: Des Moines Area Association of REALTORS

    Loading...

      Facts & features

      Interior

      Bedrooms & bathrooms
      • Bedrooms: 2
      • Bathrooms: 3
      • Full bathrooms: 1
      • 3/4 bathrooms: 1
      • 1/2 bathrooms: 1
      • Main level bedrooms: 1
      Heating
      • Forced Air, Gas, Natural Gas
      Cooling
      • Central Air
      Appliances
      • Included: Dryer, Dishwasher, Microwave, Refrigerator, Stove, Washer
      • Laundry: Main Level
      Features
      • Dining Area, Eat-in Kitchen
      • Flooring: Carpet, Tile
      • Basement: Finished,Walk-Out Access
      • Number of fireplaces: 1
      • Fireplace features: Gas, Vented
      Interior area
      • Total structure area: 1,015
      • Total interior livable area: 1,015 sqft
      • Finished area below ground: 835

      Property

      Parking
      • Total spaces: 2
      • Parking features: Attached, Garage, Two Car Garage
      • Attached garage spaces: 2
      Features
      • Stories: 1
      • Patio & porch: Covered, Deck, Patio
      • Exterior features: Deck, Patio
      Lot
      • Features: Rectangular Lot
      Details
      • Parcel number: 29100718090000
      • Zoning: R3

      Construction

      Type & style
      • Home type: Townhouse
      • Architectural style: Ranch,Traditional
      • Property subtype: Townhouse, Condominium
      Materials
      • Vinyl Siding
      • Foundation: Poured
      • Roof: Asphalt,Shingle
      Condition
      • Year built: 2005

      Utilities & green energy

      • Sewer: Public Sewer
      • Water: Public

      Community & HOA

      HOA
      • Has HOA: Yes
      • Services included: Maintenance Grounds, Maintenance Structure, Snow Removal
      • HOA fee: $420 monthly
      • HOA name: Pinnacle Pointe
      • Second HOA name: Conlin Properties
      Location
      • Region: Clive

      Financial & listing details

      • Price per square foot: $365/sqft
      • Tax assessed value: $372,900
      • Annual tax amount: $5,457
      • Date on market: 6/19/2026
      • Cumulative days on market: 25 days
      • Listing terms: Cash,Conventional,FHA,VA Loan
      • Road surface type: Concrete

        Estimated market value

        Not available

        Estimated sales range

        Not available

        Not available

        Price history

        DateEventPrice
        7/10/2026Price change$370,000-2.6%$365/sqft
        Source: DMMLS #743475 Report a problem
        6/19/2026Listed for sale$380,000+54.2%$374/sqft
        Source: DMMLS #743475 Report a problem
        12/12/2007Sold$246,500$243/sqft
        Source: Public Record Report a problem

        Public tax history

        YearProperty taxesTax assessment
        2025$4,984 +2.2%$372,900 +13%
        2024$4,876 -5.5%$330,000
        2023$5,160 +1.3%$330,000 +16.1%
        2022$5,096 -2.7%$284,200
        2021$5,238 +1.6%$284,200 +2.5%
        2020$5,158 +8.1%$277,400
        2019$4,772 +2.3%$277,400 +12%
        2018$4,666 $247,600
        2017$4,666 +5.6%$247,600 +5.5%
        2016$4,420 $234,600
        2015$4,420 +10.6%$234,600 +7.4%
        2014$3,998 $218,500
        2013-- $218,500 -2%
        2012-- $223,000
        2011-- $223,000 -8.8%
        2010-- $244,500
        2009-- $244,500 -0.6%
        2008-- $245,900 +33.2%
        2007-- $184,600
        Find assessor info on the county website

        Monthly payment

        Est. payment

        Payment breakdown

        Explore the cost of this home by adjusting the details. Changes won't be saved.
        All calculations are estimates and provided by Zillow, Inc. for informational purposes only. Actual amounts may vary.
        HOA fees may include property taxes on listings classified as Co-Ops. Contact the listing agent and/or owner for fee details.
        Mortgage interest rates are dependent on a number of factors, including credit score, down payment, and repayment length. Interest rate data provided by Zillow Group Marketplace, Inc. as of 1/1/1970 from various mortgage lenders with which we have lead or other similar arrangements; the Estimated Payment is an average of those rates.
        See how much you could borrow to make a competitive offer.

        Climate risks

        Neighborhood: 50325

        Getting around

        13 / 100
        Car-Dependent
        36 / 100
        Somewhat Bikeable

        Nearby schools

        GreatSchools rating
        Schools provided by the listing agent
        • District: West Des Moines

        Source: DMMLS. This data may not be complete. We recommend contacting the local school district to confirm school assignments for this home.

        A local agent can set up tours, give advice and negotiate with sellers.

        Browse local experts

        Similar homes