Welcome to 1408 Nassau Blvd! This 1930's bungalow exudes the perfect blend of old-world charm and modern convenience. The 9 ft ceilings create an airy and open atmosphere, allowing natural light to flood the space. The covered front porch, open floor plan, beautifully appointed kitchen and screened back porch with French doors make for seamless indoor/outdoor entertaining. The secondary bedrooms are spacious and share a classically appointed hall bath. The upstairs primary suite boasts a vaulted ceiling and reading nook plus a gas fireplace for warmth and ambiance. The ensuite boasts dual vanities, a large jetted tub and shower stall surround. This bungalow also features a highly coveted oversized one car garage with upstairs space waiting for drywall and conditioned air. Less than a half mile stroll or roll to the best of Midwood including Supperland, Harris Teeter, Undercurrent Coffee, Moxie Mercantile, Workmans Friend & so much more. You're not gonna want to miss this charmer.
Closed
$960,000
1408 Nassau Blvd, Charlotte, NC 28205
3beds
1,815sqft
Single Family Residence
Built in 1930
0.18 Acres Lot
$1,013,100 Zestimate®
$529/sqft
$3,087 Estimated rent
Home value
$1,013,100
$962,000 - $1.07M
$3,087/mo
Zestimate® history
Owner options
List your home for rent
$3,087/mo
Rent Zestimate®
Find your next renter with Zillow Rental Manager. Plus, with online applications, you can quickly screen prospective tenants – for free.
$3,087/mo
Rent Zestimate®
Refinance and save
$5,659/mo
Est. payment
Refinancing to a lower rate could help reduce your monthly payments and save thousands over the life of the loan.
$5,659/mo
Est. payment
Explore your selling options
Work with a Zillow partner agent
Leverage their expertise and Zillow's premium Showcase listings to get your home seen by more buyers.
Get startedList with your own agent
Get your home in front of millions of buyers by listing it on Zillow.
Learn how to do itSell it yourself
Take full control of how buyers see your home on Zillow by listing For Sale by Owner (FSBO).
List your homeWhat's special
Gas fireplaceVaulted ceilingModern convenienceCovered front porchOld-world charmScreened back porchOversized one car garage
Zillow last checked:
Listing updated:
Listed by:
Ken Riel ken.riel@compass.com,
COMPASS
Bought with:
Boyana Meric
Coldwell Banker Realty
Source: Canopy MLS as distributed by MLS GRID,MLS#: 4064986
Facts & features
Interior
Bedrooms & bathrooms
- Bedrooms: 3
- Bathrooms: 2
- Full bathrooms: 2
- Main level bedrooms: 2
Primary bedroom
- Features: Ceiling Fan(s)
- Level: Upper
Primary bedroom
- Level: Upper
Bedroom s
- Features: Ceiling Fan(s)
- Level: Main
Bedroom s
- Level: Main
Bedroom s
- Level: Main
Bedroom s
- Level: Main
Bathroom full
- Level: Main
Bathroom full
- Level: Upper
Bathroom full
- Level: Main
Bathroom full
- Level: Upper
Dining room
- Level: Main
Dining room
- Level: Main
Kitchen
- Features: Kitchen Island, Walk-In Pantry
- Level: Main
Kitchen
- Level: Main
Living room
- Features: Open Floorplan
- Level: Main
Living room
- Level: Main
Heating
- Central, Forced Air, Natural Gas
Cooling
- Ceiling Fan(s), Central Air
Appliances
- Included: Dishwasher, Disposal, Dryer, Exhaust Hood, Gas Range, Microwave, Plumbed For Ice Maker, Refrigerator, Washer, Washer/Dryer
- Laundry: Gas Dryer Hookup, Laundry Closet, Upper Level, Washer Hookup
Features
- Soaking Tub, Kitchen Island, Open Floorplan, Walk-In Closet(s), Walk-In Pantry
- Flooring: Carpet, Tile, Wood
- Doors: French Doors, Insulated Door(s)
- Windows: Insulated Windows
- Has basement: No
- Fireplace features: Gas Log, Gas Vented, Living Room
Interior area
- Total structure area: 1,815
- Total interior livable area: 1,815 sqft
- Finished area above ground: 1,815
- Finished area below ground: 0
Property
Parking
- Total spaces: 1
- Parking features: Driveway, Detached Garage, On Street, Garage on Main Level
- Garage spaces: 1
- Has uncovered spaces: Yes
Features
- Levels: One and One Half
- Stories: 1.5
- Patio & porch: Covered, Front Porch, Rear Porch, Screened
Lot
- Size: 0.18 Acres
- Dimensions: 50 x 150
- Features: Wooded
Details
- Parcel number: 09507604
- Zoning: N1-C
- Special conditions: Standard
Construction
Type & style
- Home type: SingleFamily
- Architectural style: Bungalow,Cottage
- Property subtype: Single Family Residence
Materials
- Vinyl, Wood
- Foundation: Crawl Space
- Roof: Shingle
Condition
- New construction: No
- Year built: 1930
Utilities & green energy
- Sewer: Public Sewer
- Water: City
- Utilities for property: Cable Available, Cable Connected, Electricity Connected
Community & HOA
Community
- Features: Sidewalks
- Subdivision: Midwood
Location
- Region: Charlotte
Financial & listing details
- Price per square foot: $529/sqft
- Tax assessed value: $558,900
- Annual tax amount: $4,460
- Date on market: 9/21/2023
- Cumulative days on market: 2 days
- Listing terms: Cash,Conventional,VA Loan
- Electric utility on property: Yes
- Road surface type: Concrete, Paved
Price history
| Date | Event | Price |
|---|---|---|
| 10/17/2023 | Sold | $960,000+7.9%$529/sqft |
Source:  Canopy MLS as distributed by MLS GRID #4064986 Report a problem Canopy MLS as distributed by MLS GRID #4064986 Report a problem | ||
| 9/21/2023 | Listed for sale | $890,000+226%$490/sqft |
Source: Canopy MLS as distributed by MLS GRID #4064986 Report a problem | ||
| 7/1/2003 | Sold | $273,000+9.2%$150/sqft |
Source: Public Record Report a problem | ||
| 11/20/2000 | Sold | $250,000$138/sqft |
Source: Public Record Report a problem | ||
Public tax history
| Year | Property taxes | Tax assessment |
|---|---|---|
| 2025 | $4,460 +1.7% | $558,900 |
| 2024 | $4,386 | $558,900 |
| 2023 | -- | $558,900 +27.9% |
| 2022 | -- | $436,900 |
| 2021 | -- | $436,900 |
| 2020 | -- | $436,900 |
| 2019 | $4,308 +26.1% | $436,900 +71.5% |
| 2018 | $3,416 +5.8% | $254,800 |
| 2017 | $3,230 | $254,800 +3.8% |
| 2016 | $3,230 | $245,400 |
| 2015 | $3,230 +1.8% | $245,400 +1.3% |
| 2014 | $3,173 | $242,200 |
| 2013 | -- | $242,200 +1.8% |
| 2012 | -- | $237,900 |
| 2011 | -- | $237,900 +19.5% |
| 2010 | -- | $199,000 |
| 2009 | -- | $199,000 |
| 2008 | -- | $199,000 |
| 2007 | -- | $199,000 |
| 2006 | -- | $199,000 |
| 2005 | -- | $199,000 |
| 2004 | -- | $199,000 |
| 2003 | -- | $199,000 +111.5% |
| 2002 | -- | $94,070 |
| 2001 | -- | $94,070 |
| 2000 | -- | $94,070 |
Find assessor info on the county website
Neighborhood: Plaza Midwood
Nearby homes
- $1,205,9005 bd3 ba3k sqft1404 Nassau Blvd, Charlotte, NC 28205Off Market
- $711,1003 bd1 ba1.6k sqft1414 Nassau Blvd, Charlotte, NC 28205Off Market
- $704,0003 bd1 ba1.4k sqft1400 Nassau Blvd, Charlotte, NC 28205Sold
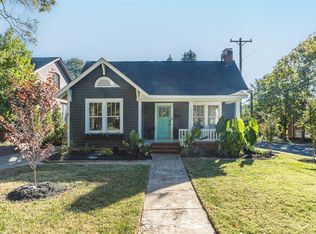
- $1,048,4004 bd3 ba2.2k sqft1809 Hamorton Pl, Charlotte, NC 28205Off Market
- $680,3002 bd1 ba800 sqft1418 Nassau Blvd, Charlotte, NC 28205Off Market
- $--2 bd1 ba800 sqft1416 Nassau Blvd, Charlotte, NC 28205Off Market
- $761,0003 bd2 ba1.9k sqft1813 Hamorton Pl, Charlotte, NC 28205Off Market
- $21,600-- bd-- ba-- sqftHamorton Pl, Charlotte, NC 28205Off Market
Nearby schools
GreatSchools rating
- 7/10Shamrock Gardens ElementaryGrades: PK-5Distance: 1.4 mi
- 7/10Eastway MiddleGrades: 6-8Distance: 1.9 mi
- 1/10Garinger High SchoolGrades: 9-12Distance: 2 mi
Schools provided by the listing agent
- Elementary: Shamrock Gardens
- Middle: Eastway
- High: Garinger
Source: Canopy MLS as distributed by MLS GRID. This data may not be complete. We recommend contacting the local school district to confirm school assignments for this home.
Get a cash offer in 3 minutes
Find out how much your home could sell for in as little as 3 minutes with a no-obligation cash offer.
Estimated market value
$1,013,100
Get a cash offer in 3 minutes
Find out how much your home could sell for in as little as 3 minutes with a no-obligation cash offer.
Estimated market value
$1,013,100
- North Carolina
- Mecklenburg County
- Charlotte
- 28205
- Plaza Midwood
- 1408 Nassau Blvd
Nearby cities
Nearby neighborhoods
Nearby zip codes
Other Charlotte Topics
