Welcome to this meticulously updated Baltis Built Ranch home, boasting a large main living area. Step into a charming space featuring 3 bedrooms and an updated full bath, complemented by gleaming hardwood floors on the main level. While The fully renovated basement offers versatility. The basement is also equipped with drain tiles and a dual sump pump with battery backup for added peace of mind. Additionally, the furnace, central air system, windows, and roof have been carefully maintained and replaced over the years, with the roof featuring 25-year shingles installed in 2010 and leaf-guard gutters. Outside, the property features a side driveway and a detached 1.5 car garage, providing ample parking and storage space. Conveniently located near major expressways such as I-290 and I-294, and just minutes away from North Riverside and Oak Brook Mall, this home offers both comfort and accessibility. With evident pride of ownership and meticulous maintenance, this home is sure to impress. Show with confidence and envision your future in this charming and well-appointed residence.
Closed
$323,000
1408 Newcastle Ave, Westchester, IL 60154
3beds
1,125sqft
Single Family Residence
Built in 1952
6,250 Square Feet Lot
$372,200 Zestimate®
$287/sqft
$2,508 Estimated rent
Home value
$372,200
$354,000 - $391,000
$2,508/mo
Zestimate® history
Owner options
List your home for rent
$2,508/mo
Rent Zestimate®
Find your next renter with Zillow Rental Manager. Plus, with online applications, you can quickly screen prospective tenants – for free.
$2,508/mo
Rent Zestimate®
Refinance and save
$2,309/mo
Est. payment
Refinancing to a lower rate could help reduce your monthly payments and save thousands over the life of the loan.
$2,309/mo
Est. payment
Explore your selling options
Work with a Zillow partner agent
Leverage their expertise and Zillow's premium Showcase listings to get your home seen by more buyers.
Get startedList with your own agent
Get your home in front of millions of buyers by listing it on Zillow.
Learn how to do itSell it yourself
Take full control of how buyers see your home on Zillow by listing For Sale by Owner (FSBO).
List your homeWhat's special
Dual sump pumpLeaf-guard guttersGleaming hardwood floorsAmple parkingOak brook mall
Zillow last checked:
Listing updated:
Listed by:
Martin Rendon 708-224-9052,
Realty of Chicago LLC
Bought with:
Jose Aguilar
Realty of Chicago LLC
Sayra Ruvalcaba
Realty of Chicago LLC
Source: MRED as distributed by MLS GRID,MLS#: 11982915
Facts & features
Interior
Bedrooms & bathrooms
- Bedrooms: 3
- Bathrooms: 1
- Full bathrooms: 1
Rooms
- Room types: Family Room, Office, Play Room, Storage
Primary bedroom
- Features: Flooring (Hardwood)
- Level: Main
- Area: 130 Square Feet
- Dimensions: 13X10
Bedroom 2
- Features: Flooring (Hardwood)
- Level: Main
- Area: 120 Square Feet
- Dimensions: 10X12
Bedroom 3
- Level: Basement
- Area: 132 Square Feet
- Dimensions: 12X11
Dining room
- Features: Flooring (Hardwood)
- Level: Main
- Area: 120 Square Feet
- Dimensions: 10X12
Family room
- Features: Flooring (Vinyl)
- Level: Basement
- Area: 414 Square Feet
- Dimensions: 18X23
Other
- Features: Flooring (Vinyl)
- Level: Basement
- Area: 414 Square Feet
- Dimensions: 18X23
Kitchen
- Features: Flooring (Hardwood)
- Level: Main
- Area: 120 Square Feet
- Dimensions: 10X12
Laundry
- Features: Flooring (Vinyl)
- Level: Basement
- Area: 72 Square Feet
- Dimensions: 06X12
Living room
- Features: Flooring (Hardwood)
- Level: Main
- Area: 240 Square Feet
- Dimensions: 12X20
Office
- Features: Flooring (Vinyl)
- Level: Basement
- Area: 110 Square Feet
- Dimensions: 10X11
Play room
- Features: Flooring (Vinyl)
- Level: Basement
- Area: 84 Square Feet
- Dimensions: 07X12
Storage
- Features: Flooring (Vinyl)
- Level: Basement
- Area: 54 Square Feet
- Dimensions: 06X09
Heating
- Forced Air
Cooling
- Central Air
Appliances
- Included: Range, Dishwasher, Refrigerator
Features
- Basement: Finished,Full
Interior area
- Total structure area: 2,250
- Total interior livable area: 1,125 sqft
- Finished area below ground: 1,125
Property
Parking
- Total spaces: 1.5
- Parking features: Concrete, Garage Door Opener, On Site, Garage Owned, Detached, Garage
- Garage spaces: 1.5
- Has uncovered spaces: Yes
Accessibility
- Accessibility features: No Disability Access
Features
- Stories: 1
Lot
- Size: 6,250 Square Feet
- Dimensions: 45 X 125
Details
- Parcel number: 15211140460000
- Special conditions: None
Construction
Type & style
- Home type: SingleFamily
- Architectural style: Ranch
- Property subtype: Single Family Residence
Materials
- Brick
- Roof: Asphalt
Condition
- New construction: No
- Year built: 1952
Details
- Builder model: RANCH
Utilities & green energy
- Electric: Circuit Breakers, 100 Amp Service
- Sewer: Public Sewer
- Water: Lake Michigan
Community & HOA
Community
- Features: Sidewalks, Street Lights, Street Paved
- Subdivision: Nixon
HOA
- Services included: None
Location
- Region: Westchester
Financial & listing details
- Price per square foot: $287/sqft
- Tax assessed value: $220,000
- Annual tax amount: $6,052
- Date on market: 2/16/2024
- Listing terms: FHA
- Ownership: Fee Simple
Price history
| Date | Event | Price |
|---|---|---|
| 3/20/2024 | Sold | $323,000-2.1%$287/sqft |
Source:  MRED as distributed by MLS GRID #11982915 Report a problem MRED as distributed by MLS GRID #11982915 Report a problem | ||
| 2/21/2024 | Contingent | $329,999$293/sqft |
Source: MRED as distributed by MLS GRID #11982915 Report a problem | ||
| 2/16/2024 | Listed for sale | $329,999+26.9%$293/sqft |
Source: MRED as distributed by MLS GRID #11982915 Report a problem | ||
| 6/22/2021 | Sold | $260,000+1.2%$231/sqft |
Source: MRED as distributed by MLS GRID #11069497 Report a problem | ||
| 5/4/2021 | Contingent | $256,988$228/sqft |
Source: MRED as distributed by MLS GRID #11069497 Report a problem | ||
| 4/29/2021 | Listed for sale | $256,988+68%$228/sqft |
Source: MRED as distributed by MLS GRID #11069497 Report a problem | ||
| 3/18/2011 | Sold | $153,000-9.9%$136/sqft |
Source: Public Record Report a problem | ||
| 3/1/2011 | Pending sale | $169,900$151/sqft |
Source: Real Living Gobber Realty #07621862 Report a problem | ||
| 2/26/2011 | Listed for sale | $169,900$151/sqft |
Source: Real Living Gobber Realty #07621862 Report a problem | ||
| 2/5/2011 | Pending sale | $169,900$151/sqft |
Source: Real Living Gobber Realty #07621862 Report a problem | ||
| 10/13/2010 | Price change | $169,900-2.9%$151/sqft |
Source: Real Living Gobber Realty #07621862 Report a problem | ||
| 9/2/2010 | Listed for sale | $174,900$155/sqft |
Source: Real Living Gobber Realty #07621862 Report a problem | ||
Public tax history
| Year | Property taxes | Tax assessment |
|---|---|---|
| 2024 | $6,058 +4.9% | $22,000 |
| 2023 | $5,774 -4.6% | $22,000 +10.9% |
| 2022 | $6,053 +24.1% | $19,839 |
| 2021 | $4,875 +1% | $19,839 |
| 2020 | $4,829 +2.6% | $19,839 -1.3% |
| 2019 | $4,707 +1.4% | $20,091 |
| 2018 | $4,644 +1.6% | $20,091 |
| 2017 | $4,571 +10% | $20,091 +20% |
| 2016 | $4,156 +2.2% | $16,748 |
| 2015 | $4,067 +2% | $16,748 |
| 2014 | $3,988 -5.1% | $16,748 -13.4% |
| 2013 | $4,200 +2.3% | $19,338 |
| 2012 | $4,104 +2.5% | $19,338 |
| 2011 | $4,003 -22.8% | $19,338 -22.1% |
| 2010 | $5,186 +18.4% | $24,812 |
| 2009 | $4,381 +304.1% | $24,812 -5% |
| 2008 | $1,084 -11.5% | $26,118 +15.5% |
| 2007 | $1,226 -3.1% | $22,616 |
| 2006 | $1,265 -1.3% | $22,616 |
| 2005 | $1,282 -10.7% | $22,616 +30.4% |
| 2004 | $1,435 -7.2% | $17,340 |
| 2003 | $1,546 +3% | $17,340 |
| 2002 | $1,500 -10.8% | $17,340 +22.1% |
| 2001 | $1,682 +3.1% | $14,203 |
| 2000 | $1,631 +0% | $14,203 |
| 1999 | $1,631 | $14,203 |
Find assessor info on the county website
Neighborhood: 60154
Nearby homes
- $331,2002 bd1 ba1.1k sqft1414 Newcastle Ave, Westchester, IL 60154Off Market

- $390,2004 bd3 ba1.6k sqft1400 Newcastle Ave, Westchester, IL 60154Off Market

- $385,3004 bd2 ba1.6k sqft1400 Newcastle Ave, Westchester, IL 60154Off Market
- $345,3003 bd1 ba914 sqft1416 Newcastle Ave, Westchester, IL 60154Off Market
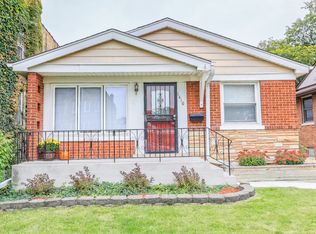
- $350,6002 bd1 ba1.3k sqft1416 Newcastle Ave, Westchester, IL 60154Off Market
- $493,5005 bd3 ba2.8k sqft1420 Newcastle Ave #1, Westchester, IL 60154Off Market
- $451,3004 bd2 ba-- sqft1420 Newcastle Ave, Westchester, IL 60154Off Market
- $327,1003 bd2 ba1.1k sqft1407 Hull Ave, Westchester, IL 60154Off Market
Nearby schools
GreatSchools rating
- 6/10Westchester Intermediate SchoolGrades: 3-5Distance: 1 mi
- 8/10Westchester Middle SchoolGrades: 6-8Distance: 0.3 mi
- NAProviso West High SchoolGrades: 9-12Distance: 1.4 mi
Schools provided by the listing agent
- Elementary: Westchester Primary School
- Middle: Westchester Middle School
- High: Proviso West High School
- District: 92.5
Source: MRED as distributed by MLS GRID. This data may not be complete. We recommend contacting the local school district to confirm school assignments for this home.
Get a cash offer in 3 minutes
Find out how much your home could sell for in as little as 3 minutes with a no-obligation cash offer.
Estimated market value
$372,200
Get a cash offer in 3 minutes
Find out how much your home could sell for in as little as 3 minutes with a no-obligation cash offer.
Estimated market value
$372,200
- Illinois
- Cook County
- Westchester
- 60154
- 1408 Newcastle Ave
Nearby cities
Nearby zip codes
Other Westchester Topics
