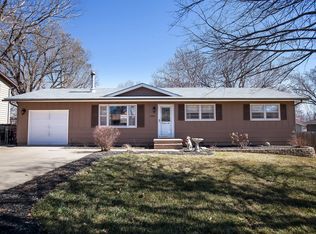
Very well maintained & spacious multi-level home in ideal location with fresh interior paint! Walk into a foyer that quickly opens to the 1st of 2 living areas on the main floor. This formal living area has large windows & beautiful hardwood floors that carry into the dining & kitchen area. The kitchen includes new appliances & custom cabinetry with pull-outs drawers galore, trash can drawer and pan divider. The dining area & kitchen opens to the large great room w/ eating bar & new carpet. The second story includes 3 bedrooms. The master is large enough to accommodate a split king bed & includes 2 closets & a bathroom. The basement gives you another living space and extra non-conforming bedroom. Don't miss the shop space in the garage! Last but not least is the very shady backyard with multi-level deck and brick patio! But, wait, there's more! Room for your boat or RV parking spot along side this home! Walking distance to Cico Park & Westloop! Amanda Arnold School District!
Sold
Price history
| Date | Event | Price |
|---|---|---|
| 5/4/2026 | Sold | -- |
Source:  Sunflower AOR as distributed by MLS GRID #244339 Report a problem Sunflower AOR as distributed by MLS GRID #244339 Report a problem | ||
| 3/28/2026 | Pending sale | $320,000$120/sqft |
Source:  FHARMLS as distributed by MLS GRID #20260623 Report a problem FHARMLS as distributed by MLS GRID #20260623 Report a problem | ||
| 3/23/2026 | Price change | $320,000-3%$120/sqft |
Source: FHARMLS as distributed by MLS GRID #20260623 Report a problem | ||
| 3/15/2026 | Listed for sale | $329,900+1.5%$124/sqft |
Source: FHARMLS as distributed by MLS GRID #20260623 Report a problem | ||
| 1/24/2026 | Listing removed | $325,000$122/sqft |
Source: FHARMLS as distributed by MLS GRID #20260001 Report a problem | ||
| 1/14/2026 | Pending sale | $325,000$122/sqft |
Source: FHARMLS as distributed by MLS GRID #20260001 Report a problem | ||
| 1/1/2026 | Listed for sale | $325,000-3%$122/sqft |
Source: FHARMLS as distributed by MLS GRID #20260001 Report a problem | ||
| 1/1/2026 | Listing removed | $334,900$126/sqft |
Source: FHARMLS as distributed by MLS GRID #20252514 Report a problem | ||
| 11/25/2025 | Price change | $334,900-2.9%$126/sqft |
Source: FHARMLS as distributed by MLS GRID #20252514 Report a problem | ||
| 10/28/2025 | Price change | $345,000-1.1%$130/sqft |
Source: FHARMLS as distributed by MLS GRID #20252514 Report a problem | ||
| 9/16/2025 | Listed for sale | $349,000+51.8%$131/sqft |
Source: FHARMLS as distributed by MLS GRID #20252514 Report a problem | ||
| 11/15/2019 | Sold | -- |
Source: Agent Provided Report a problem | ||
| 10/10/2019 | Listed for sale | $229,900+12.2%$86/sqft |
Source: Rockhill Real Estate Group #20192844 Report a problem | ||
| 11/28/2010 | Listing removed | $204,900$77/sqft |
Source: Coldwell Banker Realty Group One #58150 Report a problem | ||
| 9/5/2010 | Listed for sale | $204,900$77/sqft |
Source: Systems Engineering, Inc. #58150 Report a problem | ||
Sell for more on Zillow
Get a Zillow Showcase℠ listing at no additional cost and you could sell for .
$317,900
2% more
+$6,358
With Zillow Showcase(estimated)
$324,258
