Welcome to an unparalleled living experience in a prestigious Southlake neighborhood, featuring a remarkable two-story guest house and a luxurious main residence. The charming guest house spans nearly 1,300 square feet and includes two spacious bedrooms and two full bathrooms, offering a versatile retreat ideal for multi-generational living or welcoming out-of-town guests with the utmost comfort and privacy.
Sprawled across a nearly three quarter acre lot, the main residence is a masterpiece of design and elegance. Featuring five bedrooms, five and a half bathrooms, an office, and two bonus spaces, this home encompasses over 5,000 square feet of unparalleled luxury. Upon entering, you'll be greeted by hand-scraped hardwood floors and an impeccable floor plan crafted for both relaxation and grand entertaining. Multiple entertaining spaces are enriched by the warmth of several fireplaces, creating a truly inviting atmosphere.
The kitchen is a chef's dream, featuring a large center island, double ovens, a built-in refrigerator, and a breakfast bar, making it the perfect setting for hosting gatherings. Step outside to the private, park-like backyard, where you can indulge in Texas summers with a diving pool, spa, built-in BBQ area, and a spacious covered patio, all ideal for entertaining guests.
This property is a MUST-SEE for those seeking luxury, comfort, and a setting to create lasting memories. It's an exquisite blend of elegance and functionality that promises to impress every visitor with its charm and sophistication.
Sold
Price Unknown
1408 Northridge Dr, Southlake, TX 76092
7beds
6,322sqft
Single Family Residence
Built in 1993
0.64 Acres Lot
$1,827,400 Zestimate®
$--/sqft
$6,286 Estimated rent
Home value
$1,827,400
$1.68M - $1.97M
$6,286/mo
Zestimate® history
Owner options
List your home for rent
$6,286/mo
Rent Zestimate®
Find your next renter with Zillow Rental Manager. Plus, with online applications, you can quickly screen prospective tenants – for free.
$6,286/mo
Rent Zestimate®
Refinance and save
$400/mo
Est. payment
Refinancing to a lower rate could help reduce your monthly payments and save thousands over the life of the loan.
$400/mo
Est. payment
Explore your selling options
Work with a Zillow partner agent
Leverage their expertise and Zillow's premium Showcase listings to get your home seen by more buyers.
Get startedList with your own agent
Get your home in front of millions of buyers by listing it on Zillow.
Learn how to do itSell it yourself
Take full control of how buyers see your home on Zillow by listing For Sale by Owner (FSBO).
List your homeWhat's special
Diving poolImpeccable floor planPrivate park-like backyardHand-scraped hardwood floorsSpacious bedroomsMultiple entertaining spacesWarmth of several fireplaces
Zillow last checked:
Listing updated:
Listed by:
Ryan Wilson 0664508 817-475-5064,
Compass RE Texas, LLC 682-226-6938,
Crystal Dudkowski 0778484 817-709-3375,
Compass RE Texas, LLC
Bought with:
Maria Diaz Sierra
Keller Williams Realty
Source: NTREIS,MLS#: 20915980
Facts & features
Interior
Bedrooms & bathrooms
- Bedrooms: 7
- Bathrooms: 8
- Full bathrooms: 7
- 1/2 bathrooms: 1
Primary bedroom
- Level: First
- Dimensions: 20 x 17
Primary bedroom
- Level: Second
- Dimensions: 14 x 12
Living room
- Level: First
- Dimensions: 17 x 23
Appliances
- Included: Built-In Refrigerator, Dishwasher, Disposal
Features
- Built-in Features, Decorative/Designer Lighting Fixtures, Double Vanity, Eat-in Kitchen, Granite Counters, In-Law Floorplan, Kitchen Island, Loft, Multiple Master Suites, Multiple Staircases, Open Floorplan, Pantry, Vaulted Ceiling(s), Walk-In Closet(s)
- Has basement: No
- Number of fireplaces: 3
- Fireplace features: Family Room, Living Room
Interior area
- Total interior livable area: 6,322 sqft
Property
Parking
- Total spaces: 3
- Parking features: Additional Parking, Driveway, Garage, Garage Door Opener, Oversized, Garage Faces Side
- Attached garage spaces: 3
- Has uncovered spaces: Yes
Features
- Levels: Two
- Stories: 2
- Patio & porch: Covered
- Exterior features: Built-in Barbecue, Barbecue, Outdoor Grill, Private Yard, Rain Gutters
- Pool features: Pool
- Fencing: Back Yard,Wood,Wrought Iron
Lot
- Size: 0.64 Acres
- Features: Many Trees
Details
- Additional structures: Guest House
- Parcel number: 06506194
Construction
Type & style
- Home type: SingleFamily
- Architectural style: Detached
- Property subtype: Single Family Residence
Condition
- Year built: 1993
Utilities & green energy
- Sewer: Public Sewer
- Water: Public
- Utilities for property: Sewer Available, Underground Utilities, Water Available
Community & HOA
Community
- Subdivision: Chimney Hill Add
HOA
- Has HOA: Yes
- Services included: Association Management
- HOA fee: $400 annually
- HOA name: Chimney Hill
- HOA phone: 817-475-5064
Location
- Region: Southlake
Financial & listing details
- Tax assessed value: $1,233,832
- Annual tax amount: $21,579
- Date on market: 4/30/2025
- Cumulative days on market: 25 days
Price history
| Date | Event | Price |
|---|---|---|
| 6/27/2025 | Sold | -- |
Source: NTREIS #20915980 Report a problem | ||
| 6/1/2025 | Pending sale | $1,985,000$314/sqft |
Source: NTREIS #20915980 Report a problem | ||
| 5/28/2025 | Contingent | $1,985,000$314/sqft |
Source: NTREIS #20915980 Report a problem | ||
| 4/30/2025 | Listed for sale | $1,985,000+103.6%$314/sqft |
Source: NTREIS #20915980 Report a problem | ||
| 1/17/2020 | Sold | -- |
Source: Agent Provided Report a problem | ||
| 10/28/2019 | Price change | $974,900-2.4%$154/sqft |
Source: Keller Williams Realty #14180977 Report a problem | ||
| 9/20/2019 | Listed for sale | $999,000$158/sqft |
Source: Keller Williams Realty #14180977 Report a problem | ||
Public tax history
| Year | Property taxes | Tax assessment |
|---|---|---|
| 2025 | $17,916 -5.4% | $1,233,832 |
| 2024 | $18,938 +2.1% | $1,233,832 -3.6% |
| 2023 | $18,548 -12% | $1,279,290 +15.6% |
| 2022 | $21,076 +5.2% | $1,106,597 +17.7% |
| 2021 | $20,026 -1.6% | $940,000 |
| 2020 | $20,349 -4.1% | $940,000 -3.3% |
| 2019 | $21,216 -2.4% | $971,818 +2.6% |
| 2018 | $21,744 +8.7% | $947,169 +10% |
| 2017 | $20,001 +6.6% | $861,063 +8.4% |
| 2016 | $18,757 -4.7% | $794,463 -1.9% |
| 2015 | $19,691 | $809,900 |
| 2014 | $19,691 | $809,900 +6.1% |
| 2013 | -- | $763,000 +8.6% |
| 2012 | -- | $702,500 +6% |
| 2011 | -- | $662,500 -6.9% |
| 2010 | -- | $711,600 -2.2% |
| 2009 | -- | $727,500 |
| 2008 | -- | $727,500 |
| 2007 | -- | $727,500 +30% |
| 2006 | -- | $559,600 |
| 2005 | -- | $559,600 +4.9% |
| 2004 | -- | $533,700 |
| 2003 | -- | $533,700 +4.5% |
| 2002 | -- | $510,800 +25.7% |
| 2001 | -- | $406,300 +32.4% |
| 2000 | -- | $306,800 |
Find assessor info on the county website
Neighborhood: Chimney Hill
Nearby homes
- $1,106,7003 bd2 ba3.6k sqft1410 Northridge Dr, Southlake, TX 76092Off Market
- $1,233,7004 bd4 ba4k sqft1000 Meadow Ct, Southlake, TX 76092Off Market
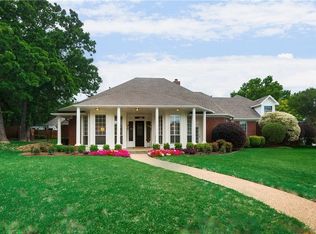
- $1,478,5004 bd3 ba3.9k sqft1002 Meadow Ct, Southlake, TX 76092Off Market
- $1,381,7005 bd3 ba4.8k sqft905 Shadywood St, Southlake, TX 76092Off Market
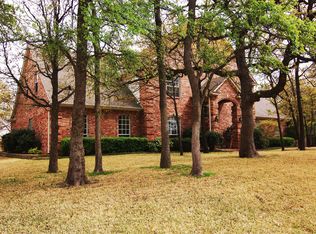
- $1,332,2004 bd4 ba4.8k sqft1507 Chimney Works Dr, Southlake, TX 76092Off Market
- $978,3004 bd4 ba3.3k sqft907 Shadywood St, Southlake, TX 76092Off Market
- $1,159,7004 bd3 ba3.6k sqft1505 Chimney Works Dr, Southlake, TX 76092Off Market
- $--4 bd5 ba3.8k sqft1409 Northridge Dr, Southlake, TX 76092Sold
Nearby schools
GreatSchools rating
- 10/10Carroll Elementary SchoolGrades: PK-4Distance: 0.3 mi
- 10/10George Dawson Middle SchoolGrades: 7-8Distance: 3.4 mi
- 9/10Carroll Senior High SchoolGrades: 11-12Distance: 0.7 mi
Schools provided by the listing agent
- Elementary: Carroll
- Middle: Dawson
- High: Carroll
- District: Carroll ISD
Source: NTREIS. This data may not be complete. We recommend contacting the local school district to confirm school assignments for this home.
Get a cash offer in 3 minutes
Find out how much your home could sell for in as little as 3 minutes with a no-obligation cash offer.
Estimated market value
$1,827,400
Get a cash offer in 3 minutes
Find out how much your home could sell for in as little as 3 minutes with a no-obligation cash offer.
Estimated market value
$1,827,400
- Texas
- Tarrant County
- Southlake
- 76092
- Chimney Hill
- 1408 Northridge Dr
