Skip main navigation
Pending
  • $1,899,000

    1408 OAK HAMMOCK ROAD, SARASOTA, FL 34240

    4beds
    4,003sqft
    : 
    $11,556/mo
    Get pre-qualified
    Single Family Residence
    Built in 2016
    5.28 Acres Lot
    $1,799,500 Zestimate®
    $474/sqft
    $100/mo HOA

    What's special

    Covered lanaiSaltwater poolFour bathroomsFour bedroomsOver five acresGreat roomMost private communities
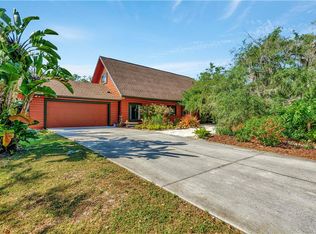
    This is over FIVE ACRES in one of Sarasota's most PRIVATE communities, where seeing deer in your backyard is normal, the only traffic you'll hear is birds, and you can finally enjoy the kind of quiet that's becoming incredibly hard to find. Even though it feels like you're miles away from everything, you're less than 15 minutes from groceries and restaurants around Lakewood Ranch, about 25 minutes from downtown Sarasota, and roughly 30 minutes from Siesta Key Beach. You really don't have to choose between CONVENIENCE and PRIVACY anymore. Inside, the home is just over 4,000 square feet with FOUR bedrooms, FOUR bathrooms, plus BONUS room and LOFT space, soaring ceilings, and an open floor plan that was designed for both everyday living and entertaining. The chef's kitchen flows into the great room, while the covered lanai and saltwater pool become an extension of the living space. This home was CUSTOM built in 2016 with hurricane resilience in mind. It features IMPACT windows and doors throughout, a whole-house GENERATOR, and it's about 42' elevated and NOT in a flood zone. When everyone else is worrying about storms, this is the kind of home designed to help you feel prepared. You're just minutes from Lakewood Ranch, but without the high HOA and CDD fees or the cookie-cutter neighborhoods where the view out your window is the side of your neighbor's house. Here there's room to throw the ball, have a garden, or play in the treehouse. Sitting on more than FIVE ACRES, you have room to dream. Add a barn, create a homestead, bring horses, build another structure, or simply leave it exactly as it is and enjoy the PRIVACY that comes with owning this much land. Nestled within The Ranches at Bern Creek neighborhood which has all properties 5-10 acres in size, you will always maintain your peace, even when new development starts filling in around the area. Finding a beautiful custom home with acreage and just a short drive to Lakewood Ranch, downtown, and the beaches—with this level of privacy, hurricane preparedness, low HOA fees, and a location that's still convenient to everything Sarasota has to offer—is incredibly rare.
    31 days
    |
    1,374
    |
    92
    |

    Likely to sell faster than

    Zillow last checked:

    Listing updated:

    Listed by:

    Alex Chau 941-812-8781,

    COLDWELL BANKER REALTY 941-388-3966

    Source: Stellar MLS,MLS#: A4697103MLS LogoOriginating MLS: Sarasota - Manatee

      Facts & features

      Interior

      Bedrooms & bathrooms
      • Bedrooms: 4
      • Bathrooms: 4
      • Full bathrooms: 4
      Rooms
      • Room types: Bonus Room, Den/Library/Office, Dining Room, Utility Room, Loft
      Primary bedroom
      • Features: Dual Sinks, En Suite Bathroom, Shower No Tub, Water Closet/Priv Toilet, Walk-In Closet(s)
      • Level: First
      • Area: 461.25 Square Feet
      • Dimensions: 20.5x22.5
      Bedroom 4
      • Features: Storage Closet
      • Level: Second
      • Area: 279 Square Feet
      • Dimensions: 15.5x18
      Dining room
      • Level: First
      • Area: 247.5 Square Feet
      • Dimensions: 15x16.5
      Kitchen
      • Level: First
      • Area: 281.25 Square Feet
      • Dimensions: 12.5x22.5
      Living room
      • Level: First
      • Area: 483.75 Square Feet
      • Dimensions: 21.5x22.5
      Heating
      • Central, Propane
      Cooling
      • Central Air, Zoned
      Appliances
      • Included: Dishwasher, Disposal, Microwave, Range, Range Hood, Refrigerator, Tankless Water Heater
      • Laundry: Inside, Washer Hookup
      Features
      • High Ceilings, Primary Bedroom Main Floor
      • Flooring: Concrete
      • Doors: French Doors, Sliding Doors
      • Has fireplace: Yes
      • Fireplace features: Gas
      Interior area
      • Total structure area: 5,778
      • Total interior livable area: 4,003 sqft

      Property

      Parking
      • Total spaces: 2
      • Parking features: Circular Driveway, Driveway, Guest, Off Street, Open, Oversized
      • Attached garage spaces: 2
      • Has uncovered spaces: Yes
      Features
      • Levels: Two
      • Stories: 2
      • Exterior features: Fire Pit, Private Entrance, Private Mailbox, Private Yard
      • Has private pool: Yes
      • Pool features: Child Safety Fence, In Ground, Salt Water
      • Has view: Yes
      • View description: Trees/Woods
      Lot
      • Size: 5.28 Acres
      Details
      • Parcel number: 0540010830
      • Zoning: OUE
      • Special conditions: None

      Construction

      Type & style
      • Home type: SingleFamily
      • Architectural style: Craftsman,Custom,Florida
      • Property subtype: Single Family Residence
      Materials
      • HardiPlank Type
      • Foundation: Slab
      • Roof: Shingle
      Condition
      • New construction: No
      • Year built: 2016

      Utilities & green energy

      • Sewer: Septic Tank
      • Water: Well
      • Utilities for property: BB/HS Internet Available, Cable Available, Electricity Connected, Propane, Water Connected

      Community & HOA

      Community
      • Features: Deed Restrictions, Horses Allowed
      • Pet fee: $0 monthly
      • Subdivision: BERN CREEK THE RANCHES AT
      HOA
      • Has HOA: Yes
      • Services included: Common Area Taxes, Reserve Fund, Insurance, Maintenance Grounds, Manager, Private Road
      • HOA fee: $100 monthly
      • HOA name: Pinnacle/ Marisa Bonaccorso
      • HOA phone: 941-444-7090
      Location
      • Region: Sarasota

      Financial & listing details

      • Price per square foot: $474/sqft
      • Tax assessed value: $1,009,400
      • Annual tax amount: $7,122
      • Date on market: 7/16/2026
      • Cumulative days on market: 243 days
      • Listing terms: Cash,Conventional,FHA,VA Loan
      • Ownership: Fee Simple
      • Total actual rent: 0
      • Electric utility on property: Yes
      • Road surface type: Dirt, Gravel, Paved

        Estimated market value

        $1,799,500

        $1.71M - $1.89M

        $7,477/mo

        Price history

        DateEventPrice
        8/10/2026Pending sale$1,899,000$474/sqft
        Source: Stellar MLS #A4697103 Report a problem
        7/16/2026Listed for sale$1,899,000+0.2%$474/sqft
        Source: Stellar MLS #A4697103 Report a problem
        6/10/2026Listing removed$1,895,000$473/sqft
        Source: Stellar MLS #A4669875 Report a problem
        5/2/2026Price change$1,895,000-2.8%$473/sqft
        Source: Stellar MLS #A4669875 Report a problem
        3/20/2026Price change$1,950,000-11.4%$487/sqft
        Source: Stellar MLS #A4669875 Report a problem
        2/10/2026Price change$2,200,000-2.2%$550/sqft
        Source: Stellar MLS #A4669875 Report a problem
        11/6/2025Listed for sale$2,250,000+1700%$562/sqft
        Source: Stellar MLS #A4669875 Report a problem
        11/13/2013Sold$125,000$31/sqft
        Source: Public Record Report a problem

        Public tax history

        YearProperty taxesTax assessment
        2025$7,122 +2.8%$574,560 +2.9%
        2024$6,926 +3.7%$558,367 +3%
        2023$6,676 +2.9%$542,104 +3%
        2022$6,487 +1.8%$526,315 +3%
        2021$6,372 $510,985
        Find assessor info on the county website

        Monthly payment

        Est. payment

        Payment breakdown

        Explore the cost of this home by adjusting the details. Changes won't be saved.
        All calculations are estimates and provided by Zillow, Inc. for informational purposes only. Actual amounts may vary.
        HOA fees may include property taxes on listings classified as Co-Ops. Contact the listing agent and/or owner for fee details.
        See how much you could borrow to make a competitive offer.

        Climate risks

        Neighborhood: Bern Creek

        Getting around

        3 / 100
        Car-Dependent
        0 / 100
        No Nearby Transit
        25 / 100
        Somewhat Bikeable

        Nearby schools

        GreatSchools rating
        Schools provided by the listing agent
        • Elementary: Tatum Ridge Elementary
        • Middle: McIntosh Middle
        • High: Booker High

        Source: Stellar MLS. This data may not be complete. We recommend contacting the local school district to confirm school assignments for this home.

        A local agent can set up tours, give advice and negotiate with sellers.

        A local lender can help you make sure your offer is ready when you are.

        Browse local experts

        Similar homes