Welcome to this charming residence located in the heart of Orlando. This home boasts a spacious layout with abundant natural light and a beautifully professionally landscaped yard front and back. Located in one of Orlando's most desired neighborhoods, Lancaster Park, enjoy the convenience of a modern kitchen with updated appliances and ample cabinet space and large pantry. The property features comfortable bedrooms and an open living area with vaulted ceilings and fireplace, great for relaxation and entertaining family and friends. The outdoor space includes a guest house with living area, kitchenette, full bath, and private garden courtyard overlooking a plunge pool. The large backyard features a wood deck, a courtyard, a vegetable garden, and lawn area all great for outdoor entertainment. The home is built on two full city lots each 54.5' x 134.5' with room to expand or potential for two new homes. Located near local amenities and top rated schools this home provides easy access to everything Orlando has to accord.
Sold for $810,000
$810,000
1408 Oakley St, Orlando, FL 32806
4beds
2,400sqft
Single Family Residence
Built in 1941
0.33 Acres Lot
$812,600 Zestimate®
$338/sqft
$3,469 Estimated rent
Home value
$812,600
$748,000 - $886,000
$3,469/mo
Zestimate® history
Owner options
List your home for rent
$3,469/mo
Rent Zestimate®
Find your next renter with Zillow Rental Manager. Plus, with online applications, you can quickly screen prospective tenants – for free.
$3,469/mo
Rent Zestimate®
Refinance and save
$5,740/mo
Est. payment
Refinancing to a lower rate could help reduce your monthly payments and save thousands over the life of the loan.
$5,740/mo
Est. payment
Explore your selling options
Work with a Zillow partner agent
Leverage their expertise and Zillow's premium Showcase listings to get your home seen by more buyers.
Get startedList with your own agent
Get your home in front of millions of buyers by listing it on Zillow.
Learn how to do itSell it yourself
Take full control of how buyers see your home on Zillow by listing For Sale by Owner (FSBO).
List your homeWhat's special
Large pantryComfortable bedroomsWood deckAbundant natural lightVegetable gardenLarge backyardSpacious layout
Zillow last checked:
Listing updated:
Listed by:
Steven Koleno 804-656-5007,
BEYCOME OF FLORIDA LLC 804-656-5007
Bought with:
Linda Jokbengboon, 3186364
COMPASS FLORIDA LLC
Source: Stellar MLS,MLS#: O6393559 Originating MLS: Orlando Regional
Originating MLS: Orlando Regional
Facts & features
Interior
Bedrooms & bathrooms
- Bedrooms: 4
- Bathrooms: 3
- Full bathrooms: 3
Primary bedroom
- Features: Walk-In Closet(s)
- Level: Second
Bedroom 1
- Features: Built-in Closet
- Level: First
Bedroom 2
- Features: Built-in Closet
- Level: First
Bedroom 4
- Features: Built-in Closet
- Level: First
Primary bathroom
- Features: Linen Closet
- Level: Second
Bathroom 2
- Features: Linen Closet
- Level: First
Bathroom 2
- Features: Linen Closet
- Level: First
Dining room
- Features: No Closet
- Level: First
Family room
- Features: No Closet
- Level: First
Foyer
- Features: No Closet
- Level: First
Kitchen
- Features: Storage Closet
- Level: First
Laundry
- Features: Storage Closet
- Level: First
Living room
- Features: No Closet
- Level: First
Loft
- Features: No Closet
- Level: Second
Heating
- Electric
Cooling
- Central Air, Wall/Window Unit(s)
Appliances
- Included: Oven, Cooktop, Dishwasher, Disposal, Dryer, Electric Water Heater, Ice Maker, Refrigerator, Washer
- Laundry: Inside, Laundry Closet, Washer Hookup
Features
- Built-in Features, Cathedral Ceiling(s), Ceiling Fan(s), High Ceilings, L Dining, Open Floorplan, Solid Surface Counters, Solid Wood Cabinets, Split Bedroom, Thermostat, Vaulted Ceiling(s), Walk-In Closet(s)
- Flooring: Tile, Hardwood
- Doors: French Doors, Outdoor Shower
- Has fireplace: Yes
- Fireplace features: Wood Burning
Interior area
- Total structure area: 2,400
- Total interior livable area: 2,400 sqft
Property
Parking
- Total spaces: 1
- Parking features: Garage
- Garage spaces: 1
Features
- Levels: One
- Stories: 1
- Exterior features: Courtyard, Garden, Irrigation System, Lighting, Outdoor Shower, Rain Gutters
- Has private pool: Yes
- Pool features: Deck, Gunite, Tile
Lot
- Size: 0.33 Acres
Details
- Additional parcels included: will provide
- Parcel number: 012329663600160
- Zoning: R-1/T
- Special conditions: None
Construction
Type & style
- Home type: SingleFamily
- Property subtype: Single Family Residence
Materials
- Block, Stucco, Wood Frame
- Foundation: Concrete Perimeter, Crawlspace, Stem Wall
- Roof: Shingle
Condition
- Completed
- New construction: No
- Year built: 1941
Utilities & green energy
- Sewer: Public Sewer, Septic Tank
- Water: Public
- Utilities for property: BB/HS Internet Available, Cable Available, Public, Sewer Connected
Community & HOA
Community
- Pet fee: $0 monthly
- Subdivision: PARADISE GREEN
HOA
- Has HOA: No
Location
- Region: Orlando
Financial & listing details
- Price per square foot: $338/sqft
- Tax assessed value: $488,138
- Annual tax amount: $2,960
- Date on market: 3/25/2026
- Cumulative days on market: 14 days
- Listing terms: Cash,Conventional,Other,VA Loan
- Ownership: Fee Simple
- Total actual rent: 0
- Road surface type: Asphalt
Price history
| Date | Event | Price |
|---|---|---|
| 5/11/2026 | Sold | $810,000-4.7%$338/sqft |
Source:  Stellar MLS #O6393559 Report a problem Stellar MLS #O6393559 Report a problem | ||
| 4/8/2026 | Pending sale | $850,000$354/sqft |
Source: Stellar MLS #O6393559 Report a problem | ||
| 3/25/2026 | Price change | $850,000-0.2%$354/sqft |
Source: Stellar MLS #O6393559 Report a problem | ||
| 3/24/2026 | Listed for sale | $852,000+71.1%$355/sqft |
Source: Owner Report a problem | ||
| 11/11/2015 | Listing removed | $498,000$208/sqft |
Source: Keller Williams - Winter Park #O5400805 Report a problem | ||
| 10/28/2015 | Listed for sale | $498,000+256%$208/sqft |
Source: KELLER WILLIAMS WINTER PARK #O5400805 Report a problem | ||
| 8/13/1993 | Sold | $139,900$58/sqft |
Source: Public Record Report a problem | ||
Public tax history
| Year | Property taxes | Tax assessment |
|---|---|---|
| 2024 | $2,960 +6.2% | $193,384 +3% |
| 2023 | $2,786 +3.3% | $187,751 +3% |
| 2022 | $2,696 +2% | $182,283 +3% |
| 2021 | $2,645 +1% | $176,974 +1.4% |
| 2020 | $2,619 +1.3% | $174,531 +2.3% |
| 2019 | $2,584 +1.2% | $170,607 +1.9% |
| 2018 | $2,553 | $167,426 -46.2% |
| 2017 | $2,553 +1.6% | $311,391 +4.3% |
| 2016 | $2,513 +0.7% | $298,526 +2.3% |
| 2015 | $2,497 -1.8% | $291,936 +24.2% |
| 2014 | $2,541 +7% | $235,027 +23.1% |
| 2013 | $2,375 +1.5% | $190,985 +2% |
| 2012 | $2,340 +3.4% | $187,199 -1% |
| 2011 | $2,262 +5.3% | $189,008 -1.4% |
| 2010 | $2,149 | $191,755 -15.4% |
| 2009 | -- | $226,720 -6.8% |
| 2008 | $1,986 -4.8% | $243,380 -7.2% |
| 2007 | $2,086 -5.1% | $262,307 -5.6% |
| 2006 | $2,197 +0.5% | $277,765 +8.6% |
| 2005 | $2,185 +5.6% | $255,680 +7.2% |
| 2004 | $2,069 +1.5% | $238,437 +13.3% |
| 2003 | $2,039 +3% | $210,403 +16.2% |
| 2002 | $1,981 +42.8% | $181,038 +26.5% |
| 2001 | $1,387 +12.8% | $143,065 +34.5% |
| 2000 | $1,230 | $106,367 |
Find assessor info on the county website
Neighborhood: Lancaster Park
Nearby homes
- $518,1004 bd2 ba1.4k sqft1400 Oakley St, Orlando, FL 32806Off Market
- $478,1002 bd2 ba1.2k sqft1414 Oakley St, Orlando, FL 32806Off Market

- $399,9002 bd1 ba1k sqft1407 E Kaley St, Orlando, FL 32806Sold
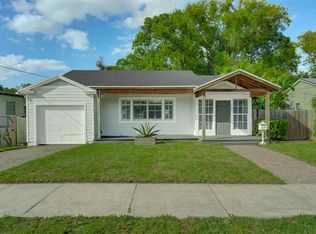
- $368,7002 bd1 ba1k sqft1411 E Kaley St, Orlando, FL 32806Off Market

- $733,3003 bd2 ba2.3k sqft1320 Oakley St, Orlando, FL 32806Off Market
- $404,8003 bd2 ba1.6k sqft1403 E Kaley St, Orlando, FL 32806Off Market
- $847,0003 bd3 ba2.3k sqft1422 Oakley St, Orlando, FL 32806Off Market
- $504,3002 bd2 ba1k sqft1409 Oakley St, Orlando, FL 32806Off Market
Nearby schools
GreatSchools rating
- 9/10Blankner K-8Grades: PK-8Distance: 0.5 mi
- 6/10William R Boone High SchoolGrades: 9-12Distance: 0.3 mi
Get a cash offer in 3 minutes
Find out how much your home could sell for in as little as 3 minutes with a no-obligation cash offer.
Estimated market value
$812,600
Get a cash offer in 3 minutes
Find out how much your home could sell for in as little as 3 minutes with a no-obligation cash offer.
Estimated market value
$812,600
- Florida
- Orange County
- Orlando
- 32806
- Lancaster Park
- 1408 Oakley St
Nearby cities
Nearby neighborhoods
Nearby zip codes
Other Orlando Topics
