Skip main navigation
Sold for $1,063,000
  • $1,063,000

    1408 Old Jacksonville Rd, Warminster, PA 18974

    4beds
    4,139sqft
    Single Family Residence
    Built in 2007
    1.66 Acres Lot
    $1,099,600 Zestimate®
    $257/sqft
    $5,878 Estimated rent

    Home value

    $1,099,600

    $1.02M - $1.18M

    $5,878/mo

    Zestimate® history
    Loading
    Loading...

    Owner options

    List your home for rent

    $5,878/mo

    Rent Zestimate®

    Find your next renter with Zillow Rental Manager. Plus, with online applications, you can quickly screen prospective tenants – for free.

    Learn more

    $5,878/mo

    Rent Zestimate®

    Refinance and save

    $6,621/mo

    Est. payment

    Refinancing to a lower rate could help reduce your monthly payments and save thousands over the life of the loan.

    See today's rates

    $6,621/mo

    Est. payment

    Explore your selling options

    Work with a Zillow partner agent

    Leverage their expertise and Zillow's premium Showcase listings to get your home seen by more buyers.

    Get started

    List with your own agent

    Get your home in front of millions of buyers by listing it on Zillow.

    Learn how to do it

    Sell it yourself

    Take full control of how buyers see your home on Zillow by listing For Sale by Owner (FSBO).

    List your home

    What's special

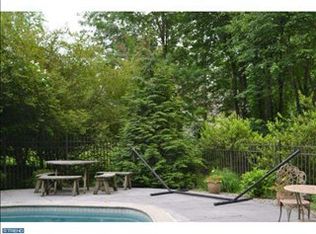
    Completely private backyard oasisTranquil sitting areaFull daylight basementPremium appliancesJetted tubPlumbing rough-insGrand two-story foyer
    Experience timeless sophistication and modern comfort in this exceptional, custom-built residence, situated privately within the prestigious Council Rock School District and offering breathtaking long-distance views. Designed by a master builder with uncompromising attention to detail, this four-bedroom, two-and-a-half-bath estate welcomes you with a grand two-story foyer, sunlit formal living and dining rooms adorned with custom millwork, and a gourmet kitchen featuring handcrafted cabinetry, granite surfaces, premium appliances, and an inviting breakfast room. The soaring great room is the centerpiece of the home, featuring exposed beams, dramatic ceilings, and a floor-to-ceiling stone fireplace that combines warmth and elegance. The owner’s suite is a luxurious private retreat complete with a tranquil sitting area, spa-inspired bath with jetted tub, frameless glass shower, and dual vanities, while three additional spacious bedrooms and a beautifully appointed full bath enhance the upper level. A full daylight basement with high ceilings and plumbing rough-ins provides exceptional potential for customization, whether envisioned as a home theater, fitness center, or wine cellar. Additional features include a 3-car garage, new dual-zone HVAC system (2022), gleaming hardwood floors, 9-foot ceilings, recessed lighting, first-floor laundry, central vacuum, energy-efficient windows, and a security system. Outdoors, a completely private backyard oasis awaits, offering the ideal setting for peaceful relaxation or elegant entertaining. Perfectly located just minutes from fine dining, boutique shopping, cultural venues, and convenient access to major highways, trains, and airports, this rare property offers the ultimate blend of privacy, luxury, and convenience—an extraordinary opportunity for the most discerning buyer.

    Zillow last checked:

    Listing updated:

    Listed by:

    Jane Colletti 215-669-7720,

    Legacy Realty Properties, LLC,

    Co-Listing Agent: Vincent Colletti 215-399-8184,

    Legacy Realty Properties, LLC

    Bought with:

    Valarie Stock, RS379123

    Keller Williams Real Estate-Doylestown

    Source: Bright MLS,MLS#: PABU2090358MLS Logo

    Facts & features

    Interior

    Bedrooms & bathrooms
    • Bedrooms: 4
    • Bathrooms: 3
    • Full bathrooms: 2
    • 1/2 bathrooms: 1
    • Main level bathrooms: 1
    Primary bedroom
    • Level: Upper
    • Area: 260 Square Feet
    • Dimensions: 20 X 13
    Primary bedroom
    • Level: Unspecified
    Bedroom 1
    • Level: Upper
    • Area: 168 Square Feet
    • Dimensions: 14 X 12
    Bedroom 2
    • Level: Upper
    • Area: 169 Square Feet
    • Dimensions: 13 X 13
    Bedroom 3
    • Level: Upper
    • Area: 169 Square Feet
    • Dimensions: 13 X 13
    Dining room
    • Level: Main
    • Area: 260 Square Feet
    • Dimensions: 13 X 20
    Family room
    • Level: Main
    • Area: 323 Square Feet
    • Dimensions: 17 X 19
    Kitchen
    • Level: Main
    • Area: 221 Square Feet
    • Dimensions: 17 X 13
    Living room
    • Level: Main
    • Area: 208 Square Feet
    • Dimensions: 16 X 13
    Other
    • Description: OFFICE
    • Level: Main
    • Area: 169 Square Feet
    • Dimensions: 13 X 13
    Other
    • Description: SITTING
    • Level: Upper
    • Area: 169 Square Feet
    • Dimensions: 13 X 13
    Other
    • Description: BRKFAST
    • Level: Main
    • Area: 143 Square Feet
    • Dimensions: 11 X 13
    Heating
    • Forced Air, Electric
    Cooling
    • Central Air, Electric
    Appliances
    • Included: Range Hood, Refrigerator, Dryer, Dishwasher, Microwave, Disposal, Electric Water Heater
    • Laundry: Main Level
    Features
    • Breakfast Area, Chair Railings, Crown Molding, Curved Staircase, Dining Area, Efficiency, Exposed Beams, Family Room Off Kitchen, Open Floorplan, Formal/Separate Dining Room, Kitchen Island, Kitchen - Gourmet, Recessed Lighting, Upgraded Countertops, 2 Story Ceilings, 9'+ Ceilings, Beamed Ceilings, Cathedral Ceiling(s), Dry Wall, Tray Ceiling(s), Vaulted Ceiling(s)
    • Flooring: Wood, Tile/Brick, Carpet
    • Doors: Double Entry, Insulated, Six Panel
    • Windows: Double Hung, Skylight(s), Transom
    • Basement: Full,Unfinished,Interior Entry,Concrete,Rough Bath Plumb
    • Number of fireplaces: 1
    • Fireplace features: Mantel(s), Stone
    Interior area
    • Total structure area: 4,139
    • Total interior livable area: 4,139 sqft
    • Finished area above ground: 4,139

    Property

    Parking
    • Total spaces: 3
    • Parking features: Garage Door Opener, Garage Faces Side, Inside Entrance, Oversized, Driveway, Private, Attached
    • Attached garage spaces: 3
    • Has uncovered spaces: Yes
    Accessibility
    • Accessibility features: None
    Features
    • Levels: Two
    • Stories: 2
    • Exterior features: Lighting, Rain Gutters, Play Area, Sidewalks
    • Pool features: None
    • Has view: Yes
    • View description: Panoramic, Scenic Vista, Trees/Woods
    Lot
    • Size: 1.66 Acres
    • Features: Backs - Parkland, Backs to Trees, Front Yard, Not In Development, Private, Rear Yard
    Details
    • Additional structures: Above Grade
    • Parcel number: 31004008005
    • Zoning: AR
    • Special conditions: Standard

    Construction

    Type & style
    • Home type: SingleFamily
    • Architectural style: Transitional
    • Property subtype: Single Family Residence
    Materials
    • Stone, Stucco, Concrete
    • Foundation: Concrete Perimeter
    • Roof: Shingle
    Condition
    • Very Good
    • New construction: No
    • Year built: 2007

    Utilities & green energy

    • Electric: 200+ Amp Service
    • Sewer: On Site Septic
    • Water: Well

    Community & neighborhood

    Location
    • Region: Warminster
    • Municipality: NORTHAMPTON TWP

    Other

    Other facts
    • Listing agreement: Exclusive Right To Sell
    • Ownership: Fee Simple
    • Road surface type: Black Top

    Price history

    DateEventPrice
    12/15/2025Sold$1,063,000-3.3%$257/sqft
    Source: Bright MLS #PABU2090358 Report a problem
    10/20/2025Pending sale$1,099,000$266/sqft
    Source: Bright MLS #PABU2090358 Report a problem
    10/1/2025Contingent$1,099,000$266/sqft
    Source: Bright MLS #PABU2090358 Report a problem
    7/19/2025Price change$1,099,000-4.3%$266/sqft
    Source: Bright MLS #PABU2090358 Report a problem
    5/3/2025Price change$1,148,000-0.1%$277/sqft
    Source: Bright MLS #PABU2090358 Report a problem
    4/23/2025Listed for sale$1,149,000+36.8%$278/sqft
    Source: Bright MLS #PABU2090358 Report a problem
    2/18/2010Listing removed$839,900$203/sqft
    Source: RE/MAX Advantage #5613360 Report a problem
    11/11/2009Price change$839,900-3.7%$203/sqft
    Source: RE/MAX Advantage #5613360 Report a problem
    10/24/2009Listed for sale$872,000+9%$211/sqft
    Source: RE/MAX Advantage #5613360 Report a problem
    6/4/2007Sold$800,000$193/sqft
    Source: Public Record Report a problem

    Public tax history

    YearProperty taxesTax assessment
    2025$13,870 +2.3%$69,100
    2024$13,559 +8.1%$69,100
    2023$12,544 +0.9%$69,100
    2022$12,429 +3.3%$69,100
    2021$12,036 +2.3%$69,100
    2020$11,765 +6.4%$69,100
    2018$11,061 +4%$69,100
    2017$10,634 +35.2%$69,100
    2016$7,864 $69,100
    2015-- $69,100
    2014-- $69,100
    2013-- $69,100
    2012-- $69,100
    2011-- $69,100
    2010-- $69,100 -11.4%
    2009-- $77,950
    2008-- $77,950 +666.5%
    2007-- $10,170

    Find assessor info on the county website

    Neighborhood: 18974

    Nearby schools

    GreatSchools rating
    Schools provided by the listing agent
    • Elementary: Maureen M Welch
    • Middle: Cr Junior
    • High: Council Rock High School South
    • District: Council Rock

    Source: Bright MLS. This data may not be complete. We recommend contacting the local school district to confirm school assignments for this home.

    Get a cash offer in 3 minutes
    Find out how much your home could sell for in as little as 3 minutes with a no-obligation cash offer.
    Estimated market value
    $1,099,600
    Get a cash offer in 3 minutes
    Find out how much your home could sell for in as little as 3 minutes with a no-obligation cash offer.
    Estimated market value
    $1,099,600