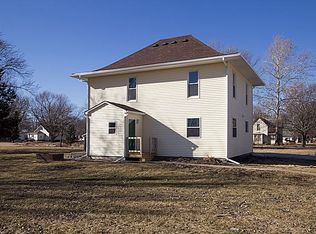
Spacious split-level home set on nearly two acres in Redfield, offering a blend of comfort, functionality, and outdoor space. This 4-bedroom home features a welcoming main level with great natural light. There are two bedrooms, bath, open kitchen and dining room, and a bonus kitchen/laundry/mudroom area. Upstairs, you'll find a large primary suite (with ensuite 3/4 bath) and additional large bedroom. The walkout lower level adds valuable living space with a large family room that flows into a versatile flex area complete with a wet bar, ideal for hobbies, workouts, or entertaining. Step directly outside to enjoy the backyard setting.Additional highlights include a gas fireplace, central air, and a detached 24x30 garage providing ample storage and workspace. This property offers room to spread out while still being conveniently located within the community, and steps away from the Raccoon River Valley Bike Trail. A unique opportunity for those looking for space, flexibility, and small-town living.
For sale
Price increase: $20K (7/24)
$270,000
1408 Omaha St, Redfield, IA 50233
4beds
1,596sqft
Single Family Residence
Built in 1953
1.88 Acres Lot
$-- Zestimate®
$169/sqft
$-- HOA
What's special
Gas fireplaceCentral airLarge family roomSpacious split-level homeBackyard setting
- 27 days |
- 1,430 |
- 109 |
Zillow last checked:
Listing updated:
Listed by:
Amy Lucht (515)402-7796,
Century 21 Signature
Source: DMMLS,MLS#: 738553 Originating MLS: Des Moines Area Association of REALTORS
Originating MLS: Des Moines Area Association of REALTORSFacts & features
Interior
Bedrooms & bathrooms
- Bedrooms: 4
- Bathrooms: 2
- Full bathrooms: 1
- 3/4 bathrooms: 1
- Main level bedrooms: 2
Heating
- Forced Air, Gas, Natural Gas
Cooling
- Central Air
Appliances
- Included: Dryer, Dishwasher, Microwave, Refrigerator, Stove, Washer
Features
- Dining Area, Eat-in Kitchen
- Flooring: Carpet, Hardwood, Tile
- Basement: Walk-Out Access
- Number of fireplaces: 2
- Fireplace features: Gas Log
Interior area
- Total structure area: 1,596
- Total interior livable area: 1,596 sqft
- Finished area below ground: 560
Property
Parking
- Total spaces: 2
- Parking features: Detached, Garage, Two Car Garage
- Garage spaces: 2
Features
- Levels: Multi/Split
- Exterior features: Fire Pit
Lot
- Size: 1.88 Acres
Details
- Parcel number: 1304256002 & 1304256001
- Zoning: R
Construction
Type & style
- Home type: SingleFamily
- Architectural style: Split Level
- Property subtype: Single Family Residence
Materials
- Vinyl Siding
- Roof: Asphalt,Shingle
Condition
- Year built: 1953
Utilities & green energy
- Sewer: Septic Tank
- Water: Public
Community & HOA
HOA
- Has HOA: No
Location
- Region: Redfield
Financial & listing details
- Price per square foot: $169/sqft
- Tax assessed value: $203,540
- Annual tax amount: $2,796
- Date on market: 4/16/2026
- Cumulative days on market: 32 days
- Listing terms: Cash,Conventional,FHA,USDA Loan,VA Loan
- Road surface type: Concrete
Estimated market value
Not available
Estimated sales range
Not available
Not available
Price history
| Date | Event | Price |
|---|---|---|
| 7/24/2026 | Price change | $270,000+8%$169/sqft |
Source:  DMMLS #738553 Report a problem DMMLS #738553 Report a problem | ||
| 4/20/2026 | Pending sale | $250,000$157/sqft |
Source: DMMLS #738553 Report a problem | ||
| 4/16/2026 | Listed for sale | $250,000+72.4%$157/sqft |
Source: DMMLS #738553 Report a problem | ||
| 10/6/2017 | Sold | $145,000$91/sqft |
Source: Public Record Report a problem | ||
Public tax history
| Year | Property taxes | Tax assessment |
|---|---|---|
| 2025 | $2,650 +10.6% | $203,540 +4.5% |
| 2024 | $2,396 -0.4% | $194,740 +5% |
| 2023 | $2,406 +5.4% | $185,510 +15.8% |
| 2022 | $2,282 -14.1% | $160,190 -0.5% |
| 2021 | $2,658 +2.1% | $161,060 +10.2% |
| 2020 | $2,604 -1% | $146,140 |
| 2019 | $2,630 +54.3% | $146,140 +3.4% |
| 2018 | $1,704 | $141,290 -2.8% |
| 2017 | $1,704 -46.2% | $145,290 +2.7% |
| 2016 | $3,166 +80.5% | $141,520 +39.6% |
| 2015 | $1,754 +50.9% | $101,410 |
| 2014 | $1,162 +2.5% | $101,410 |
| 2013 | $1,134 -3.7% | -- |
| 2012 | $1,178 | -- |
Find assessor info on the county website
Monthly payment
Est. payment
Payment breakdown
Explore the cost of this home by adjusting the details. Changes won't be saved.Climate risks
Neighborhood: 50233
Nearby schools
GreatSchools rating
- 5/10Dexter Elementary SchoolGrades: 3-5Distance: 5 mi
- 8/10West Central Valley Middle SchoolGrades: 6-8Distance: 0.4 mi
- 4/10West Central Valley High SchoolGrades: 9-12Distance: 7.9 mi
Schools provided by the listing agent
- District: West Central Community
Source: DMMLS. This data may not be complete. We recommend contacting the local school district to confirm school assignments for this home.
- $10,010-- bd1 ba1 sqft1210 Omaha St, Redfield, IA 50233Off Market
- $9,7901 bd1 ba-- sqft601 Clark St, Redfield, IA 50233Off Market
- $254,500-- bd-- ba-- sqft608 1st St, Redfield, IA 50233Off Market
- $252,2003 bd2 ba1.5k sqft605 Clark St, Redfield, IA 50233Off Market
- $75,000-- bd-- ba-- sqft602 Clark St, Redfield, IA 50233Sold
- $45,1403 bd2 ba1.2k sqft609 Clark St, Redfield, IA 50233Off Market
- $96,4002 bd1 ba960 sqft1404 Jackson St, Redfield, IA 50233Off Market
- $90,6002 bd1 ba720 sqft1310 Jackson St, Redfield, IA 50233Off Market
A local agent can set up tours, give advice and negotiate with sellers.
Similar homes
- $225,0003 bd1 ba1.1k sqft1514 Thomas St, Redfield, IA 50233For Sale
 MLS ID #747351, Adam Bugbee, Real Broker, LLC. DMMLS
 - $200,0004 bd2 ba1.6k sqft1110 Grant St, Redfield, IA 50233For Sale
 MLS ID #744311, Emina Steward, RE/MAX Real Estate Center. DMMLS
 - $199,0003 bd2 ba1.7k sqft1509 Jefferson St, Redfield, IA 50233For Sale
 MLS ID #739717, Amy Lucht, Century 21 Signature. DMMLS
 - $266,0003 bd1 ba1.4k sqft611 Maple St, Dexter, IA 50070For Sale
 MLS ID #742640, Ian Sparks, Homefront Real Estate, LLC. DMMLS
 - $269,0004 bd2 ba1.3k sqft340 NE Cherry Ave, Earlham, IA 50072For SaleMLS ID #737015, Trent Schwab, Century 21 Signature. DMMLS
- $299,9004 bd2 ba1.8k sqft305 NE Cherry Ave, Earlham, IA 50072For SaleMLS ID #745950, Missy Pattee, RE/MAX Precision. DMMLS
- $265,0004 bd2 ba1.4k sqft704 14th St, Dallas Center, IA 50063For SaleMLS ID #747358, Dave Steinick, Keller Williams Realty GDM. DMMLS
- $339,9003 bd2 ba1.3k sqft1405 Nile Kinnick Dr S, Adel, IA 50003For SaleMLS ID #740256, Julianna Cullen, RE/MAX Precision. DMMLS
- $305,0003 bd2 ba1k sqft240 Bel Aire Dr, Waukee, IA 50263For SaleMLS ID #747496, Ingrid Williams, RE/MAX Concepts. DMMLS
- $275,0005 bd3 ba1.3k sqft201 Oakridge Dr, Panora, IA 50216For SaleMLS ID #732293, Lyle Peasley, Real Broker, LLC. DMMLS
- $284,5004 bd2 ba1.2k sqft310 1st St, Menlo, IA 50164For SaleMLS ID #742363, Aspen Matthewson, RE/MAX Precision. DMMLS
- $259,9004 bd2 ba1.1k sqft805 Warren St, De Soto, IA 50069For SaleMLS ID #739756, Marce Peters, Realty ONE Group Impact. DMMLS
- $298,9003 bd2 ba1.3k sqft1607 NE 2nd St, Stuart, IA 50250For SaleMLS ID #742804, MARTHA T. LEBRON DYKEMAN, Iowa Realty Mills Crossing. DMMLS
- $265,0003 bd3 ba1.3k sqft155 NW 2nd St, Earlham, IA 50072For SaleMLS ID #737180, Ingrid Williams, RE/MAX Concepts. DMMLS
- $229,9003 bd2 ba1.3k sqft1120 Prairie St, Adel, IA 50003For SaleMLS ID #747213, Chris Albright, RE/MAX Precision. DMMLS
- $297,0003 bd2 ba1.2k sqft205 Southview Dr, Waukee, IA 50263For SaleMLS ID #747003, Alex Hagar, Keller Williams Realty GDM. DMMLS
- $199,9003 bd2 ba1.1k sqft1133 Prairie St, Adel, IA 50003For SaleMLS ID #740706, Pennie Carroll, Pennie Carroll & Associates. DMMLS
- $300,0003 bd2 ba1.4k sqft1304 NE 2nd St, Stuart, IA 50250For SaleMLS ID #745272, Chris Kew, RE/MAX Precision. DMMLS
- $347,9003 bd2 ba1.7k sqft605 Cottage St, Adel, IA 50003For SaleMLS ID #744625, Austin Postier, RE/MAX Results. DMMLS
- $275,0004 bd3 ba1.5k sqft715 5th St, Perry, IA 50220For SaleMLS ID #745948, Nikki Deardorff, Realty ONE Group Impact. DMMLS
