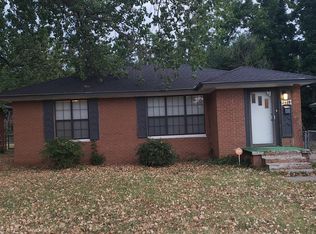
Completely move-in ready and full of character, this Village gem blends timeless 1950s charm with the updates buyers are looking for. Fresh paint inside and out gives this home a clean, move-in ready feel, while the original restored hardwood floors flow throughout and keep the classic 1950s ranch style intact. The living room opens nicely to the dining area and features a stone fireplace wall, large windows, and great natural light. The kitchen has been updated with fresh paint, stone countertops, an undermount sink, and a stone tile backsplash, plus a pass-through window that keeps the space connected. Both bedrooms are separated by a full bathroom featuring an updated vanity with stone countertop, beautifully tiled tub surround with a built-in niche, and modern fixtures. The hallway cabinetry adds valuable built-in storage you do not always find in homes this age. Major updates include a new electrical panel, new heat and air, and full guttering. Out back, enjoy a spacious yard with mature trees and a large deck. Great Village location close to Casady Square shops and restaurants with quick access to Nichols Hills, Lake Hefner, and major OKC corridors.
Sold for $125,000
Zillow last checked:
Listing updated:
Bought with:
Jason Shirazi, 174868
Copper Creek Real Estate
Source: MLSOK/OKCMAR as distributed by MLS GRID,MLS#: 1236498
Price history
| Date | Event | Price |
|---|---|---|
| 9/18/2026 | Sold | $125,000-24.2%$128/sqft |
Source:  MLSOK/OKCMAR as distributed by MLS GRID #1236498 Report a problem MLSOK/OKCMAR as distributed by MLS GRID #1236498 Report a problem | ||
| 8/28/2026 | Pending sale | $165,000$169/sqft |
Source: MLSOK/OKCMAR as distributed by MLS GRID #1236498 Report a problem | ||
| 8/21/2026 | Price change | $165,000-2.9%$169/sqft |
Source: MLSOK/OKCMAR as distributed by MLS GRID #1236498 Report a problem | ||
| 8/14/2026 | Listed for sale | $169,999$174/sqft |
Source: MLSOK/OKCMAR as distributed by MLS GRID #1236498 Report a problem | ||
| 8/3/2026 | Pending sale | $169,999$174/sqft |
Source: MLSOK/OKCMAR as distributed by MLS GRID #1236498 Report a problem | ||
| 7/22/2026 | Price change | $169,999-2.9%$174/sqft |
Source: MLSOK/OKCMAR as distributed by MLS GRID #1236498 Report a problem | ||
| 6/26/2026 | Listed for sale | $175,000+191.7%$179/sqft |
Source: MLSOK/OKCMAR as distributed by MLS GRID #1236498 Report a problem | ||
| 2/6/2015 | Sold | $60,000+39.5%$62/sqft |
Source: MLSOK/OKCMAR as distributed by MLS GRID #575837 Report a problem | ||
| 4/23/1999 | Sold | $43,000$44/sqft |
Source: Public Record Report a problem | ||
Get a cash offer in 3 minutes
Find out how much your home could sell for in as little as 3 minutes with a no-obligation cash offer.
Estimated market value
$160,100
