Skip main navigation
Sold for $1,085,000
  • $1,085,000

    1408 Palmadeo Court, Martinez, GA

    5beds
    5,157sqft
    Single Family Residence
    Built in 2013
    0.62 Acres Lot
    $1,201,400 Zestimate®
    $210/sqft
    $3,966 Estimated rent

    Home value

    $1,201,400

    $1.14M - $1.27M

    $3,966/mo

    Zestimate® history
    Loading
    Loading...

    Owner options

    List your home for rent

    $3,966/mo

    Rent Zestimate®

    Find your next renter with Zillow Rental Manager. Plus, with online applications, you can quickly screen prospective tenants – for free.

    Learn more

    $3,966/mo

    Rent Zestimate®

    Refinance and save

    $7,174/mo

    Est. payment

    Refinancing to a lower rate could help reduce your monthly payments and save thousands over the life of the loan.

    See today's rates

    $7,174/mo

    Est. payment

    Explore your selling options

    Work with a Zillow partner agent

    Leverage their expertise and Zillow's premium Showcase listings to get your home seen by more buyers.

    Get started

    List with your own agent

    Get your home in front of millions of buyers by listing it on Zillow.

    Learn how to do it

    Sell it yourself

    Take full control of how buyers see your home on Zillow by listing For Sale by Owner (FSBO).

    List your home

    What's special

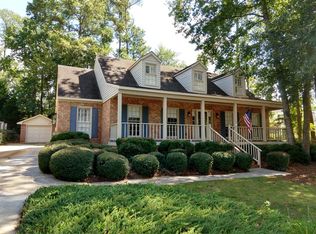
    Welcome to luxury living in Parkington Estates, Martinez's premier neighborhood, where elegance meets convenience. This exquisite estate spans over half an acre nestled in a tranquil cul-de-sac. With attention to detail and an array of amenities, this residence is the perfect retreat for your family to call home. Boasting a generous 5,157 square feet of living space, this impeccable home features five bedrooms, each accompanied by its own private bath and walk-in closet, ensuring comfort and privacy for every resident. The current owners have elevated this property to new heights by adding a rec room above the three-car garage, complete with a full bath and additional storage space. Upon entering, you are greeted by an elegant foyer with oak hardwood floors, leading you to the formal dining room through sliding glass doors. The heart of the home lies in the expansive two-story family room, adorned with built-in features and connected to the gourmet kitchen through an arched case opening. The u-shaped kitchen is a chef's delight, showcasing a vast island with bar stool seating, stone countertops, and top-of-the-line appliances including a GE Profile dishwasher, Electrolux Icon refrigerator and freezer, and a 36'' Electrolux Icon gas range. The main level offers a luxurious owner's suite with vaulted ceilings, dual private baths, and walk-in closets, seamlessly connected to the laundry room for added convenience. A guest suite, ideal for in-laws, is also located on the main level, complemented by a cozy sitting area with a gas log fireplace. Ascending to the upper level, you'll discover a secondary owner's suite with a sitting area and walk-in shower, along with the fourth bedroom suite. French doors lead to a stunning 2019 addition, featuring a versatile bonus room with oak hardwoods, built-in entertainment center, and ample storage space, perfect for accommodating guests or serving as a fifth bedroom. Outside, the entertainment oasis awaits, highlighted by a covered porch overlooking a simple yet classic, saltwater pool and landscaped yard. Custom outdoor lighting enhances the ambiance, extending outdoor entertaining well into the evening. A secondary powder room near the back foyer ensures effortless access to the pool area. Completing this residence is a three-car garage, including a large 220 sqft air-conditioned storage room - ideal for wine storage or all your gear for hobbies! 1408 Palmadeo Court is one-of-a-kind and could be your next home - schedule your private tour today!

    Zillow last checked:

    Listing updated:

    Listed by:

    The Stone Team 706-831-3301,

    Meybohm Real Estate - Wheeler

    Bought with:

    Grant Sutton, 354449

    Meybohm Real Estate - Wheeler

    Source: Hive MLS,MLS#: 98181907MLS LogoOriginating MLS: REALTORS® of Greater Augusta

    Facts & features

    Interior

    Bedrooms & bathrooms
    • Bedrooms: 5
    • Bathrooms: 8
    • Full bathrooms: 6
    • 1/2 bathrooms: 2
    Rooms
    • Room types: Dining Room, Family Room, Other, Laundry, Master Bedroom, Bedroom 2, Bedroom 3, Bedroom 4, Bedroom 5
    Primary bedroom
    • Level: Main
    • Dimensions: 29 x 23
    Bedroom 2
    • Level: Main
    • Dimensions: 12 x 12
    Bedroom 3
    • Level: Upper
    • Dimensions: 16 x 14
    Bedroom 4
    • Level: Upper
    • Dimensions: 18 x 24
    Bedroom 5
    • Level: Upper
    • Dimensions: 25 x 31
    Dining room
    • Level: Main
    • Dimensions: 16 x 18
    Family room
    • Level: Main
    • Dimensions: 24 x 19
    Kitchen
    • Level: Main
    • Dimensions: 21 x 23
    Laundry
    • Level: Main
    • Dimensions: 10 x 8
    Other
    • Description: Sitting Room
    • Level: Main
    • Dimensions: 12 x 13
    Heating
    • Fireplace(s)
    Cooling
    • Central Air
    Appliances
    • Included: Vented Exhaust Fan, Built-In Microwave, Built-In Electric Oven, Range, Double Oven, Disposal, Dishwasher
    Features
    • Walk-in Closet(s), Entrance Foyer, Kitchen Island, Pantry, Blinds/Shades, Built-in Features, Eat-in Kitchen, In-Law Quarters, Walk-In Closet(s)
    • Flooring: Carpet, Ceramic Tile, Hardwood
    • Basement: None
    • Attic: Floored,Storage
    Interior area
    • Total structure area: 5,157
    • Total interior livable area: 5,157 sqft

    Property

    Parking
    • Total spaces: 3
    • Parking features: Workshop in Garage, Concrete, Garage Door Opener, Garage, Parking Pad, Storage
    Features
    • Levels: Two
    • Patio & porch: Covered, Porch, Front Porch, Rear Porch
    • Pool features: In Ground
    • Fencing: Fenced
    Lot
    • Size: 0.62 Acres
    • Dimensions: 58 x 165 x 159 x 314 x 98
    • Features: Cul-De-Sac, Landscaped, Sprinklers in Front, Sprinklers in Rear
    Details
    • Parcel number: 081B077F

    Construction

    Type & style
    • Home type: SingleFamily
    • Property subtype: Single Family Residence
    Materials
    • Brick, Stone
    • Foundation: Crawl Space
    • Roof: Composition
    Condition
    • New construction: No
    • Year built: 2013

    Utilities & green energy

    • Sewer: Public Sewer
    • Water: Public

    Community & HOA

    Community
    • Subdivision: Parkington Estates
    HOA
    • Has HOA: Yes
    • Amenities included: Street Lights
    • HOA fee: $500 annually
    Location
    • Region: Martinez

    Financial & listing details

    • Price per square foot: $210/sqft
    • Tax assessed value: $1,013,626
    • Annual tax amount: $9,678
    • Date on market: 4/1/2024
    • Listing agreement: Exclusive Right To Sell
    • Listing terms: Cash,Conventional,VA Loan

    Price history

    DateEventPrice
    5/17/2024Sold$1,085,000-3.1%$210/sqft
    Source: Hive MLS #98181907 Report a problem
    4/9/2024Pending sale$1,120,000$217/sqft
    Source: REALTORS® of Greater Augusta #527279 Report a problem
    4/1/2024Listed for sale$1,120,000+79.2%$217/sqft
    Source: REALTORS® of Greater Augusta #527279 Report a problem
    3/24/2021Listing removed--
    Source: Owner Report a problem
    4/16/2018Sold$625,000+4.2%$121/sqft
    Source: Public Record Report a problem
    5/24/2017Sold$600,000-1.6%$116/sqft
    Source: Public Record Report a problem
    4/17/2017Listed for sale$609,900+618.4%$118/sqft
    Source: Owner Report a problem
    8/30/2012Sold$84,900$16/sqft
    Source: Hive MLS #98215965 Report a problem

    Public tax history

    YearProperty taxesTax assessment
    2025$9,678 +13.3%$1,013,626 +18.7%
    2024$8,541 +14%$853,986 +9.6%
    2023$7,491 +8.2%$779,064 +17.1%
    2022$6,923 $665,575 +7.4%
    2021-- $619,827 +160.2%
    2020$6,556 -0.6%$238,225 +0.5%
    2019$6,599 $237,030
    2018$6,599 +4.9%$237,030 +4.4%
    2017$6,291 -0.9%$227,090 +3.6%
    2016$6,351 +7.5%$219,174 +4.8%
    2015$5,910 +6.3%$209,126 +3.9%
    2014$5,561 +337.4%$201,300 +324.5%
    2004$1,271 $47,424
    Find assessor info on the county website

    Neighborhood: 30907

    Nearby schools

    GreatSchools rating
    Schools provided by the listing agent
    • Elementary: Stevens Creek
    • Middle: Stallings Island
    • High: Lakeside

    Source: Hive MLS. This data may not be complete. We recommend contacting the local school district to confirm school assignments for this home.

    Get pre-qualified for a loan
    At Zillow Home Loans, we can pre-qualify you in as little as 5 minutes with no impact to your credit score.

    An equal housing lender. NMLS #10287.

    Sell for more on Zillow
    Get a Zillow Showcase℠ listing at no additional cost and you could sell for .
    $1,201,400
    2% more
    +$24,028
    With Zillow Showcase(estimated)
    $1,225,428