NO OPEN HOUSE TOMORROW, SATURDAY, APRIL 19th due to property going under contract. 1408 Papworth is located in the heart of the coveted Bonnabel place neighborhood. Nestled just blocks away from West Esplanade and Veterans Blvd., it's centrally located to amazing restaurants, nightlife, shopping, grocery stores, and the lake! Through the front door you are greeted by a light filled living room that is open to the formal dining area and breakfast bar. A well appointed kitchen, with double ovens is great for your inner chef. Just off the living room a hallway leads you to two guest bedrooms and a guest bath. At the end of the hallway and to the left is the primary bedroom with ensuite bath. Private access to the backyard makes this well thought out primary suite a wonderful place to relax. Off the kitchen and through the double doors, you are led to a covered back porch and large back yard, with an additional gazebo. With great outdoor space and direct access to the kitchen, this house is an entertainer's dream. Tons of closet space, wood floors, incredible natural light, and a one car garage round out the many reasons why this special property is worth your consideration. Be sure to schedule a showing today!
Closed
Price Unknown
1408 Papworth Ave, Metairie, LA 70005
3beds
1,838sqft
Single Family Residence
Built in 1965
6,000 Square Feet Lot
$414,300 Zestimate®
$--/sqft
$2,346 Estimated rent
Home value
$414,300
$365,000 - $468,000
$2,346/mo
Zestimate® history
Owner options
List your home for rent
$2,346/mo
Rent Zestimate®
Find your next renter with Zillow Rental Manager. Plus, with online applications, you can quickly screen prospective tenants – for free.
$2,346/mo
Rent Zestimate®
Refinance and save
Refinancing to a lower rate could help reduce your monthly payments and save thousands over the life of the loan.
Explore your selling options
Work with a Zillow partner agent
Leverage their expertise and Zillow's premium Showcase listings to get your home seen by more buyers.
Get startedList with your own agent
Get your home in front of millions of buyers by listing it on Zillow.
Learn how to do itSell it yourself
Take full control of how buyers see your home on Zillow by listing For Sale by Owner (FSBO).
List your homeWhat's special
Double ovensGreat outdoor spaceAdditional gazeboCovered back porchTons of closet spaceWell appointed kitchenGuest bedrooms
Zillow last checked:
Listing updated:
Listed by:
Joseph Robert 504-249-8724,
REVE, REALTORS,
Brett Blanchard 225-235-1617,
REVE, REALTORS
Bought with:
D. Keith Rye
RE/MAX Shoreline
Source: GSREIN,MLS#: 2495879
Facts & features
Interior
Bedrooms & bathrooms
- Bedrooms: 3
- Bathrooms: 2
- Full bathrooms: 2
Primary bedroom
- Description: Flooring: Wood
- Level: Lower
- Dimensions: 15.00 X 13.10
Bedroom
- Description: Flooring: Wood
- Level: Lower
- Dimensions: 11.50 X 11.00
Bedroom
- Description: Flooring: Wood
- Level: Lower
- Dimensions: 12.20 X 11.60
Primary bathroom
- Description: Flooring: Tile
- Level: Lower
- Dimensions: 8.00 X 10.00
Bathroom
- Description: Flooring: Tile
- Level: Lower
- Dimensions: 11.50 X 5.00
Dining room
- Description: Flooring: Wood
- Level: Lower
- Dimensions: 12.20 X 11.20
Kitchen
- Description: Flooring: Tile
- Level: Lower
- Dimensions: 12.80 X 10.80
Living room
- Description: Flooring: Wood
- Level: Lower
- Dimensions: 30.70 X 15.70
Patio
- Description: Flooring: Other
- Level: Lower
- Dimensions: 10.10 X 11.00
Heating
- Central
Cooling
- Central Air, 1 Unit
Appliances
- Included: Double Oven, Dryer, Dishwasher, Disposal, Oven, Range, Refrigerator, Washer
- Laundry: Washer Hookup, Dryer Hookup
Features
- Ceiling Fan(s), Granite Counters
- Has fireplace: No
- Fireplace features: None
Interior area
- Total structure area: 2,271
- Total interior livable area: 1,838 sqft
Property
Parking
- Parking features: Garage, Off Street, Three or more Spaces, Garage Door Opener
- Has garage: Yes
Features
- Levels: One
- Stories: 1
- Patio & porch: Concrete, Porch
- Exterior features: Fence, Porch
- Pool features: None
Lot
- Size: 6,000 Square Feet
- Dimensions: 50 x 120
- Features: City Lot, Rectangular Lot
Details
- Additional structures: Other
- Parcel number: 700051408PAPWORTHAV
- Special conditions: None
Construction
Type & style
- Home type: SingleFamily
- Architectural style: Ranch
- Property subtype: Single Family Residence
Materials
- Brick
- Foundation: Slab
- Roof: Shingle
Condition
- Very Good Condition
- Year built: 1965
Details
- Warranty included: Yes
Utilities & green energy
- Sewer: Public Sewer
- Water: Public
Community & HOA
HOA
- Has HOA: No
Location
- Region: Metairie
Financial & listing details
- Tax assessed value: $339,200
- Annual tax amount: $3,014
- Date on market: 4/14/2025
Price history
| Date | Event | Price |
|---|---|---|
| 5/29/2025 | Sold | -- |
Source:  GSREIN #2495879 Report a problem GSREIN #2495879 Report a problem | ||
| 4/18/2025 | Contingent | $425,000$231/sqft |
Source: GSREIN #2495879 Report a problem | ||
| 4/14/2025 | Listed for sale | $425,000+19%$231/sqft |
Source: GSREIN #2495879 Report a problem | ||
| 10/9/2020 | Sold | -- |
Source: GSREIN #2264916 Report a problem | ||
| 9/8/2020 | Pending sale | $357,000$194/sqft |
Source: REVE, REALTORS #2264916 Report a problem | ||
| 9/3/2020 | Price change | $357,000-2.2%$194/sqft |
Source: REVE, REALTORS #2264916 Report a problem | ||
| 8/31/2020 | Listed for sale | $365,000+27.6%$199/sqft |
Source: REVE, REALTORS #2264916 Report a problem | ||
| 8/22/2016 | Sold | -- |
Source: Public Record Report a problem | ||
| 7/16/2016 | Price change | $286,000-3.1%$156/sqft |
Source: GARDNER, REALTORS #2062395 Report a problem | ||
| 7/6/2016 | Price change | $295,000-4.5%$161/sqft |
Source: GARDNER, REALTORS #2062395 Report a problem | ||
| 6/24/2016 | Listed for sale | $309,000$168/sqft |
Source: GARDNER, REALTORS #2062395 Report a problem | ||
| 6/4/2008 | Sold | -- |
Source: Public Record Report a problem | ||
Public tax history
| Year | Property taxes | Tax assessment |
|---|---|---|
| 2024 | $3,014 -13.3% | $33,920 |
| 2023 | $3,476 +2.7% | $33,920 |
| 2022 | $3,385 +7.7% | $33,920 |
| 2021 | $3,144 +56.7% | $33,920 +38.6% |
| 2020 | $2,006 +11.6% | $24,480 +9.8% |
| 2019 | $1,797 +7.1% | $22,300 |
| 2018 | $1,678 | $22,300 |
| 2017 | $1,678 | $22,300 |
| 2016 | $1,678 +0.8% | $22,300 |
| 2015 | $1,665 | $22,300 |
| 2014 | $1,665 | $22,300 |
| 2013 | -- | $22,300 |
| 2012 | -- | $22,300 |
| 2011 | -- | $22,300 |
| 2010 | -- | $22,300 |
| 2009 | -- | $22,300 +22.9% |
| 2008 | -- | $18,140 +26.5% |
| 2007 | -- | $14,340 |
| 2006 | -- | -- |
| 2005 | -- | -- |
| 2004 | -- | -- |
| 2003 | -- | -- |
| 2002 | -- | -- |
| 2001 | -- | -- |
| 2000 | -- | -- |
Find assessor info on the county website
Neighborhood: Bonnabel Place
Nearby homes
- $298,600-- bd-- ba-- sqft1412 Papworth Ave, Metairie, LA 70005Off Market
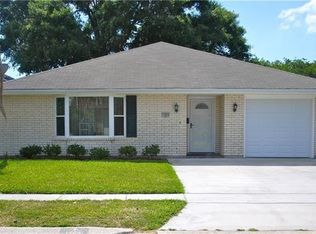
- $--3 bd2 ba1.9k sqft1404 Papworth Ave, Metairie, LA 70005Sold
- $471,3001 bd1 ba-- sqft1400 Papworth Ave, Metairie, LA 70005Off Market
- $299,000-- bd-- ba-- sqft1416 Papworth Ave, Metairie, LA 70005Off Market
- $346,600-- bd-- ba-- sqft1409 Nursery Ave, Metairie, LA 70005Off Market
- $599,2006 bd5 ba3.2k sqft1405 Nursery Ave, Metairie, LA 70005Off Market
- $301,500-- bd-- ba-- sqft1413 Nursery Ave, Metairie, LA 70005Off Market
- $240,800-- bd-- ba-- sqft1401 Nursery Ave, Metairie, LA 70005Off Market
Nearby schools
GreatSchools rating
- 7/10Marie B. Riviere Elementary SchoolGrades: PK-5Distance: 0.4 mi
- 5/10J.D. Meisler Middle SchoolGrades: 6-8Distance: 2.8 mi
- 3/10Grace King High SchoolGrades: 9-12Distance: 2.4 mi
Get a cash offer in 3 minutes
Find out how much your home could sell for in as little as 3 minutes with a no-obligation cash offer.
Estimated market value
$414,300
Get a cash offer in 3 minutes
Find out how much your home could sell for in as little as 3 minutes with a no-obligation cash offer.
Estimated market value
$414,300
- Louisiana
- Jefferson Parish
- Metairie
- 70005
- Bonnabel Place
- 1408 Papworth Ave
Nearby cities
Nearby neighborhoods
Nearby zip codes
Other Metairie Topics
