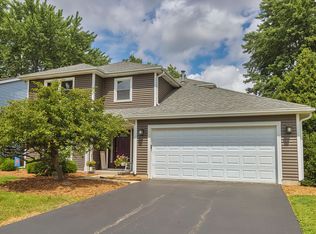
Welcome Home! Your dream home can be found nestled in the highly sought-after Crystal in the Park subdivision! This stunning 4-bedroom, 2.5-bathroom home comes complete with a full finished basement. As you approach, a picturesque front porch sets the tone for the elegance that awaits inside. Throughout the main level, beautiful hardwood floors and neutral paint tones create a warm and inviting atmosphere, complementing the comfortable living and dining spaces, ideal for entertaining guests. The heart of the home lies in the gorgeous updated kitchen, featuring white cabinets, granite countertops and stainless steel appliances. A convenient breakfast bar and eating area add to the charm of this culinary haven. The cozy family room, bathed in natural light, boasts a charming brick fireplace, creating a perfect spot for relaxation. Head upstairs to discover four bedrooms, including a spacious primary suite with two closets, and a convenient ensuite. Three additional well-appointed bedrooms and a full bath complete the upper level. The full finished basement is an entertainer's dream, equipped with a wet bar, loads of storage space and ample space for hosting gatherings. Step outside to your private oasis in the fenced backyard. The brick paver patio is perfect for al fresco dining and outdoor enjoyment. This home seamlessly combines style, comfort, and functionality, making it an ideal retreat for those seeking both luxury and practicality. Don't miss the opportunity to make this residence your own!
Closed
$400,000
1408 Parkridge Dr, Crystal Lake, IL 60014
4beds
1,852sqft
Single Family Residence
Built in 1988
8,407 Square Feet Lot
$440,200 Zestimate®
$216/sqft
$3,096 Estimated rent
Home value
$440,200
$418,000 - $462,000
$3,096/mo
Zestimate® history
Owner options
List your home for rent
$3,096/mo
Rent Zestimate®
Find your next renter with Zillow Rental Manager. Plus, with online applications, you can quickly screen prospective tenants – for free.
$3,096/mo
Rent Zestimate®
Refinance and save
$3,132/mo
Est. payment
Refinancing to a lower rate could help reduce your monthly payments and save thousands over the life of the loan.
$3,132/mo
Est. payment
Explore your selling options
Work with a Zillow partner agent
Leverage their expertise and Zillow's premium Showcase listings to get your home seen by more buyers.
Get startedList with your own agent
Get your home in front of millions of buyers by listing it on Zillow.
Learn how to do itSell it yourself
Take full control of how buyers see your home on Zillow by listing For Sale by Owner (FSBO).
List your homeWhat's special
Beautiful hardwood floorsNatural lightWet barCharming brick fireplaceSpacious primary suiteWhite cabinetsNeutral paint tones
Zillow last checked:
Listing updated:
Listed by:
Lisa Wolf 224-627-5600,
Keller Williams North Shore West,
Scott Gettleman,
Keller Williams North Shore West
Bought with:
Yuriy Nydza
Core Realty & Investments Inc.
Source: MRED as distributed by MLS GRID,MLS#: 11954736
Facts & features
Interior
Bedrooms & bathrooms
- Bedrooms: 4
- Bathrooms: 3
- Full bathrooms: 2
- 1/2 bathrooms: 1
Rooms
- Room types: Recreation Room, Utility Room-Lower Level
Primary bedroom
- Features: Flooring (Carpet), Bathroom (Full)
- Level: Second
- Area: 165 Square Feet
- Dimensions: 11X15
Bedroom 2
- Features: Flooring (Carpet)
- Level: Second
- Area: 108 Square Feet
- Dimensions: 12X9
Bedroom 3
- Features: Flooring (Carpet)
- Level: Second
- Area: 99 Square Feet
- Dimensions: 9X11
Bedroom 4
- Features: Flooring (Carpet)
- Level: Second
- Area: 100 Square Feet
- Dimensions: 10X10
Dining room
- Features: Flooring (Carpet)
- Level: Main
- Area: 120 Square Feet
- Dimensions: 10X12
Family room
- Features: Flooring (Hardwood)
- Level: Main
- Area: 240 Square Feet
- Dimensions: 20X12
Kitchen
- Features: Kitchen (Eating Area-Breakfast Bar, Eating Area-Table Space), Flooring (Hardwood)
- Level: Main
- Area: 110 Square Feet
- Dimensions: 10X11
Laundry
- Level: Basement
- Area: 100 Square Feet
- Dimensions: 10X10
Living room
- Features: Flooring (Carpet)
- Level: Main
- Area: 208 Square Feet
- Dimensions: 16X13
Recreation room
- Features: Flooring (Carpet)
- Level: Basement
- Area: 552 Square Feet
- Dimensions: 24X23
Other
- Level: Basement
- Area: 153 Square Feet
- Dimensions: 9X17
Heating
- Natural Gas
Cooling
- Central Air
Appliances
- Included: Range, Microwave, Dishwasher, Refrigerator, Washer, Dryer
- Laundry: In Unit
Features
- Basement: Finished,Full
- Number of fireplaces: 1
- Fireplace features: Family Room
Interior area
- Total structure area: 0
- Total interior livable area: 1,852 sqft
Property
Parking
- Total spaces: 4
- Parking features: Asphalt, On Site, Garage Owned, Attached, Owned, Garage
- Attached garage spaces: 2
Accessibility
- Accessibility features: No Disability Access
Features
- Stories: 2
- Patio & porch: Patio
Lot
- Size: 8,407 Square Feet
- Dimensions: 118X71X118X71
Details
- Parcel number: 1918405004
- Special conditions: None
Construction
Type & style
- Home type: SingleFamily
- Property subtype: Single Family Residence
Materials
- Aluminum Siding
- Foundation: Concrete Perimeter
- Roof: Asphalt
Condition
- New construction: No
- Year built: 1988
Utilities & green energy
- Sewer: Public Sewer
- Water: Public
Community & HOA
Community
- Subdivision: Crystal In The Park
HOA
- Has HOA: Yes
- Services included: None
- HOA fee: $200 annually
Location
- Region: Crystal Lake
Financial & listing details
- Price per square foot: $216/sqft
- Tax assessed value: $310,572
- Annual tax amount: $7,826
- Date on market: 1/4/2024
- Listing terms: Conventional
- Ownership: Fee Simple
Price history
| Date | Event | Price |
|---|---|---|
| 2/13/2024 | Sold | $400,000+9.6%$216/sqft |
Source:  MRED as distributed by MLS GRID #11954736 Report a problem MRED as distributed by MLS GRID #11954736 Report a problem | ||
| 1/8/2024 | Contingent | $365,000$197/sqft |
Source: MRED as distributed by MLS GRID #11954736 Report a problem | ||
| 1/4/2024 | Listed for sale | $365,000+20.9%$197/sqft |
Source: MRED as distributed by MLS GRID #11954736 Report a problem | ||
| 2/22/2021 | Sold | $302,000+1.3%$163/sqft |
Source: MRED as distributed by MLS GRID #10960547 Report a problem | ||
| 1/2/2021 | Contingent | $298,000$161/sqft |
Source:  MRED as distributed by MLS GRID #10960547 Report a problem MRED as distributed by MLS GRID #10960547 Report a problem | ||
| 1/2/2021 | Pending sale | $298,000$161/sqft |
Source: Real 1 Realty #10960547 Report a problem | ||
| 12/30/2020 | Listed for sale | $298,000$161/sqft |
Source: Real 1 Realty #10960547 Report a problem | ||
Public tax history
| Year | Property taxes | Tax assessment |
|---|---|---|
| 2024 | $8,087 +3.8% | $103,524 +11.8% |
| 2023 | $7,789 -0.5% | $92,589 +4.5% |
| 2022 | $7,826 +13.2% | $88,621 +7.3% |
| 2021 | $6,911 +2.9% | $82,561 +3.7% |
| 2020 | $6,715 | $79,638 +4.5% |
| 2019 | -- | $76,223 +8.2% |
| 2018 | $6,560 +0.7% | $70,414 +6.1% |
| 2017 | $6,513 +2.7% | $66,335 +6.6% |
| 2016 | $6,340 | $62,216 +12.6% |
| 2013 | $6,340 | $55,249 -24.3% |
| 2011 | -- | $72,977 -6.4% |
| 2010 | -- | $77,992 |
| 2009 | -- | $77,992 -14.6% |
| 2008 | -- | $91,323 +8.2% |
| 2006 | -- | $84,380 +4.9% |
| 2005 | $5,508 +4.6% | $80,454 +7% |
| 2004 | $5,264 +4.3% | $75,219 +7.4% |
| 2003 | $5,046 +6% | $70,004 +7% |
| 2002 | $4,760 +3.5% | $65,424 +5.7% |
| 2001 | $4,599 +4.3% | $61,873 +3.7% |
| 2000 | $4,409 | $59,665 |
Find assessor info on the county website
Neighborhood: 60014
Nearby homes
- $397,2004 bd2 ba1.8k sqft1400 Parkridge Dr, Crystal Lake, IL 60014Off Market
- $369,6004 bd2 ba1.8k sqft1414 Parkridge Dr, Crystal Lake, IL 60014Off Market
- $339,0004 bd3 ba1.8k sqft1407 Bridgedale Rd, Crystal Lake, IL 60014Sold
- $332,5003 bd1 ba1.6k sqft1401 Bridgedale Rd, Crystal Lake, IL 60014Off Market
- $379,9004 bd3 ba1.8k sqft1411 Bridgedale Rd, Crystal Lake, IL 60014Off Market
- $361,4004 bd3 ba1.8k sqft1411 Bridedale Rd, Crystal Lake, IL 60014Off Market
- $328,5004 bd2 ba1.8k sqft1411 Bridedale Rd, Crystal Lake, -- 60014Off Market
- $406,9994 bd3 ba1.8k sqft1418 Parkridge Dr, Crystal Lake, IL 60014Sold
Nearby schools
GreatSchools rating
- 7/10Indian Prairie Elementary SchoolGrades: PK-5Distance: 0.7 mi
- 5/10Lundahl Middle SchoolGrades: 6-8Distance: 1.6 mi
- 8/10Crystal Lake South High SchoolGrades: 9-12Distance: 1.1 mi
Schools provided by the listing agent
- Elementary: Indian Prairie Elementary School
- District: 47
Source: MRED as distributed by MLS GRID. This data may not be complete. We recommend contacting the local school district to confirm school assignments for this home.
Get a cash offer in 3 minutes
Find out how much your home could sell for in as little as 3 minutes with a no-obligation cash offer.
Estimated market value
$440,200
Get a cash offer in 3 minutes
Find out how much your home could sell for in as little as 3 minutes with a no-obligation cash offer.
Estimated market value
$440,200
- Illinois
- McHenry County
- Crystal Lake
- 60014
- 1408 Parkridge Dr
Nearby cities
Nearby zip codes
Other Crystal Lake Topics
