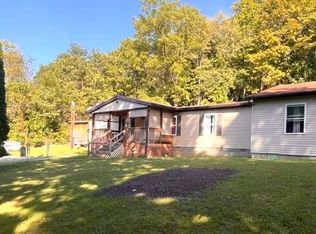
Vista on Knapps Creek. Spacious 3 bedroom, 3 bath house on 0.602 acres- perfect for entertaining and enjoying a special view of Knapps Creek. Out of the flood plain, the house features a spacious kitchen, wrap deck, a 35.5' X 16' garage, carport, outdoor stove, baseboard hot water heat, split unit, full basement with 34'X16' recreational room, and spacious primary bedroom (23' X 21') with 9'X10' walk in closet. The front addition and architectural shingle roof completed in 2025. Property is located in Marlinton city limits (Hamilton Hill area), contains 4 lots, and features a raised bed style garden. No HOA. Offered at recent appraisal value. Appraisal available upon request.
Knapps Vista is a true combo of nature and nice.
For sale
Price cut: $5.5K (9/9)
$279,500
1408 Parrish St, Marlinton, WV 24954
3beds
2,540sqft
Single Family Residence
Built in 1975
0.6 Acres Lot
$270,300 Zestimate®
$110/sqft
$-- HOA
What's special
Spacious kitchenRaised bed style gardenOutdoor stoveWrap deckArchitectural shingle roofBaseboard hot water heat
- 151 days
- 196
- 6
Zillow last checked:
Listing updated:
Listed by:
Cheryl D. Dean 304-940-0607,
RE/MAX LIFESTYLE REALTY
Source: GVMLS,MLS#: 26-607
Facts & features
Interior
Bedrooms & bathrooms
- Bedrooms: 3
- Bathrooms: 3
- Full bathrooms: 2
- 1/2 bathrooms: 1
Primary bedroom
- Level: Main
- Area: 483
- Dimensions: 21 x 23
Bedroom 2
- Level: Main
- Area: 180
- Dimensions: 12 x 15
Bedroom 3
- Level: Main
- Area: 165
- Dimensions: 11 x 15
Primary bathroom
- Level: Main
- Area: 170
- Dimensions: 17 x 10
Bathroom 2
- Level: Main
- Area: 30
- Dimensions: 5 x 6
Bathroom 3
- Description: 1/2 bath
- Level: Main
- Area: 15
- Dimensions: 3 x 5
Family room
- Level: Lower
- Area: 544
- Dimensions: 16 x 34
Kitchen
- Level: Main
- Area: 90
- Dimensions: 9 x 10
Living room
- Level: Main
- Area: 336
- Dimensions: 21 x 16
Other
- Description: Master Walk-In Closet
- Level: Main
- Area: 90
- Dimensions: 10 x 9
Other
- Description: Workshop
- Level: Lower
- Area: 420
- Dimensions: 12 x 35
Other
- Description: Built In Garage
- Level: Lower
- Area: 560
- Dimensions: 16 x 35
Utility room
- Level: Lower
- Area: 80
- Dimensions: 8 x 10
Heating
- Hot Water, P-TAC, Outdoor Wood Burner
Cooling
- P-TAC
Appliances
- Included: Dishwasher, Refrigerator
Features
- Flooring: Carpet, Vinyl, Laminate
Interior area
- Total structure area: 2,540
- Total interior livable area: 2,540 sqft
- Finished area below ground: 624
Property
Parking
- Total spaces: 1
- Parking features: Garage - Attached
- Attached garage spaces: 1
Features
- Has view: Yes
- Has water view: Yes
Lot
- Size: 0.6 Acres
Details
- Parcel number: 89
- Zoning: No
Construction
Type & style
- Home type: SingleFamily
- Property subtype: Single Family Residence
Materials
- Foundation: Block
- Roof: Shingles - Architect
Condition
- Year built: 1975
Community & HOA
Location
- Region: Marlinton
Financial & listing details
- Price per square foot: $110/sqft
- Tax assessed value: $87,200
- Annual tax amount: $454
- Date on market: 5/20/2026
Estimated market value
$270,300
$257,000 - $284,000
$2,438/mo
Price history
| Date | Event | Price |
|---|---|---|
| 9/9/2026 | Price change | $279,500-1.9%$110/sqft |
Source:  GVMLS #26-607 Report a problem GVMLS #26-607 Report a problem | ||
| 7/25/2026 | Price change | $285,000-4.7%$112/sqft |
Source: GVMLS #26-607 Report a problem | ||
| 6/24/2026 | Price change | $299,000-13.3%$118/sqft |
Source: GVMLS #26-607 Report a problem | ||
| 5/20/2026 | Listed for sale | $345,000$136/sqft |
Source: GVMLS #26-607 Report a problem | ||
Public tax history
| Year | Property taxes | Tax assessment |
|---|---|---|
| 2025 | $454 +7.7% | $52,320 +7.5% |
| 2024 | $421 +3.3% | $48,660 +6.2% |
| 2023 | $408 +2.9% | $45,840 +6.9% |
| 2022 | $397 | $42,900 +1% |
| 2021 | -- | $42,480 |
| 2020 | -- | $42,480 |
| 2019 | $392 +7.2% | $42,480 +6.3% |
| 2018 | $366 -2.5% | $39,960 -1.3% |
| 2017 | $375 +0.1% | $40,500 |
| 2016 | $375 +0.3% | $40,500 +0.4% |
| 2015 | $374 -0.4% | $40,320 -0.4% |
| 2014 | $375 +2.9% | $40,500 +2.3% |
| 2013 | $365 | $39,600 +0.6% |
| 2012 | $365 | $39,360 |
| 2011 | -- | $39,360 |
| 2010 | $356 +14% | $39,360 +14.1% |
| 2009 | $312 +0.5% | $34,500 |
| 2008 | $311 +1.5% | $34,500 |
| 2007 | $306 +7.3% | $34,500 +12.3% |
| 2006 | $285 -1.3% | $30,720 |
| 2005 | $289 | $30,720 -11% |
| 2004 | -- | $34,500 +9.1% |
| 2003 | -- | $31,620 -1.1% |
| 2002 | -- | $31,980 +16.1% |
| 2001 | -- | $27,540 |
Find assessor info on the county website
Monthly payment
Est. payment
Payment breakdown
Explore the cost of this home by adjusting the details. Changes won't be saved.Climate risks
Neighborhood: 24954
Nearby schools
Schools provided by the listing agent
- Elementary: Marlinton
- High: Pocahontas
Source: GVMLS. This data may not be complete. We recommend contacting the local school district to confirm school assignments for this home.
Similar homes
- $264,0004 bd2 ba2.4k sqft1109 10th Ave, Marlinton, WV 24954For Sale
 Red Oak Realty
 - $277,0004 bd2 ba2.3k sqft1025 2nd Ave, Marlinton, WV 24954For Sale
 Red Oak Realty
 - $225,0004 bd2 ba2k sqft232 Greenbrier Hl, Marlinton, WV 24954For Sale
 MLS ID #26-1238, Michelle L Hanna, Pocahontas Realty, Inc.. GVMLS
 - $359,0003 bd2 ba1.9k sqft2128 Jerico Rd, Marlinton, WV 24954For Sale
 MLS ID #26-1218, Emily K McLaughlin, First Tracts Real Estate, LLC. GVMLS
 - $250,0001 bd2 ba1.3k sqft21124 Seneca Trl, Marlinton, WV 24954For SaleMLS ID #26-489, Robert E. Bittinger Jr., Coldwell Banker Stuart and Watts Real Estate. GVMLS
- $359,9002 bd2 ba1.3k sqft20952 Seneca Trl, Marlinton, WV 24954For SaleMLS ID #26-1013, Martha 'Marty' Giddings, RE/MAX Country. GVMLS
- $149,9004 bd1 ba1.4k sqft86 Carribean Ln, Marlinton, WV 24954For SaleMLS ID #25-1354, Richard Chase Erlewine, Red Oak Realty. GVMLS
- $149,0003 bd2 ba1.7k sqft8296 Huntersville Rd, Marlinton, WV 24954For SaleMLS ID #25-1199, Cheryl D. Dean, RE/MAX LIFESTYLE REALTY. GVMLS
- $379,0003 bd1 ba3k sqft1010 3rd Ave, Marlinton, WV 24954For SaleMLS ID #26-1185, Jarrell L Clifton, II, Pocahontas Realty, Inc.. GVMLS
- $268,0004 bd2 ba1.7k sqft41 Lake View Dr, Bacova, VA 24412For Sale
 MLS ID #682717, CRYSTAL SALVATORE, CLARKSON & WALLACE REAL ESTATE - WARM SPRINGS. CAAR
 - $299,0003 bd1 ba1.3k sqft22 Dunmore Rd, Dunmore, WV 24934For SaleMLS ID #26-1220, Cheryl D. Dean, RE/MAX LIFESTYLE REALTY. GVMLS
- $325,0003 bd2 ba1.7k sqft3183 Julia Rd, Renick, WV 24966For SaleMLS ID #26-1221, Jane K Scott, Old Spruce Realty. GVMLS
- $299,9003 bd2 ba2.4k sqft1015 Bolars Draft Rd, Warm Springs, VA 24484For Sale
 MLS ID #921478, DOMINIKA WILLIAMS. RVAR
 - $139,9003 bd2 ba1.6k sqft24 Lloyds Ln, Buckeye, WV 24924For SaleMLS ID #26-1191, Michelle L Hanna, Pocahontas Realty, Inc.. GVMLS
- $395,0003 bd2 ba1.9k sqft6412 Denmar Rd, Hillsboro, WV 24946For SaleMLS ID #26-896, Gregory E. Allman, Greenbrier Real Estate Service. GVMLS
- $180,0006 bd5 ba2.7k sqft32 1st Ave, Cass, WV 24927For SaleMLS ID #26-916, Heather M Pace, Pace Real Estate. GVMLS
- $349,0002 bd2 ba1.2k sqft6546 Little Creek Rd, White Sulphur Springs, WV 24986For SaleMLS ID #26-734, Ellie A Persinger, Greenbrier Real Estate Service. GVMLS
- $329,0003 bd2 ba1.8k sqft1 Twin Greens Hawthorne Valley, Snowshoe, WV 26209For SaleMLS ID #26-1304, Scott Millican, First Tracts Real Estate, LLC. GVMLS
- $369,0002 bd2 ba1.2k sqft26 Whistlepunk, Snowshoe, WV 26209For SaleMLS ID #26-134, Scott Millican, First Tracts Real Estate, LLC. GVMLS
- $377,0002 bd2 ba1.2k sqft41 Whistlepunk Ln, Slatyfork, WV 26291For SaleMLS ID #26-1055, Heather M Pace, Pace Real Estate. GVMLS
