Skip main navigation
Closed
  • Price Unknown

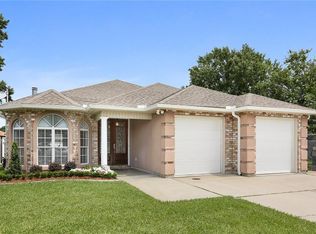
    1408 Pasadena Ave, Metairie, LA 70001

    4beds
    1,745sqft
    Single Family Residence
    Built in 1978
    7,901 Square Feet Lot
    $360,300 Zestimate®
    $--/sqft
    $2,713 Estimated rent

    Home value

    $360,300

    $317,000 - $407,000

    $2,713/mo

    Zestimate® history
    Loading
    Loading...

    Owner options

    List your home for rent

    $2,713/mo

    Rent Zestimate®

    Find your next renter with Zillow Rental Manager. Plus, with online applications, you can quickly screen prospective tenants – for free.

    Learn more

    $2,713/mo

    Rent Zestimate®

    Refinance and save

    Refinancing to a lower rate could help reduce your monthly payments and save thousands over the life of the loan.

    See today's rates

    Explore your selling options

    Work with a Zillow partner agent

    Leverage their expertise and Zillow's premium Showcase listings to get your home seen by more buyers.

    Get started

    List with your own agent

    Get your home in front of millions of buyers by listing it on Zillow.

    Learn how to do it

    Sell it yourself

    Take full control of how buyers see your home on Zillow by listing For Sale by Owner (FSBO).

    List your home

    What's special

    Open floor planWalk-in showerHigh-end thermador suiteSun-drenched home officeDedicated coffee barElegant quartz countersSleek updated cabinetry
    ~Turnkey Perfection~<BR><BR> ~Designed with an Open floor plan and sophisticated finishes~<BR><BR> ~At the heart of the home lies an incredible gourmet kitchen, It features:<BR><BR> *Premium Appliances: A high-end Thermador suite including a 5-burner cooktop, built-in oven, microwave, and dedicated warming drawer.<BR> *Designer Finishes: Sleek updated cabinetry topped with elegant quartz counters.<BR> *Entertaining Essentials: A dedicated coffee bar and butler’s pantry, perfect for hosting or your morning routine.<BR><BR> *Sophisticated Living Spaces: The transition from the kitchen to the den is highlighted by stunning coved ceilings and a cozy fireplace, creating an inviting atmosphere for relaxation. Throughout the entire home, you will find durable and stylish luxury vinyl plank flooring—no carpet in sight.<BR><BR> *The private primary suite serves as a true retreat, boasting a spacious walk-in closet and a spa-inspired renovated bath featuring a walk-in shower and a vanity with a custom tile backsplash.<BR><BR> *Flexible Layout: The 4th bedroom features a "wall of windows," making it an ideal sun-drenched home office.<BR><BR> *Bonus Space: Enjoy the attached sunroom (not included in living sq. ft.), perfect for a workout space or hobby room.<BR><BR> *The Grounds: Situated on an oversized lot, the exterior features a large deck for outdoor dining and a detached storage shed/workshop fully equipped with electricity.<BR><BR> *Complete with a large laundry room (washer and dryer included), this home is truly turnkey. Just pack your bags and move in!

    Zillow last checked:

    Listing updated:

    Listed by:

    Tangie Stephens 504-338-7653,

    KELLER WILLIAMS REALTY 455-0100

    Bought with:

    Liz Edgecomb

    KELLER WILLIAMS REALTY 455-0100

    Source: GSREIN,MLS#: 2549597MLS Logo

    Facts & features

    Interior

    Bedrooms & bathrooms
    • Bedrooms: 4
    • Bathrooms: 2
    • Full bathrooms: 2
    Primary bedroom
    • Description: Flooring: Plank,Simulated Wood
    • Level: Lower
    • Dimensions: 15.1x11
    Bedroom
    • Description: Flooring: Plank,Simulated Wood
    • Level: Lower
    • Dimensions: 13x10.4
    Bedroom
    • Description: Flooring: Plank,Simulated Wood
    • Level: Lower
    • Dimensions: 11.3x10.5
    Bedroom
    • Description: Flooring: Plank,Simulated Wood
    • Level: Lower
    • Dimensions: 12.2x10.5
    Den
    • Description: Flooring: Plank,Simulated Wood
    • Level: Lower
    • Dimensions: 22.7x17.7
    Kitchen
    • Description: Flooring: Plank,Simulated Wood
    • Level: Lower
    • Dimensions: 22.1x17.7
    Laundry
    • Description: Flooring: Plank,Simulated Wood
    • Level: Lower
    • Dimensions: 11.3x10.5
    Sunroom
    • Description: Flooring: Plank,Simulated Wood
    • Level: Lower
    • Dimensions: 13.11x10.4
    Heating
    • Central
    Cooling
    • Central Air, 1 Unit
    Appliances
    • Included: Cooktop, Dryer, Dishwasher, Disposal, Microwave, Oven, Refrigerator, Washer
    • Laundry: Washer Hookup, Dryer Hookup
    Features
    • Butler's Pantry, Ceiling Fan(s), Carbon Monoxide Detector, Pantry, Stone Counters, Stainless Steel Appliances
    • Has fireplace: Yes
    • Fireplace features: Gas Starter, Wood Burning
    Interior area
    • Total structure area: 1,945
    • Total interior livable area: 1,745 sqft

    Property

    Parking
    • Parking features: Driveway
    • Has uncovered spaces: Yes
    Features
    • Levels: One
    • Stories: 1
    • Patio & porch: Other, Wood
    • Pool features: None
    Lot
    • Size: 7,901 Square Feet
    • Dimensions: 50 x 158 x 50 x 158
    • Features: City Lot, Oversized Lot
    Details
    • Additional structures: Shed(s), Workshop
    • Parcel number: 0820023375
    • Special conditions: None

    Construction

    Type & style
    • Home type: SingleFamily
    • Architectural style: Traditional
    • Property subtype: Single Family Residence
    Materials
    • Brick Veneer
    • Foundation: Slab
    • Roof: Asphalt,Shingle
    Condition
    • Excellent
    • Year built: 1978

    Utilities & green energy

    • Sewer: Public Sewer
    • Water: Public

    Community & HOA

    Community
    • Subdivision: Ponte Vista
    HOA
    • Has HOA: No
    Location
    • Region: Metairie

    Financial & listing details

    • Tax assessed value: $219,300
    • Annual tax amount: $1,818
    • Date on market: 3/26/2026

    Price history

    DateEventPrice
    4/30/2026Sold--
    Source: GSREIN #2549597 Report a problem
    3/31/2026Pending sale$365,000$209/sqft
    Source: GSREIN #2549597 Report a problem
    3/27/2026Listed for sale$365,000+47.8%$209/sqft
    Source: GSREIN #2549597 Report a problem
    6/7/2018Sold--
    Source: GSREIN #2138594 Report a problem
    5/6/2018Pending sale$247,000$142/sqft
    Source: EXP Realty, LLC #2138594 Report a problem
    5/1/2018Price change$247,000-3.1%$142/sqft
    Source: EXP Realty, LLC #2138594 Report a problem
    4/24/2018Listing removed$1,850$1/sqft
    Source: EXP Realty, LLC #2148898 Report a problem
    4/15/2018Price change$1,850-7.5%$1/sqft
    Source: EXP Realty, LLC #2148898 Report a problem
    4/15/2018Price change$255,000-5.2%$146/sqft
    Source: EXP Realty, LLC #2138594 Report a problem
    4/7/2018Listed for rent$2,000$1/sqft
    Source: EXP Realty, LLC #2148898 Report a problem
    4/4/2018Price change$269,000-2.2%$154/sqft
    Source: EXP Realty, LLC #2138594 Report a problem
    3/14/2018Price change$275,000-6.8%$158/sqft
    Source: EXP Realty, LLC #2138594 Report a problem
    3/10/2018Price change$295,000-1.3%$169/sqft
    Source: EXP Realty, LLC #2138594 Report a problem
    2/21/2018Price change$299,000-3.5%$171/sqft
    Source: EXP Realty, LLC #2138594 Report a problem
    2/14/2018Price change$310,000-1.6%$178/sqft
    Source: EXP Realty, LLC #2138594 Report a problem
    1/20/2018Listed for sale$315,000$181/sqft
    Source: EXP Realty, LLC #2138594 Report a problem
    7/27/2005Sold--
    Source: Public Record Report a problem

    Public tax history

    YearProperty taxesTax assessment
    2024$1,818 +1.2%$21,930 +3.6%
    2023$1,797 +2.7%$21,160
    2022$1,750 +7.7%$21,160
    2021$1,625 +0.7%$21,160
    2020$1,614 -2.7%$21,160
    2019$1,659 +7.1%$21,160
    2018$1,549 $21,160
    2017$1,549 $21,160
    2016$1,549 +3.9%$21,160 +2%
    2015$1,490 $20,750
    2014$1,490 $20,750
    2013-- $20,750
    2012-- $20,750
    2011-- $20,750
    2010-- $20,750
    2009-- $20,750
    2008-- $20,750 +2%
    2007-- $20,340
    2006-- --
    2005-- --
    2004-- --
    2003-- --
    2002-- --
    2001-- --
    2000-- --
    Find assessor info on the county website

    Neighborhood: 70001

    Nearby schools

    GreatSchools rating
    Get a cash offer in 3 minutes
    Find out how much your home could sell for in as little as 3 minutes with a no-obligation cash offer.
    Estimated market value
    $360,300
    Get a cash offer in 3 minutes
    Find out how much your home could sell for in as little as 3 minutes with a no-obligation cash offer.
    Estimated market value
    $360,300