Welcome home to a beautiful, move-in-ready retreat set on a large, tree-studded corner lot with a landscaped yard. This thoughtfully designed home blends comfort and versatility—perfect for everyday living, work-from-home needs, and effortless entertaining. Inside you will find welcoming living spaces with great flow from the living area to the formal dining room. A separate office offers privacy for work or study. Upstairs, the expansive game room with a full bath adds incredible flexibility—use it as a bonus living space, guest suite, or hobby haven. Outside your own staycation spot awaits !Enjoy the sun-soaked pool and soothing spa all summer long. There’s plenty of room to relax, play, and entertain. HELLO ENERGY SAVINGS ! Live comfortably and spend less ! The fully paid-off solar system keeps monthly utility bills low, so you can enjoy the Texas summers guilt-free by the pool. With space for everyone, low utility bills, and a private pool in a fantastic location, this home truly has it all. Come see why you’ll love living here !
Sold
Price Unknown
1408 Pierron Dr, Arlington, TX 76002
3beds
2,708sqft
Single Family Residence
Built in 2002
8,319 Square Feet Lot
$452,500 Zestimate®
$--/sqft
$3,154 Estimated rent
Home value
$452,500
Estimated sales range
Not available
$3,154/mo
Zestimate® history
Owner options
List your home for rent
$3,154/mo
Rent Zestimate®
Find your next renter with Zillow Rental Manager. Plus, with online applications, you can quickly screen prospective tenants – for free.
$3,154/mo
Rent Zestimate®
Refinance and save
Refinancing to a lower rate could help reduce your monthly payments and save thousands over the life of the loan.
Explore your selling options
Work with a Zillow partner agent
Leverage their expertise and Zillow's premium Showcase listings to get your home seen by more buyers.
Get startedList with your own agent
Get your home in front of millions of buyers by listing it on Zillow.
Learn how to do itSell it yourself
Take full control of how buyers see your home on Zillow by listing For Sale by Owner (FSBO).
List your homeWhat's special
Landscaped yardWelcoming living spacesSeparate officeSoothing spaSun-soaked poolGreat flowLarge tree-studded corner lot
Zillow last checked:
Listing updated:
Listed by:
Celissa Irizarry 0736318 682-410-7716,
Corey Simpson & Associates 469-919-2647
Bought with:
Spencer Sherrard
Regal, REALTORS
Source: NTREIS,MLS#: 21106459
Facts & features
Interior
Bedrooms & bathrooms
- Bedrooms: 3
- Bathrooms: 3
- Full bathrooms: 3
Primary bedroom
- Features: Ceiling Fan(s), Walk-In Closet(s)
- Level: First
- Dimensions: 13 x 21
Bedroom
- Features: Ceiling Fan(s)
- Level: First
- Dimensions: 10 x 11
Bedroom
- Features: Ceiling Fan(s)
- Level: First
- Dimensions: 10 x 11
Dining room
- Level: First
- Dimensions: 12 x 12
Family room
- Features: Ceiling Fan(s)
- Level: Second
- Dimensions: 16 x 33
Living room
- Features: Ceiling Fan(s), Fireplace
- Level: First
- Dimensions: 16 x 17
Office
- Features: Ceiling Fan(s)
- Level: First
- Dimensions: 10 x 12
Heating
- Active Solar, Central
Cooling
- Central Air, Ceiling Fan(s)
Appliances
- Included: Some Gas Appliances, Convection Oven, Dishwasher, Disposal, Gas Oven, Gas Range, Microwave, Plumbed For Gas
- Laundry: Laundry in Utility Room
Features
- Decorative/Designer Lighting Fixtures, Granite Counters, High Speed Internet, Open Floorplan, Pantry, Cable TV, Walk-In Closet(s)
- Flooring: Carpet, Engineered Hardwood, Simulated Wood, Tile
- Windows: Window Coverings
- Has basement: No
- Number of fireplaces: 1
- Fireplace features: Decorative, Gas Log, Gas Starter, Stone
Interior area
- Total interior livable area: 2,708 sqft
Property
Parking
- Total spaces: 2
- Parking features: Door-Single, Driveway, Garage Faces Front, Garage
- Attached garage spaces: 2
- Has uncovered spaces: Yes
Features
- Levels: One and One Half
- Stories: 1.5
- Patio & porch: Covered
- Exterior features: Rain Gutters
- Pool features: In Ground, Pool
- Fencing: Fenced,Wood
Lot
- Size: 8,319 Square Feet
- Features: Corner Lot, Landscaped, Subdivision, Sprinkler System
Details
- Parcel number: 07884184
Construction
Type & style
- Home type: SingleFamily
- Architectural style: Traditional,Detached
- Property subtype: Single Family Residence
Materials
- Brick
- Foundation: Slab
- Roof: Shingle
Condition
- Year built: 2002
Utilities & green energy
- Sewer: Public Sewer
- Water: Public
- Utilities for property: Electricity Available, Natural Gas Available, Sewer Available, Separate Meters, Underground Utilities, Water Available, Cable Available
Green energy
- Energy generation: Solar
Community & HOA
Community
- Features: Curbs, Sidewalks
- Security: Smoke Detector(s)
- Subdivision: Collins Terrace Add
HOA
- Has HOA: No
Location
- Region: Arlington
Financial & listing details
- Tax assessed value: $409,733
- Annual tax amount: $8,955
- Date on market: 11/9/2025
- Cumulative days on market: 47 days
- Listing terms: Cash,Conventional,1031 Exchange,FHA,VA Loan
- Exclusions: Front dining room hanging light fixture / Chandelier will be replaced prior to closing
- Electric utility on property: Yes
Price history
| Date | Event | Price |
|---|---|---|
| 2/6/2026 | Sold | -- |
Source: NTREIS #21106459 Report a problem | ||
| 1/2/2026 | Pending sale | $449,000$166/sqft |
Source: NTREIS #21106459 Report a problem | ||
| 12/26/2025 | Contingent | $449,000$166/sqft |
Source: NTREIS #21106459 Report a problem | ||
| 11/9/2025 | Listed for sale | $449,000-1.3%$166/sqft |
Source: NTREIS #21106459 Report a problem | ||
| 10/26/2022 | Sold | -- |
Source: NTREIS #20133060 Report a problem | ||
| 8/29/2022 | Pending sale | $455,000$168/sqft |
Source: NTREIS #20133060 Report a problem | ||
| 8/21/2022 | Contingent | $455,000$168/sqft |
Source: NTREIS #20133060 Report a problem | ||
| 8/16/2022 | Listed for sale | $455,000+50.2%$168/sqft |
Source: NTREIS #20133060 Report a problem | ||
| 12/1/2020 | Sold | -- |
Source: Agent Provided Report a problem | ||
| 10/12/2020 | Pending sale | $302,900$112/sqft |
Source: Berkshire Hathawayhs Penfed Tx Report a problem | ||
| 10/7/2020 | Listed for sale | $302,900+26.2%$112/sqft |
Source: Berkshire Hathawayhs Penfed Tx Report a problem | ||
| 9/22/2020 | Sold | -- |
Source: BHHS PenFed solds #1164144973136396248 Report a problem | ||
| 12/16/2016 | Sold | -- |
Source: Agent Provided Report a problem | ||
| 11/2/2016 | Pending sale | $240,000$89/sqft |
Source: RE/MAX Associates of Arlington #13486841 Report a problem | ||
| 10/29/2016 | Listed for sale | $240,000$89/sqft |
Source: RE/MAX Associates of Arlington #13486841 Report a problem | ||
Public tax history
| Year | Property taxes | Tax assessment |
|---|---|---|
| 2025 | $8,958 +0% | $409,733 |
| 2024 | $8,955 +3% | $409,733 +4% |
| 2023 | $8,693 +22.7% | $393,966 +5.3% |
| 2022 | $7,085 +4.3% | $374,161 +28.1% |
| 2021 | $6,790 -1.7% | $292,194 -0.4% |
| 2020 | $6,908 +11.7% | $293,274 +7.6% |
| 2019 | $6,182 +5.2% | $272,656 +8.3% |
| 2018 | $5,877 +9.8% | $251,694 +10% |
| 2017 | $5,353 +33% | $228,813 +12.3% |
| 2016 | $4,023 +7.8% | $203,758 +29.9% |
| 2015 | $3,733 | $156,900 |
| 2014 | $3,733 | $156,900 |
| 2013 | -- | $156,900 +1% |
| 2012 | -- | $155,400 -2.6% |
| 2011 | -- | $159,600 -2.6% |
| 2010 | -- | $163,900 -4.3% |
| 2009 | -- | $171,200 |
| 2008 | -- | $171,200 -3.7% |
| 2007 | -- | $177,700 -4.3% |
| 2006 | -- | $185,700 |
| 2005 | -- | $185,700 |
| 2004 | -- | $185,700 +166.4% |
| 2003 | -- | $69,700 +258.5% |
| 2002 | -- | $19,440 |
Find assessor info on the county website
Neighborhood: Southeast
Nearby homes
- $337,3003 bd2 ba1.9k sqft1406 Pierron Dr, Arlington, TX 76002Off Market
- $412,7005 bd4 ba3.2k sqft1409 Tippler Dr, Arlington, TX 76002Off Market
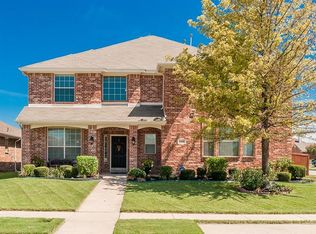
- $347,9003 bd2 ba2.1k sqft1404 Pierron Dr, Arlington, TX 76002Off Market
- $349,0003 bd2 ba2.2k sqft1407 Tippler Dr, Arlington, TX 76002Off Market
- $352,2003 bd2 ba2.2k sqft6612 Terrace Glen Dr, Arlington, TX 76002Off Market
- $323,6003 bd2 ba2k sqft6619 Terrace Glen Dr, Arlington, TX 76002Off Market
- $320,3004 bd2 ba1.9k sqft6617 Terrace Glen Dr, Arlington, TX 76002Off Market
- $397,6004 bd2 ba2.2k sqft6621 Terrace Glen Dr, Arlington, TX 76002Off Market
Nearby schools
GreatSchools rating
- 7/10Beckham Elementary SchoolGrades: PK-6Distance: 0.3 mi
- 7/10Ousley Junior High SchoolGrades: 7-8Distance: 0.7 mi
- 4/10Seguin High SchoolGrades: 9-12Distance: 1 mi
Schools provided by the listing agent
- Elementary: Ashworth
- High: Seguin
- District: Arlington ISD
Source: NTREIS. This data may not be complete. We recommend contacting the local school district to confirm school assignments for this home.
Get a cash offer in 3 minutes
Find out how much your home could sell for in as little as 3 minutes with a no-obligation cash offer.
Estimated market value
$452,500
Get a cash offer in 3 minutes
Find out how much your home could sell for in as little as 3 minutes with a no-obligation cash offer.
Estimated market value
$452,500
- Texas
- Tarrant County
- Arlington
- 76002
- Southeast
- 1408 Pierron Dr
Nearby cities
Nearby neighborhoods
Nearby zip codes
Other Arlington Topics
