Beautifully Maintained 5 Bedroom Brick Ranch with Modern Upgrades
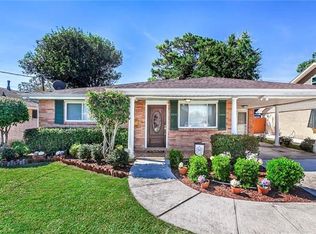
This meticulously maintained 5 bedroom, 3 bath brick ranch offers a rare combination of classic charm and modern convenience. Nestled on a large well landscaped lot with shade trees and a brand new fence, this home welcomes you with inviting curb appeal and thoughtful updates throughout. Inside, you’ll find a spacious layout featuring a large den, a bright breakfast area, and a formal living room great for both entertaining and everyday living. The kitchen is equipped with a center island, double oven, great for the home chef, and plenty of room to cook and gather. Recent upgrades include a new roof, gutters, and fascia installed in 2022, foam insulation for improved energy efficiency, and a comprehensive replacement of all underground plumbing. Hurricane shutters offer peace of mind, while the whole house generator ensures uninterrupted comfort year round. Additional highlights include a garage for parking plus a second garage in the backyard and security system and new fence. Whether you’re hosting family or enjoying a quiet evening at home, this thoughtfully updated ranch home has everything you need and more.
Closed
Price Unknown
1408 Poinsetta Dr, Metairie, LA 70005
5beds
2,747sqft
Single Family Residence
Built in 1994
8,625 Square Feet Lot
$617,000 Zestimate®
$--/sqft
$3,367 Estimated rent
Home value
$617,000
$549,000 - $691,000
$3,367/mo
Zestimate® history
Owner options
List your home for rent
$3,367/mo
Rent Zestimate®
Find your next renter with Zillow Rental Manager. Plus, with online applications, you can quickly screen prospective tenants – for free.
$3,367/mo
Rent Zestimate®
Refinance and save
Refinancing to a lower rate could help reduce your monthly payments and save thousands over the life of the loan.
Explore your selling options
Work with a Zillow partner agent
Leverage their expertise and Zillow's premium Showcase listings to get your home seen by more buyers.
Get startedList with your own agent
Get your home in front of millions of buyers by listing it on Zillow.
Learn how to do itSell it yourself
Take full control of how buyers see your home on Zillow by listing For Sale by Owner (FSBO).
List your homeWhat's special
Inviting curb appealLarge well landscaped lotBrand new fenceLarge denSpacious layoutCenter islandBright breakfast area
Zillow last checked:
Listing updated:
Listed by:
Melissa Martin 504-390-7002,
Prieur Properties, LLC
Bought with:
Warren Backer
McEnery Residential, LLC
Source: GSREIN,MLS#: 2515060
Facts & features
Interior
Bedrooms & bathrooms
- Bedrooms: 5
- Bathrooms: 3
- Full bathrooms: 3
Primary bedroom
- Description: Flooring: Wood
- Level: Lower
- Dimensions: 16.3x18.9
Bedroom
- Description: Flooring: Wood
- Level: Lower
- Dimensions: 12.11x14.6
Bedroom
- Description: Flooring: Wood
- Level: Lower
- Dimensions: 12.9x11.1
Bedroom
- Description: Flooring: Wood
- Level: Lower
- Dimensions: 12.9x11.1
Bedroom
- Description: Flooring: Wood
- Level: Lower
- Dimensions: 9.7x8.10
Breakfast room nook
- Description: Flooring: Tile
- Level: Lower
- Dimensions: 16.7x14.5
Den
- Description: Flooring: Tile
- Level: Lower
- Dimensions: 31.7x13.2
Kitchen
- Description: Flooring: Tile
- Level: Lower
- Dimensions: 12.0x16.7
Living room
- Description: Flooring: Wood
- Level: Lower
- Dimensions: 12.4x19.3
Heating
- Central
Cooling
- Central Air
Appliances
- Included: Double Oven, Dishwasher, Disposal, Microwave, Range, Refrigerator
Features
- Attic, Carbon Monoxide Detector, Pull Down Attic Stairs, Stainless Steel Appliances
- Attic: Pull Down Stairs
- Has fireplace: No
- Fireplace features: None
Interior area
- Total structure area: 3,529
- Total interior livable area: 2,747 sqft
Property
Parking
- Parking features: Garage, Garage Door Opener
- Has garage: Yes
Features
- Levels: One
- Stories: 1
- Patio & porch: Other
- Pool features: None
Lot
- Size: 8,625 Square Feet
- Dimensions: 75 x 115
- Features: City Lot, Rectangular Lot
Details
- Parcel number: 0820028941
- Special conditions: None
Construction
Type & style
- Home type: SingleFamily
- Architectural style: Ranch
- Property subtype: Single Family Residence
Materials
- Brick
- Foundation: Slab
- Roof: Shingle
Condition
- Excellent
- Year built: 1994
Utilities & green energy
- Electric: Generator
- Sewer: Public Sewer
- Water: Public
Community & HOA
Community
- Security: Smoke Detector(s)
HOA
- Has HOA: No
Location
- Region: Metairie
Financial & listing details
- Date on market: 8/7/2025
Price history
| Date | Event | Price |
|---|---|---|
| 11/10/2025 | Sold | -- |
Source:  GSREIN #2515060 Report a problem GSREIN #2515060 Report a problem | ||
| 9/23/2025 | Contingent | $619,000$225/sqft |
Source: GSREIN #2515060 Report a problem | ||
| 8/7/2025 | Listed for sale | $619,000$225/sqft |
Source: GSREIN #2515060 Report a problem | ||
Public tax history
Tax history is unavailable.
Neighborhood: Bucktown
Nearby homes
- $560,800-- bd-- ba-- sqft1405 Poinsettia Dr, Metairie, LA 70005Off Market
- $402,2003 bd2 ba1.7k sqft1404 Poinsettia Dr, Metairie, LA 70005Off Market
- $414,600-- bd-- ba-- sqft1409 Poinsettia Dr, Metairie, LA 70005Off Market
- $441,3003 bd3 ba2.2k sqft1401 Poinsettia Dr, Metairie, LA 70005Off Market
- $---- bd-- ba-- sqft1408 Poinsetta St, Metairie, LA 70005Sold
- $359,0003 bd2 ba1.5k sqft1413 Poinsettia Dr, Metairie, LA 70005Pending
- $444,500-- bd-- ba-- sqft1400 Poinsettia Dr, Metairie, LA 70005Off Market
- $455,000-- bd-- ba-- sqft1416 Poinsettia Dr, Metairie, LA 70005Off Market
- $423,700-- bd-- ba-- sqft1417 Poinsettia Dr, Metairie, LA 70005Off Market
Nearby schools
GreatSchools rating
- 7/10Marie B. Riviere Elementary SchoolGrades: PK-5Distance: 1 mi
- 5/10J.D. Meisler Middle SchoolGrades: 6-8Distance: 2 mi
- 3/10Grace King High SchoolGrades: 9-12Distance: 1.5 mi
Get a cash offer in 3 minutes
Find out how much your home could sell for in as little as 3 minutes with a no-obligation cash offer.
Estimated market value
$617,000
Get a cash offer in 3 minutes
Find out how much your home could sell for in as little as 3 minutes with a no-obligation cash offer.
Estimated market value
$617,000
- Louisiana
- Jefferson Parish
- Metairie
- 70005
- Bucktown
- 1408 Poinsetta Dr
Nearby cities
Nearby neighborhoods
Nearby zip codes
Other Metairie Topics
