Conveniently located in the heart of Cisco within walking distance to Cisco Junior High and Cisco High School, this charming 3-bedroom, 2-bath home offers comfort, functionality, and an unbeatable location. This move-in ready home features luxury vinyl plank flooring throughout the main living areas and bedrooms, creating a clean, cohesive look that is both stylish and easy to maintain. A versatile living space anchored by a cozy wood-burning fireplace serves as the perfect second living area, formal dining room, or flex space, all open to the kitchen—creating a functional layout ideal for both everyday living and entertaining. The kitchen offers crisp white cabinetry, stainless steel appliances, a stylish backsplash, updated lighting, and ample cabinet space. The primary suite features a large walk-in closet and a comfortable layout, while the secondary bedrooms provide flexible space for guests, a home office, or growing households. Situated on a large corner lot, the property features a spacious backyard with plenty of room for outdoor entertaining, pets, or future improvements, along with a storage shed for added functionality. An attached two-car garage adds convenience and additional storage. Major system updates provide added peace of mind, including a roof replaced in Spring 2025, a recently installed water heater, and a recently serviced HVAC system.
This well-maintained, move-in ready home near Cisco ISD schools offers true small-town charm with a functional layout and a convenient location.
Pending
$239,999
1408 Primrose Ln, Cisco, TX 76437
3beds
1,506sqft
Single Family Residence
Built in 1975
0.28 Acres Lot
$227,900 Zestimate®
$159/sqft
$-- HOA
What's special
Cozy wood-burning fireplaceStylish backsplashUpdated lightingStorage shedAttached two-car garageStainless steel appliancesLarge corner lot
- 182 days
- 125
- 10
Zillow last checked:
Listing updated:
Listed by:
Holly Petree 0691574 817-865-6400,
Randy White Real Estate Svcs 817-865-6400
Source: NTREIS,MLS#: 21215290
Facts & features
Interior
Bedrooms & bathrooms
- Bedrooms: 3
- Bathrooms: 2
- Full bathrooms: 2
Primary bedroom
- Features: Ceiling Fan(s), En Suite Bathroom, Walk-In Closet(s)
- Level: First
- Dimensions: 18 x 11
Bedroom
- Features: Ceiling Fan(s)
- Level: First
- Dimensions: 11 x 10
Bedroom
- Features: Ceiling Fan(s)
- Level: First
- Dimensions: 10 x 11
Primary bathroom
- Features: Built-in Features, En Suite Bathroom
- Level: First
- Dimensions: 5 x 7
Breakfast room nook
- Level: First
- Dimensions: 0 x 0
Other
- Features: Built-in Features
- Level: First
- Dimensions: 8 x 7
Kitchen
- Features: Built-in Features, Solid Surface Counters
- Level: First
- Dimensions: 18 x 10
Living room
- Level: First
- Dimensions: 15 x 14
Living room
- Features: Fireplace
- Level: First
- Dimensions: 12 x 15
Heating
- Central
Cooling
- Central Air, Ceiling Fan(s)
Appliances
- Included: Dishwasher, Electric Cooktop, Electric Oven, Electric Water Heater
- Laundry: In Garage
Features
- Built-in Features, Decorative/Designer Lighting Fixtures, Walk-In Closet(s)
- Flooring: Luxury Vinyl Plank
- Has basement: No
- Number of fireplaces: 1
- Fireplace features: Masonry, Wood Burning
Interior area
- Total interior livable area: 1,506 sqft
Video & virtual tour
Property
Parking
- Total spaces: 2
- Parking features: Concrete, Door-Multi, Driveway, Garage, Garage Faces Side
- Attached garage spaces: 2
Features
- Levels: One
- Stories: 1
- Exterior features: Rain Gutters, Storage
- Pool features: None
- Fencing: Back Yard,Chain Link,Wood
Lot
- Size: 0.28 Acres
- Dimensions: 97 x 145 x 97 x 145
- Features: Back Yard, Corner Lot, Lawn, Subdivision, Few Trees
- Residential vegetation: Grassed
Details
- Additional structures: Shed(s)
- Parcel number: 0005369
Construction
Type & style
- Home type: SingleFamily
- Architectural style: Traditional,Detached
- Property subtype: Single Family Residence
Materials
- Brick
- Foundation: Slab
- Roof: Composition
Condition
- Resale
- Year built: 1975
Utilities & green energy
- Sewer: Public Sewer
- Water: Public
- Utilities for property: Electricity Available, Electricity Connected, Sewer Available, Water Available
Community & HOA
Community
- Features: Curbs
- Subdivision: Royal Oaks
HOA
- Has HOA: No
Location
- Region: Cisco
Financial & listing details
- Price per square foot: $159/sqft
- Annual tax amount: $2,272
- Date on market: 3/23/2026
- Cumulative days on market: 170 days
- Listing terms: Cash,Conventional,FHA,VA Loan
Estimated market value
$227,900
$217,000 - $239,000
$1,729/mo
Price history
| Date | Event | Price |
|---|---|---|
| 9/18/2026 | Pending sale | $239,999$159/sqft |
Source: NTREIS #21215290 Report a problem | ||
| 9/5/2026 | Contingent | $239,999$159/sqft |
Source: NTREIS #21215290 Report a problem | ||
| 3/23/2026 | Listed for sale | $239,999$159/sqft |
Source: NTREIS #21215290 Report a problem | ||
Public tax history
Tax history is unavailable.
Monthly payment
Est. payment
Payment breakdown
Explore the cost of this home by adjusting the details. Changes won't be saved.Climate risks
Neighborhood: 76437
Nearby schools
Schools provided by the listing agent
- Elementary: Cisco
- Middle: Cisco
- High: Cisco
- District: Cisco ISD
Source: NTREIS. This data may not be complete. We recommend contacting the local school district to confirm school assignments for this home.
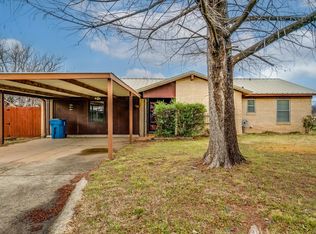
Similar homes
- $239,0003 bd2 ba2k sqft1400 Royal Ln, Cisco, TX 76437For Sale
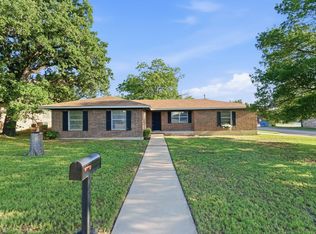 MLS ID #21244488, Holly Petree. NTREIS
 - $205,0003 bd2 ba1.5k sqft508 W 17th St, Cisco, TX 76437For Sale
 MLS ID #21367189, Kara Taylor. NTREIS
 - $145,0003 bd2 ba1.5k sqft606 W 16th St, Cisco, TX 76437For Sale
 MLS ID #21339078, Laci Hays. NTREIS
 - $125,0002 bd1 ba1.3k sqft1012 W 12th St, Cisco, TX 76437For Sale
 MLS ID #21351919, Brittni Boykin. NTREIS
