Original owners’ care and upgrades offers a wise buyer so much extra value. Like the high-end, 50-year roof shingles, windows replaced throughout, fence replaced, recent exterior paint, laminate and tile flooring throughout and thoughtful, beautiful interior paint colors, as well as established landscaping. This is a home to enjoy if you love entertaining with an open floor plan centered on large kitchen featuring everything on a home chef's dream list: a pantry, tons of counter space, an upgraded/deeper kitchen sink, and bonus breakfast bar seating. If you’d rather curl up in a peaceful spot to start or end your day, you have your pick of the covered front or back porch, two deep window seats in the dedicated dining area, or in front of the living rooms' gas fireplace. This smart single-story layout offers spacious rooms, vaulted ceilings in the living room and primary bedroom, and walk-in closets in all bedrooms. Even the shed has been refreshed with coordinated recent paint. Ideally located, you can pop over to the nearby Pflugerville Recreation Center, Bohls Park or nearby HEB. School information subject to change and should be verified by buyers.
Active
$330,000
1408 Quail Run Rd, Pflugerville, TX 78660
3beds
1,492sqft
Single Family Residence
Built in 1984
9,064 Square Feet Lot
$324,100 Zestimate®
$221/sqft
$-- HOA
What's special
Open floor planFence replacedSmart single-story layoutWindows replaced throughoutLarge kitchenSpacious roomsTons of counter space
- 20 days
- 323
- 35
Likely to sell faster than
Zillow last checked:
Listing updated:
Listed by:
Shay Hargus Webb (512) 775-1995,
Austin Avenue Real Estate Co. (512) 775-1995,
Cynthia Riley (512) 415-5616,
Rocket Science Realty LLC
Source: Unlock MLS,MLS#: 5454878
Facts & features
Interior
Bedrooms & bathrooms
- Bedrooms: 3
- Bathrooms: 2
- Full bathrooms: 2
- Main level bedrooms: 3
Primary bedroom
- Features: Ceiling Fan(s), Vaulted Ceiling(s), Walk-In Closet(s)
- Level: First
Primary bathroom
- Features: Double Vanity, Full Bath
- Level: First
Kitchen
- Features: Kitchn - Breakfast Area, Breakfast Bar, Laminate Counters, Open to Family Room, Pantry
- Level: First
Living room
- Features: Vaulted Ceiling(s)
- Level: First
Heating
- Central
Cooling
- Central Air
Appliances
- Included: Dishwasher, Disposal, Gas Range, Oven, Gas Water Heater
Features
- Ceiling Fan(s), High Ceilings, Vaulted Ceiling(s), Electric Dryer Hookup, In-Law Floorplan, Multiple Dining Areas, No Interior Steps, Open Floorplan, Pantry, Primary Bedroom on Main, Walk-In Closet(s), Washer Hookup
- Flooring: Laminate, Tile
- Windows: Double Pane Windows
- Number of fireplaces: 1
- Fireplace features: Family Room, Gas, Gas Log
Interior area
- Total interior livable area: 1,492 sqft
Video & virtual tour
Property
Parking
- Total spaces: 2
- Parking features: Garage, Garage Door Opener, Garage Faces Front
- Garage spaces: 2
Accessibility
- Accessibility features: None
Features
- Levels: One
- Stories: 1
- Patio & porch: Covered, Front Porch, Rear Porch
- Exterior features: Gutters Full, No Exterior Steps, Private Yard
- Pool features: None
- Fencing: Fenced, Privacy, Wood
- Has view: Yes
- View description: None
- Waterfront features: None
Lot
- Size: 9,064 Square Feet
- Features: Interior Lot, Many Trees
Details
- Additional structures: Shed(s)
- Parcel number: 02664305290000
- Special conditions: Standard
Construction
Type & style
- Home type: SingleFamily
- Property subtype: Single Family Residence
Materials
- Foundation: Slab
- Roof: Composition, Shingle
Condition
- Resale
- New construction: No
- Year built: 1984
Utilities & green energy
- Sewer: Public Sewer
- Water: Public
- Utilities for property: Electricity Connected, Internet-Cable, Natural Gas Connected, Water Connected
Community & HOA
Community
- Features: None
- Subdivision: Gatlinburg Sec 05
HOA
- Has HOA: No
Location
- Region: Pflugerville
Financial & listing details
- Price per square foot: $221/sqft
- Tax assessed value: $323,871
- Annual tax amount: $6,741
- Date on market: 8/28/2026
- Listing terms: Cash,Conventional,FHA,Texas Vet,VA Loan
- Electric utility on property: Yes
Estimated market value
$324,100
$308,000 - $340,000
$1,962/mo
Price history
| Date | Event | Price |
|---|---|---|
| 8/28/2026 | Listed for sale | $330,000$221/sqft |
Source:  Unlock MLS #5454878 Report a problem Unlock MLS #5454878 Report a problem | ||
Public tax history
| Year | Property taxes | Tax assessment |
|---|---|---|
| 2025 | $1,907 +13.3% | $299,737 +10% |
| 2024 | $1,683 +17.7% | $272,488 +10% |
| 2023 | $1,430 -34.7% | $247,716 +10% |
| 2022 | $2,191 | $225,196 +10% |
| 2021 | -- | $204,724 +10% |
| 2020 | $2,092 -0.5% | $186,113 |
| 2019 | $2,103 +8.3% | $186,113 +4.5% |
| 2018 | $1,942 | $178,082 +10% |
| 2017 | $1,942 +2.9% | $161,893 +10% |
| 2016 | $1,888 | $147,175 +10% |
| 2015 | $1,888 | $133,795 +10% |
| 2014 | $1,888 | $121,632 +3.2% |
| 2013 | -- | $117,848 +8.6% |
| 2012 | -- | $108,563 -6.5% |
| 2011 | -- | $116,160 |
| 2010 | -- | $116,160 +6.2% |
| 2009 | -- | $109,407 -15.6% |
| 2008 | -- | $129,665 +9.3% |
| 2007 | -- | $118,608 +7% |
| 2006 | -- | $110,808 -0.1% |
| 2005 | -- | $110,894 -4.5% |
| 2002 | $2,750 | $116,164 |
Find assessor info on the county website
Monthly payment
Est. payment
Payment breakdown
Explore the cost of this home by adjusting the details. Changes won't be saved.Climate risks
Neighborhood: Gatlinburg
Nearby schools
Schools provided by the listing agent
- Elementary: Pflugerville
- Middle: Bohls Middle School
- High: Pflugerville
- District: Pflugerville ISD
Source: Unlock MLS. This data may not be complete. We recommend contacting the local school district to confirm school assignments for this home.
- $303,9003 bd2 ba1.4k sqft1412 Quail Run Rd, Pflugerville, TX 78660Off Market
- $301,300-- bd2 ba1.6k sqft1410 Quail Run Rd, Pflugerville, TX 78660Off Market
- $279,000-- bd2 ba1.4k sqft1406 Quail Run Rd, Pflugerville, TX 78660Off Market
- $288,500-- bd2 ba1.4k sqft1411 Old Tract Rd, Pflugerville, TX 78660Off Market
Similar homes
- $309,9953 bd2 ba1.6k sqft1407 Gatlinburg Dr, Pflugerville, TX 78660For Sale
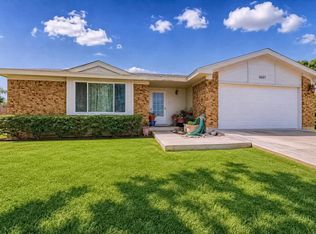 MLS ID #56848695, Lori Huffman, Schultz Texas Properties. HAR
 - $299,9993 bd2 ba1.4k sqft1606 Middleway Rd, Pflugerville, TX 78660Active
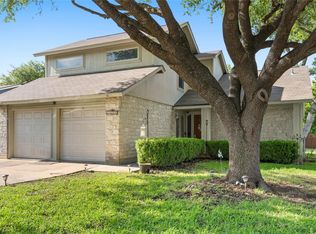
 MLS ID #1724876, Anthony Sanchez, Real Broker, LLC. Unlock MLS
 - $309,9003 bd2 ba1.7k sqft707 Geyser Ave, Pflugerville, TX 78660Active
 MLS ID #2997642, Carla Reed, John Pfluger Realty,LLC. Unlock MLS
 - $328,0003 bd3 ba1.8k sqft14034 Maricella Ln, Pflugerville, TX 78660Active
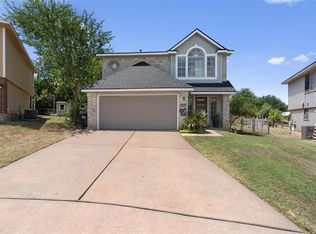 MLS ID #2367446, Keith Duble, eXp Realty, LLC. Unlock MLS
 - $355,0004 bd2 ba2k sqft801 Brown Dr, Pflugerville, TX 78660ActiveMLS ID #7328721, Maria Casillas, Realty Exchange. Unlock MLS
- $324,9003 bd2 ba1.9k sqft1108 Springbrook Rd, Pflugerville, TX 78660ActiveMLS ID #5712766, Nadia Burris, eXp Realty, LLC. Unlock MLS
- $292,9003 bd3 ba1.4k sqft804 Dawlish Dr, Pflugerville, TX 78660ActiveMLS ID #1257721, Karina Vazquez, All City Real Estate Ltd. Co. Unlock MLS
- $315,0003 bd2 ba1.3k sqft15331 Sweet Caddies Dr, Pflugerville, TX 78660ActiveMLS ID #8702610, Hannah Bui, Orchard Brokerage. Unlock MLS
- $365,0004 bd3 ba1.6k sqft17748 Great Basin Ave, Pflugerville, TX 78660ActiveMLS ID #8374095, Lee McClintick, Joseph Walter Realty, LLC. Unlock MLS
- $335,0003 bd3 ba2.1k sqft4516 Tiddle Ln, Pflugerville, TX 78660ActiveMLS ID #1354110, Courtney Jackson, Better Broker, Texas Realty. Unlock MLS
- $289,0004 bd3 ba2k sqft615 Runners Rdg, Pflugerville, TX 78660ActiveMLS ID #7506400, Angie McWethy, Magnolia Realty Round Rock. Unlock MLS
- $315,0004 bd2 ba1.7k sqft20810 Jumpers Delight Ln, Pflugerville, TX 78660ActiveMLS ID #7640120, Brooke Daniel, Hippo Realty, LLC. Unlock MLS
- $385,0004 bd2 ba2k sqft2211 Heritage Well Ln, Pflugerville, TX 78660ActiveMLS ID #6597072, Joetta Houghton, All City Real Estate Ltd. Co. Unlock MLS
- $359,0003 bd2 ba1.9k sqft19832 Harrier Flight Trl, Pflugerville, TX 78660ActiveMLS ID #4015879, Lionel Laday, Laday Realty Group, LLC. Unlock MLS
- $265,0004 bd2 ba1.4k sqft3408 Bach Dr, Pflugerville, TX 78660ActiveMLS ID #3419049, Gene Arant, Keller Williams - Lake Travis. Unlock MLS
- $275,0003 bd2 ba1.4k sqft3613 Bach Dr, Pflugerville, TX 78660ActiveMLS ID #4870082, Rebecca Kellett, The Real ATX. Unlock MLS
- $329,7503 bd2 ba2k sqft11737 Rydalwater Ln, Austin, TX 78754ActiveMLS ID #3630145, Bertha Godinez, All City Real Estate Ltd. Co. Unlock MLS
- $330,0003 bd2 ba1.8k sqft1500 Jackie Robinson Pl, Round Rock, TX 78665ActiveMLS ID #4656837, Angie McWethy, Magnolia Realty Round Rock. Unlock MLS
- $359,9003 bd3 ba1.9k sqft1606 Academy Pl, Round Rock, TX 78664ActiveMLS ID #3833790, Courtney Unangst, Brodsky Properties. Unlock MLS
- $359,9003 bd2 ba1.3k sqft13001 Garfield Ln, Austin, TX 78727ActiveMLS ID #9913368, Shay Hargus Webb, Austin Avenue Real Estate Co.. Unlock MLS
